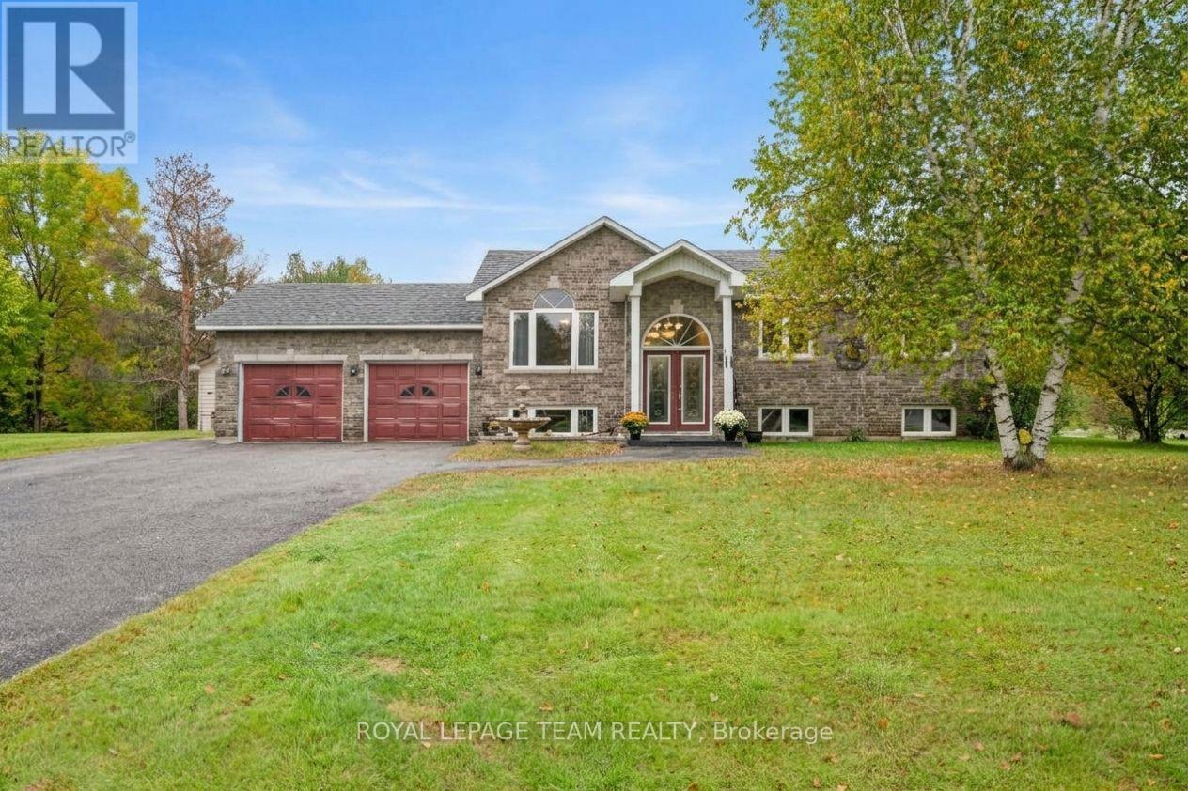
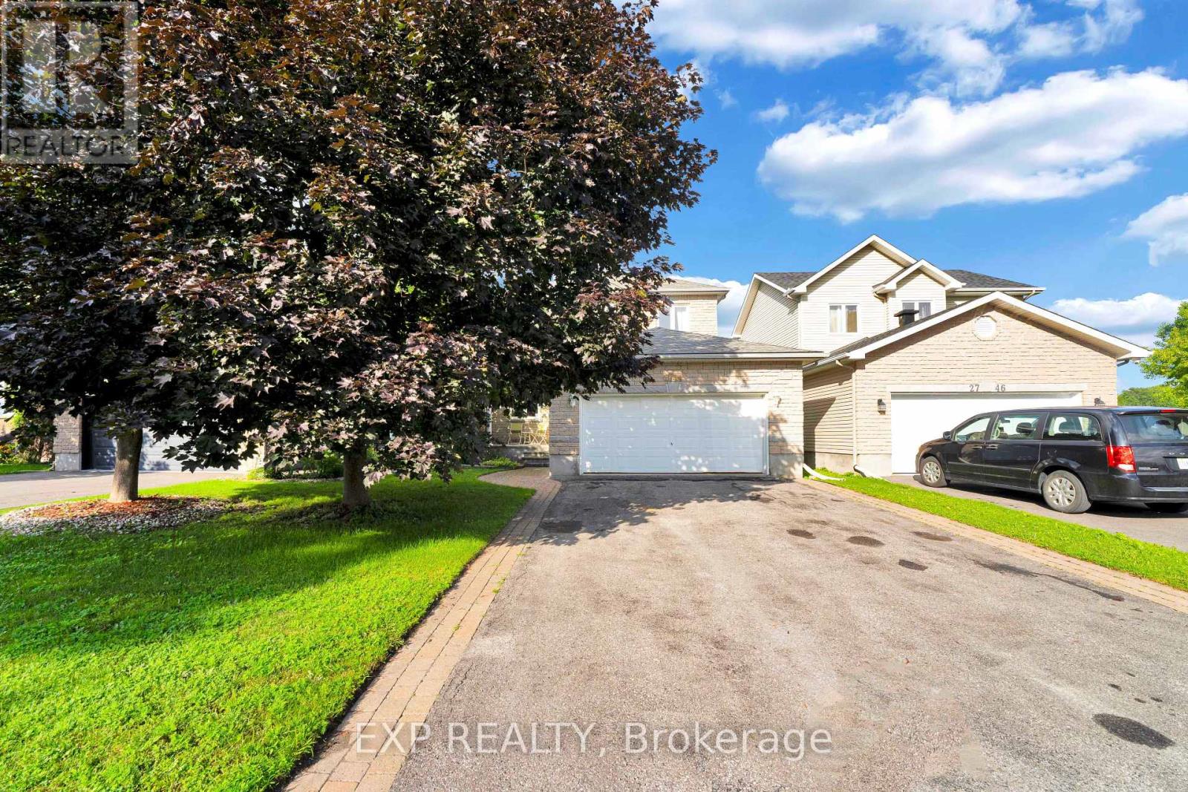
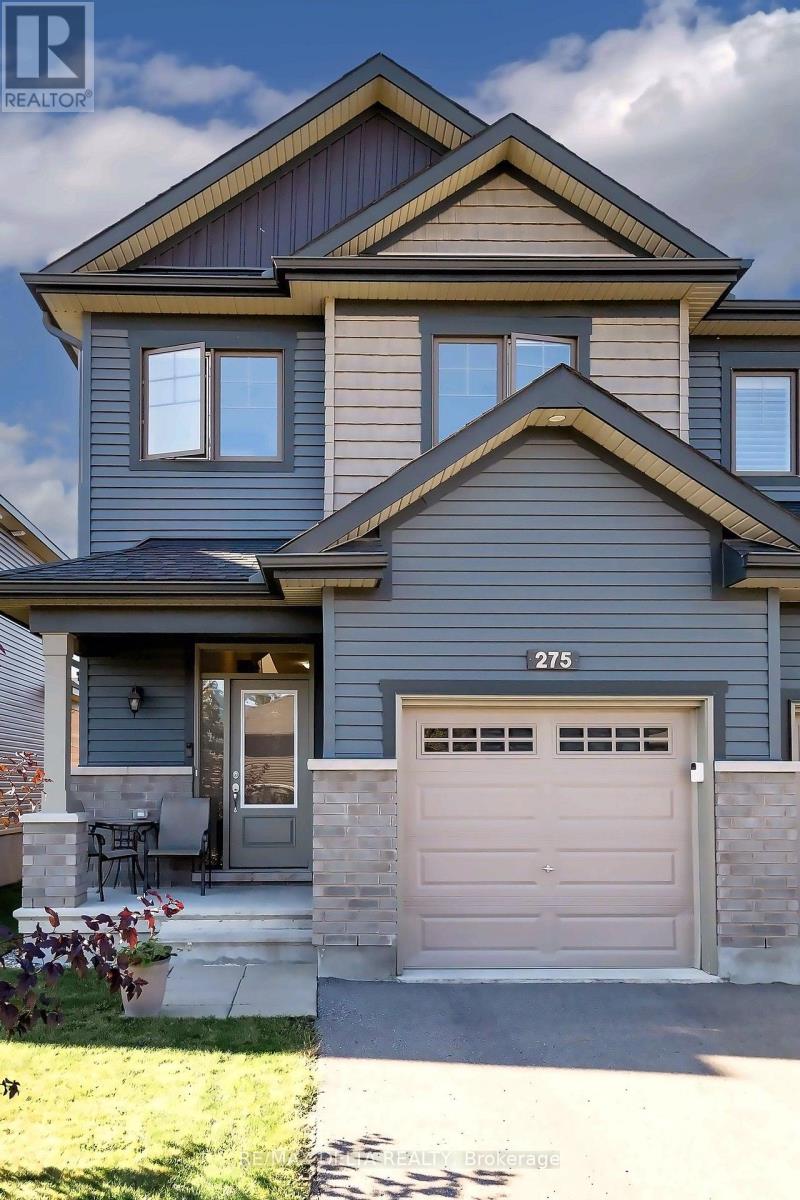
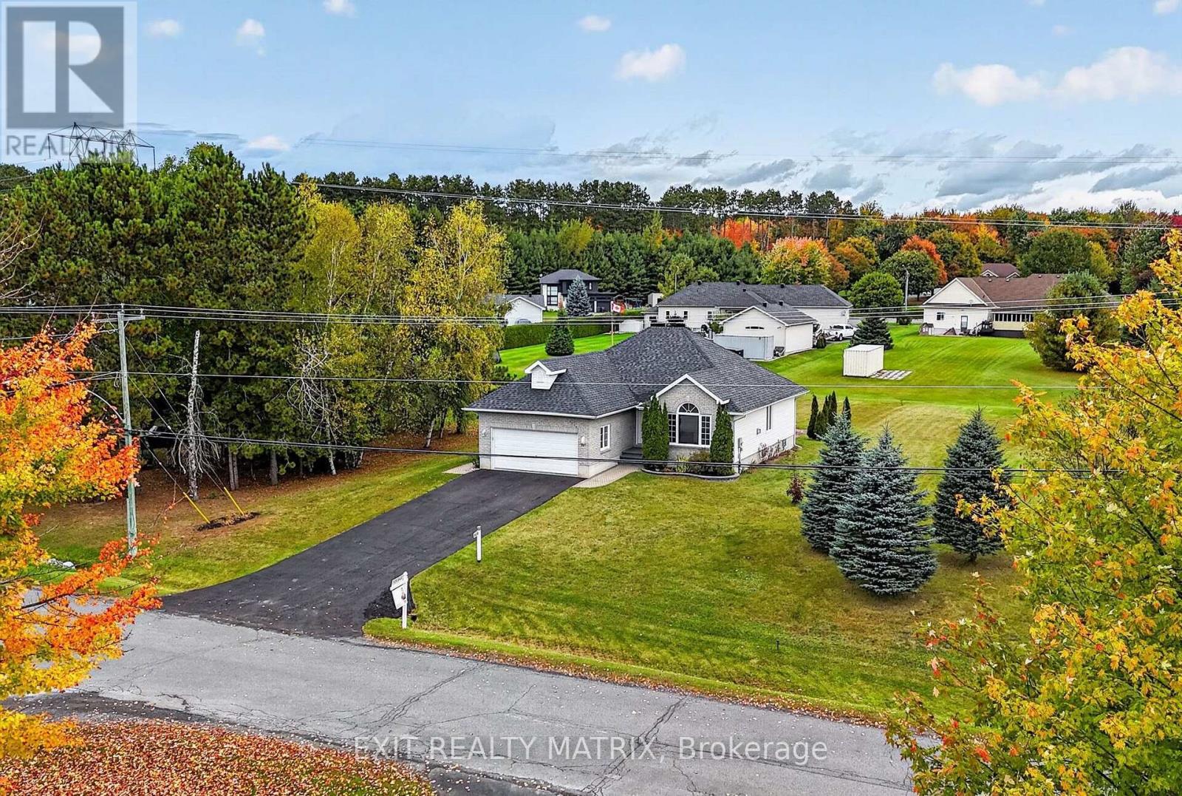

From the moment you step inside, the scale of this bungalow sets it apart. A large foyer opens into a bright and expansive main living area, where soaring 12-foot ceilings and an open-concept layout create an incredible sense of space and natural light. The main level offers 2 bedrooms and 2 full bathrooms, including a spacious primary suite, with both bedrooms featuring walk-in closets. A large laundry room and convenient mudroom connecting the foyer to the garage entrance add even more everyday functionality.Step outside to a large backyard featuring a two-level deck, hot tub, and gazebo, providing the perfect setup for summer entertaining, relaxing evenings, or hosting family and friends.The fully finished basement adds exceptional versatility with 2 additional large bedrooms, a full bathroom, a generous recreation room, high ceilings, and plenty of storage space.With 4 bedrooms, 3 full bathrooms, an oversized corner lot, and beautifully proportioned living spaces, this home offers the space and flexibility to suit a wide range of lifestyles. (id:28469)
Virtual tour
Facts & features
Property
MLS® Number
X13804632
Property Type
Single Family
Community Name
606 - Town of Rockland
Ownership
Freehold
Equipment Type
Water Heater
Features
Irregular Lot Size, Carpet Free
Parking Space Total
6
Rental Equipment Type
Water Heater
Structure
Deck
Building
Bathroom Total
3
Bedrooms Above Ground
2
Bedrooms Below Ground
2
Bedrooms Total
4
Appliances
Hot Tub, Central Vacuum, Garage Door Opener Remote(s), Dishwasher, Dryer, Garage Door Opener, Microwave, Storage Shed, Stove, Washer, Refrigerator
Architectural Style
Bungalow
Basement Development
Finished
Basement Type
N/a (finished)
Construction Style Attachment
Detached
Cooling Type
Central Air Conditioning
Exterior Finish
Aluminum Siding, Stone
Fireplace Present
Yes
Foundation Type
Concrete
Heating Fuel
Natural Gas
Heating Type
Forced Air
Stories Total
1
Size Interior
1,500 - 2,000 Sqft
Type
House
Utility Water
Municipal Water
Parking
Attached Garage
—
Garage
—
Land
Acreage
No
Sewer
Sanitary Sewer
Size Depth
104 Ft ,9 In
Size Frontage
74 Ft ,2 In
Size Irregular
74.2 X 104.8 Ft
Size Total Text
74.2 X 104.8 Ft
Monthly payment estimate
$
Estimated payment—per month
Mortgage amount
—
Total interest
—
Down payments under 20% typically require mortgage default insurance (CMHC), which is not included in this estimate.
Estimate only — excludes property tax, insurance and condo fees. Rates compound semi-annually as is standard for Canadian mortgages.
Cost of ownership
Est. monthly payment
$3,387/mo
Ontario land transfer tax
$11,773 one-time
Payment assumes 20% down over 25 years. First-time buyers may get up to $4,000 back on land transfer tax.