
For Sale Single Family Open house

238 Mack Street

$499,900 Est. $2,213/mo ↓

Kingston, Ontario K7L 1P7

3 Bedrooms
1 Bathrooms
700 - 1,100 sqft Interior
3 Parking spaces
40 X 116 Ft Lot size
Today Listed
Bungalow Central Air Conditioning Forced Air

About this home

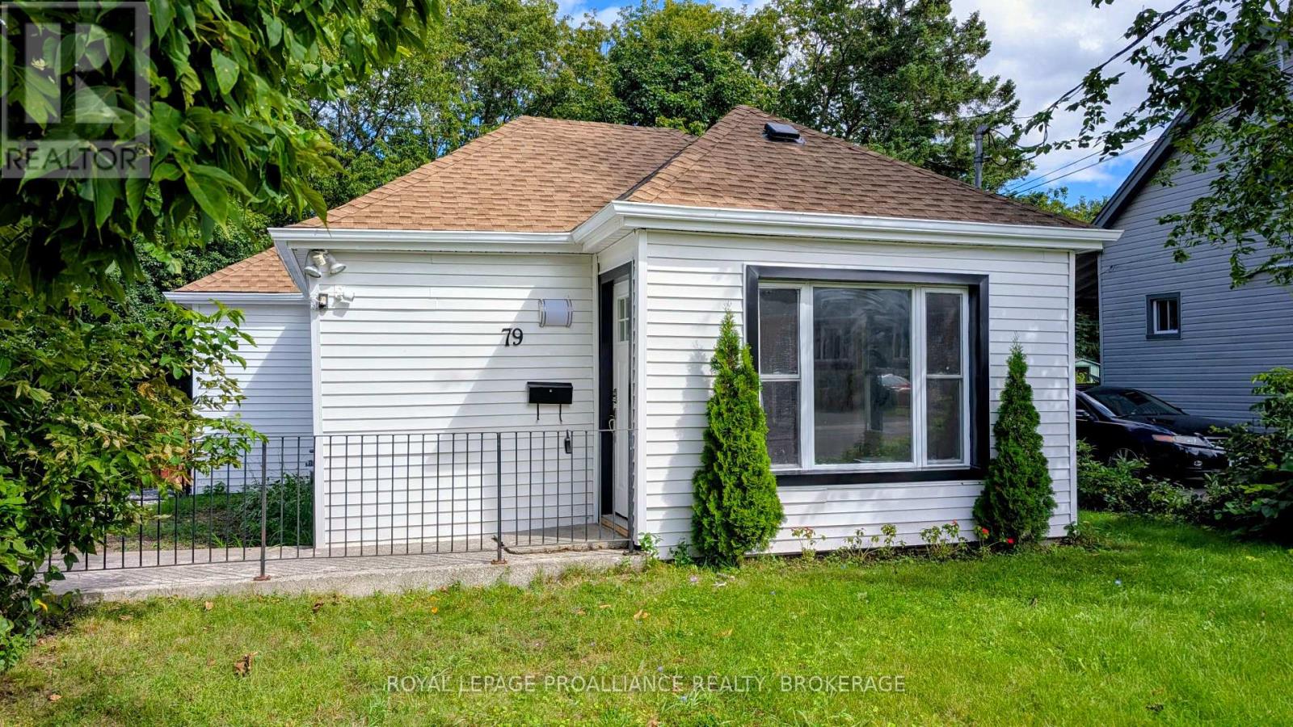
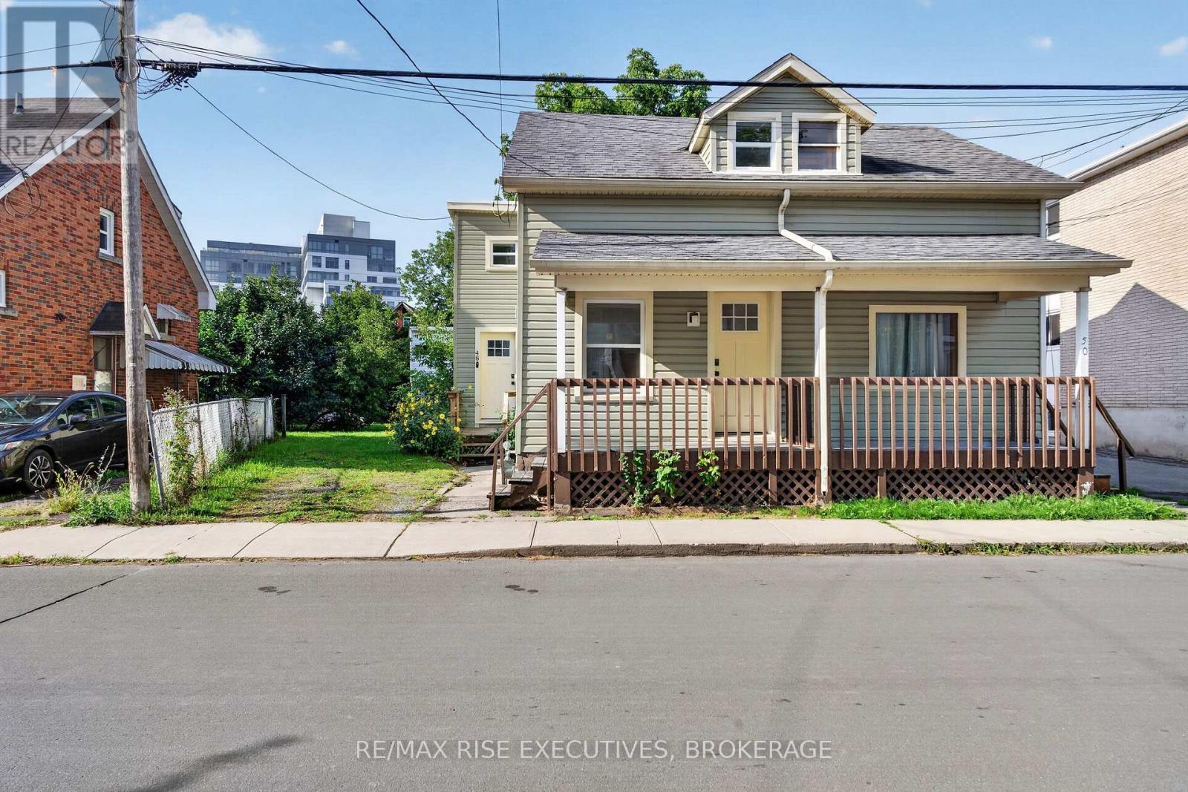
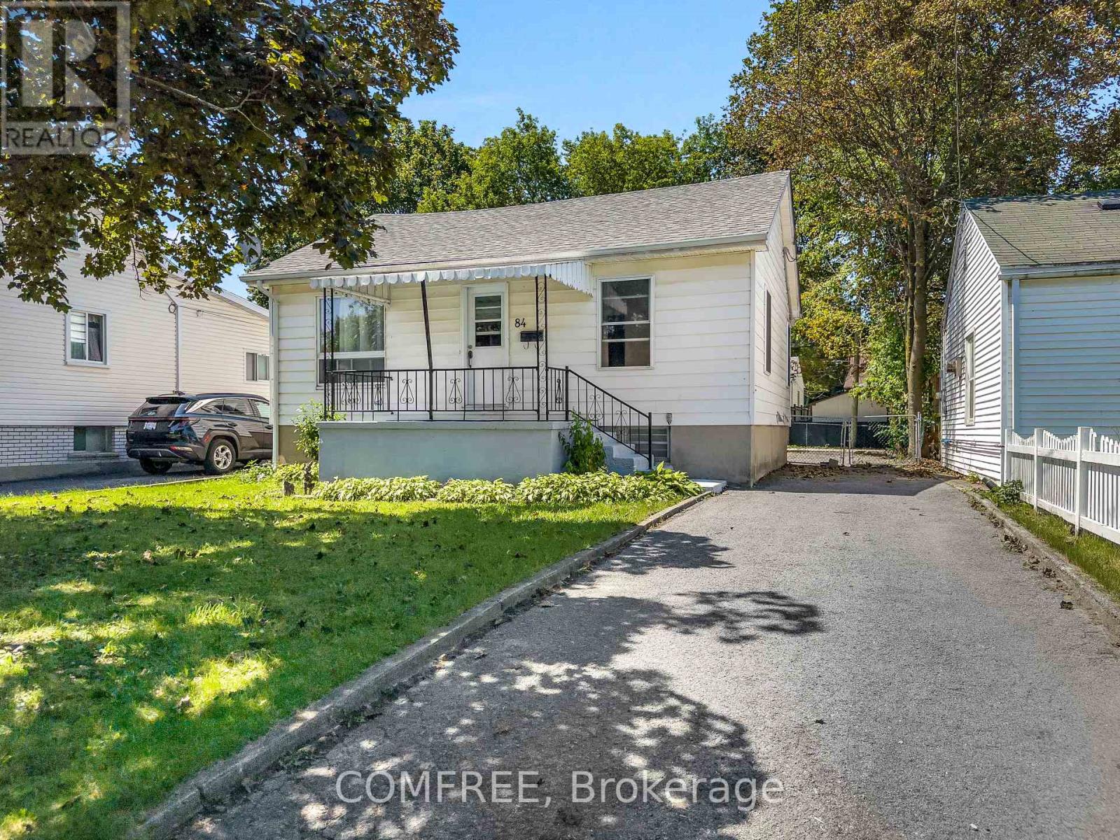
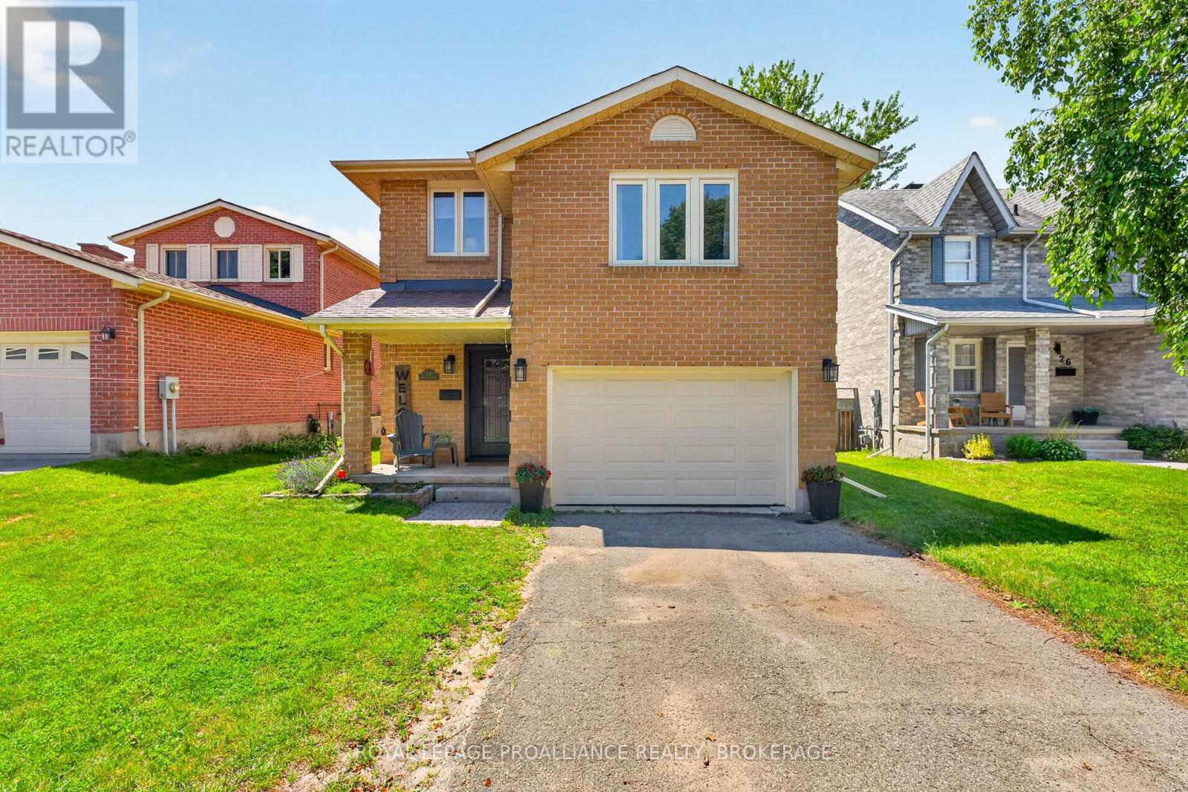
Located in the heart of Kingston's sought-after Williamsville neighbourhood, this cozy 3-bedroom, 1-bath bungalow offers comfort, convenience, and charm in an ideal location. Step inside to find a bright and welcoming living space, complemented by a separate dining area that's perfect for family meals, entertaining guests, or enjoying a quiet morning coffee. The functional layout provides three comfortable bedrooms and a 4-piece bathroom, making this home ideal for families, professionals, students, or downsizers alike. Outside, the partially fenced yard offers a pleasant space for relaxing, gardening, or outdoor gatherings. A generous driveway provides parking for up to three vehicles, adding convenience for households with multiple drivers or visitors. Situated in the vibrant Williamsville community, this home is just minutes from Queen's University, Kingston General Hospital, local schools, parks, shopping, restaurants, and public transit. Enjoy easy access to all the amenities Kingston has to offer while living in a friendly, established neighbourhood known for its character and walkability. Whether you're looking for a place to call home or a fantastic investment opportunity, this charming bungalow combines location, functionality, and value in one appealing package. This home is now ready for new owners and new memories! (id:28469)

Open house

Facts & features

Property

MLS® Number
X13582846
Property Type
Single Family
Community Name
14 - Central City East
Ownership
Freehold
Amenities Near By
Hospital, Park, Place Of Worship, Public Transit
Community Features
Community Centre
Equipment Type
Water Heater
Features
Carpet Free
Parking Space Total
3
Rental Equipment Type
Water Heater
Structure
Shed

Building

Bathroom Total
1
Bedrooms Above Ground
3
Bedrooms Total
3
Appliances
Blinds, Dryer, Storage Shed, Stove, Washer, Window Coverings, Refrigerator
Architectural Style
Bungalow
Basement Development
Unfinished
Basement Type
Full (unfinished)
Construction Style Attachment
Detached
Cooling Type
Central Air Conditioning
Exterior Finish
Aluminum Siding, Brick
Fire Protection
Smoke Detectors
Foundation Type
Block
Heating Fuel
Natural Gas
Heating Type
Forced Air
Stories Total
1
Size Interior
700 - 1,100 Sqft
Type
House
Utility Water
Municipal Water

Parking

No Garage

Land

Acreage
No
Land Amenities
Hospital, Park, Place Of Worship, Public Transit
Sewer
Sanitary Sewer
Size Depth
116 Ft
Size Frontage
40 Ft
Size Irregular
40 X 116 Ft
Size Total Text
40 X 116 Ft

The Central City East market

95 Active listings
$799,900 Median asking price
38% below median This home
34 days Avg. time on market
Browse all Central City East listings →

Monthly payment estimate

$
Estimated payment per month
Mortgage amount
Total interest

Estimate only — excludes property tax, insurance and condo fees. Rates compound semi-annually as is standard for Canadian mortgages.

Cost of ownership

Est. monthly payment
$2,213/mo
Ontario land transfer tax
$6,473 one-time

Payment assumes 20% down over 25 years. First-time buyers may get up to $4,000 back on land transfer tax.

Rooms

Main Level

  • Bedroom 3.1 m x 2.77 m
  • Living Room 3.99 m x 3.44 m
  • Kitchen 2.83 m x 2.65 m
  • Dining Room 3.13 m x 2.77 m
  • Bedroom 3.5 m x 3.16 m
  • Bedroom 3.53 m x 2.13 m
  • Bathroom 1.88 m x 1.55 m

What's nearby

Location

238 Mack Street, Kingston, Ontario K7L 1P7  ·  Get directions

Want first look at new Central City East homes in this price range?

Create a free account