
For Sale Single Family

2387 Esprit Drive

$417,000 + $350.00 monthly maintenance Est. $1,846/mo ↓

Ottawa, Ontario K4A 0T4

2 Bedrooms
3 Bathrooms
1,400 - 1,599 sqft Interior
1 Parking spaces
1 day ago Listed
Virtual tour Central Air Conditioning Forced Air

About this home

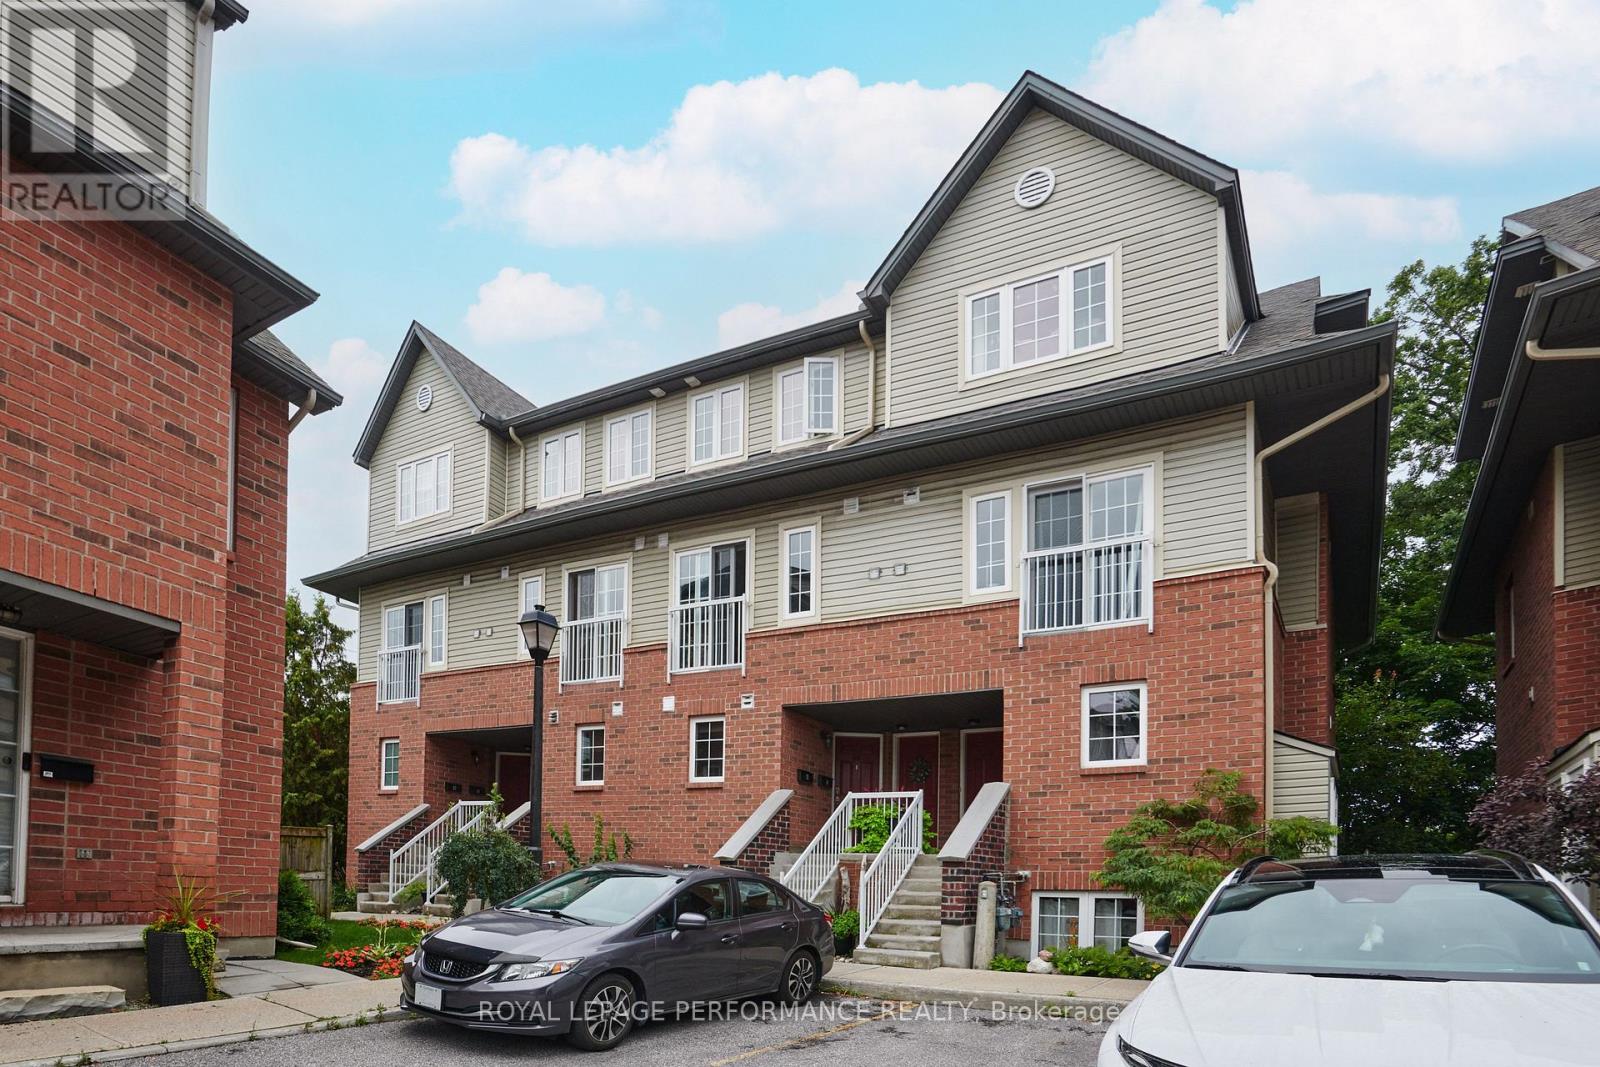
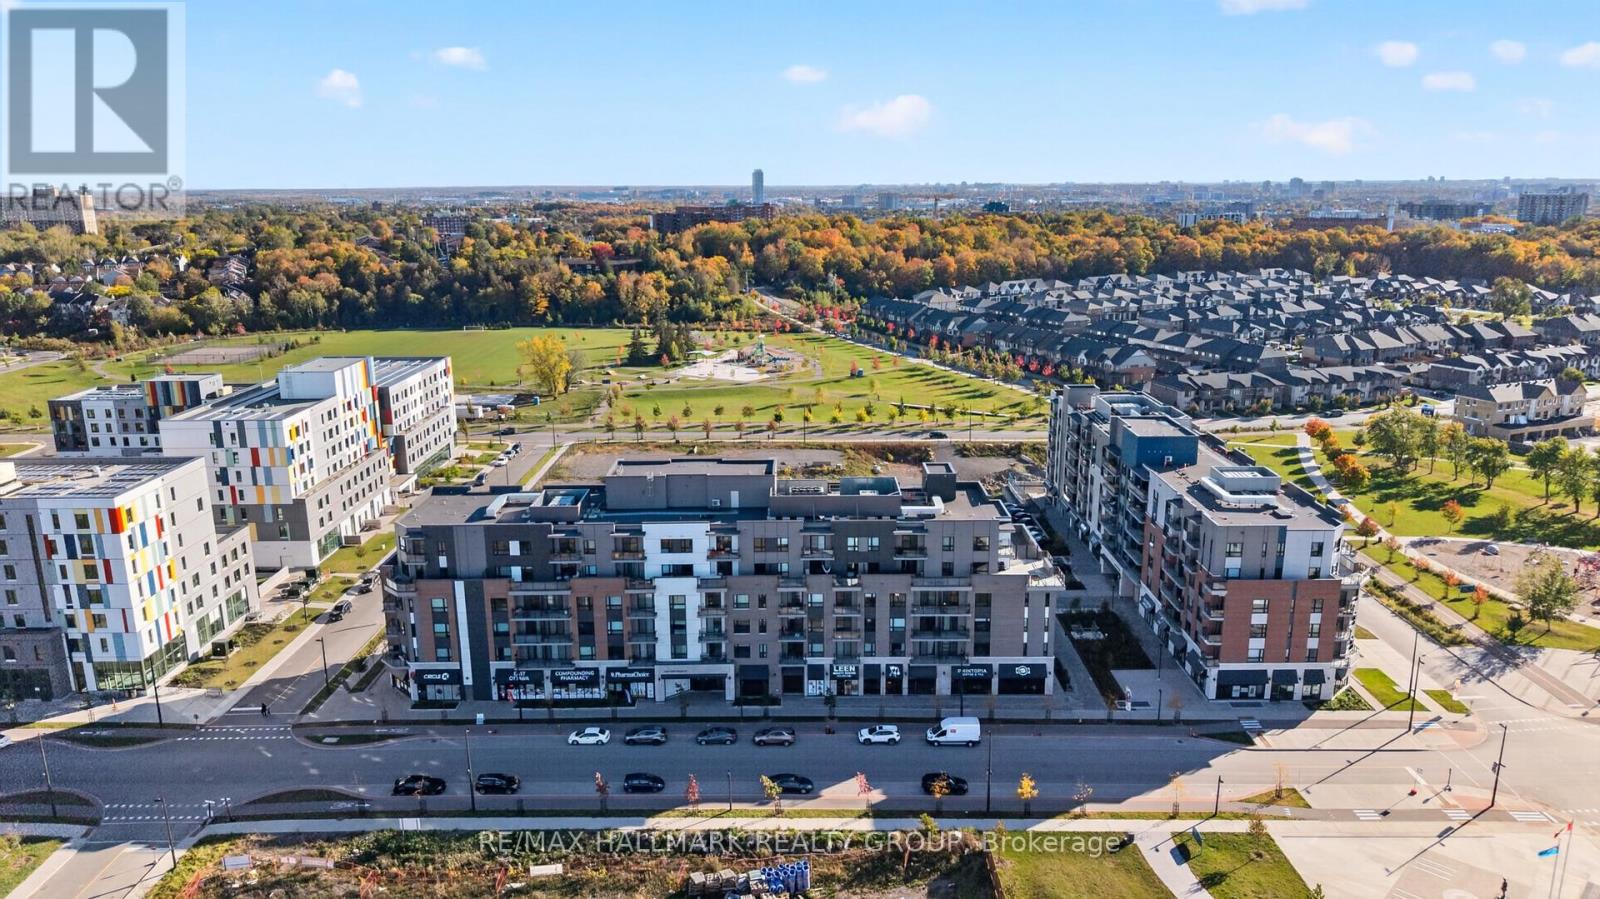
Welcome to this charming upper-level condo offering the perfect blend of style, comfort, and convenience. The open-concept main floor features a spacious living and dining area, with large sun-filled windows - creating an inviting space for relaxing or entertaining. The kitchen boasts ample white cabinetry, a stylish grey backsplash, plenty of counter space and includes all appliances. A versatile den/eating area with patio doors opens onto a large private balcony-an ideal spot to enjoy your morning coffee or unwind at the end of the day. A convenient powder room completes the main level. Upstairs, you'll find two generously sized bedrooms, each featuring its own private 4-piece ensuite, providing exceptional comfort and privacy. One bedroom also offers direct access to an upper level balcony. The second floor also includes in-suite laundry and a utility/storage area conveniently located between the bedrooms. This home includes one assigned outdoor parking space, with plenty of visitor parking nearby. Ideally situated in the highly desirable Avalon community of Orléans, you'll enjoy peaceful residential living with easy access to scenic walking trails, parks, schools, public transit and the François Dupuis Recreation Centre. Minutes away from shopping, restaurants, and all everyday amenities. Offering low-maintenance living with a functional layout, this turnkey home is perfect for first-time home buyers, investors, downsizers, professionals, or small families looking for a move-in-ready property in a fantastic location. (id:28469)

Facts & features

Property

MLS® Number
X13616752
Property Type
Single Family
Neighbourhood
Avalon
Community Name
1118 - Avalon East
Ownership
Condominium/strata
Amenities Near By
Park
Community Features
Pets Allowed With Restrictions
Equipment Type
Water Heater
Features
Balcony, In Suite Laundry
Parking Space Total
1
Rental Equipment Type
Water Heater

Building

Bathroom Total
3
Bedrooms Above Ground
2
Bedrooms Total
2
Age
11 To 15 Years
Appliances
Alarm System, Dishwasher, Dryer, Hood Fan, Microwave, Stove, Washer, Window Coverings, Refrigerator
Basement Type
None
Cooling Type
Central Air Conditioning
Exterior Finish
Brick
Half Bath Total
1
Heating Fuel
Natural Gas
Heating Type
Forced Air
Size Interior
1,400 - 1,599 Sqft
Type
Row / Townhouse

Parking

No Garage

Land

Acreage
No
Land Amenities
Park
Zoning Description
Residential N4b [1296]

The Avalon East market

53 Active listings
$589,900 Median asking price
29% below median This home
19 days Avg. time on market
Browse all Avalon East listings →

Monthly payment estimate

$
Estimated payment per month
Mortgage amount
Total interest

Estimate only — excludes property tax, insurance and condo fees. Rates compound semi-annually as is standard for Canadian mortgages.

Cost of ownership

Est. monthly payment
$1,846/mo
Maintenance fee
$350.00 monthly
Ontario land transfer tax
$4,815 one-time

Payment assumes 20% down over 25 years. First-time buyers may get up to $4,000 back on land transfer tax.

Rooms

Second Level

  • Bathroom 2.274 m x 1.705 m
  • Other 1.911 m x 1.694 m
  • Utility Room 2.313 m x 1.808 m
  • Primary Bedroom 4331 m x 4.219 m
  • Bathroom 2.298 m x 1.708 m
  • Bedroom 3.801 m x 3.725 m

Main Level

  • Foyer 2.005 m x 1.066 m
  • Living Room 4.875 m x 4.342 m
  • Dining Room 3.227 m x 3.291 m
  • Kitchen 3.717 m x 2.346 m
  • Den 4.329 m x 1.924 m
  • Bathroom 1.837 m x 1.427 m
  • Other 4.528 m x 1.671 m

What's nearby

Location

2387 Esprit Drive, Ottawa, Ontario K4A 0T4  ·  Get directions

Want first look at new Avalon East homes in this price range?

Create a free account