

For Sale Single Family

24 Hackberry Trail

$599,900 Est. $2,656/mo ↓

Carleton Place, Ontario K7C 0B1

3 Bedrooms
4 Bathrooms
1,500 - 2,000 sqft Interior
3 Parking spaces
26.9 X 114.8 Ft Lot size
1 day ago Listed
Virtual tour Fireplace Central Air Conditioning Forced Air Landscaped Finished basement

About this home

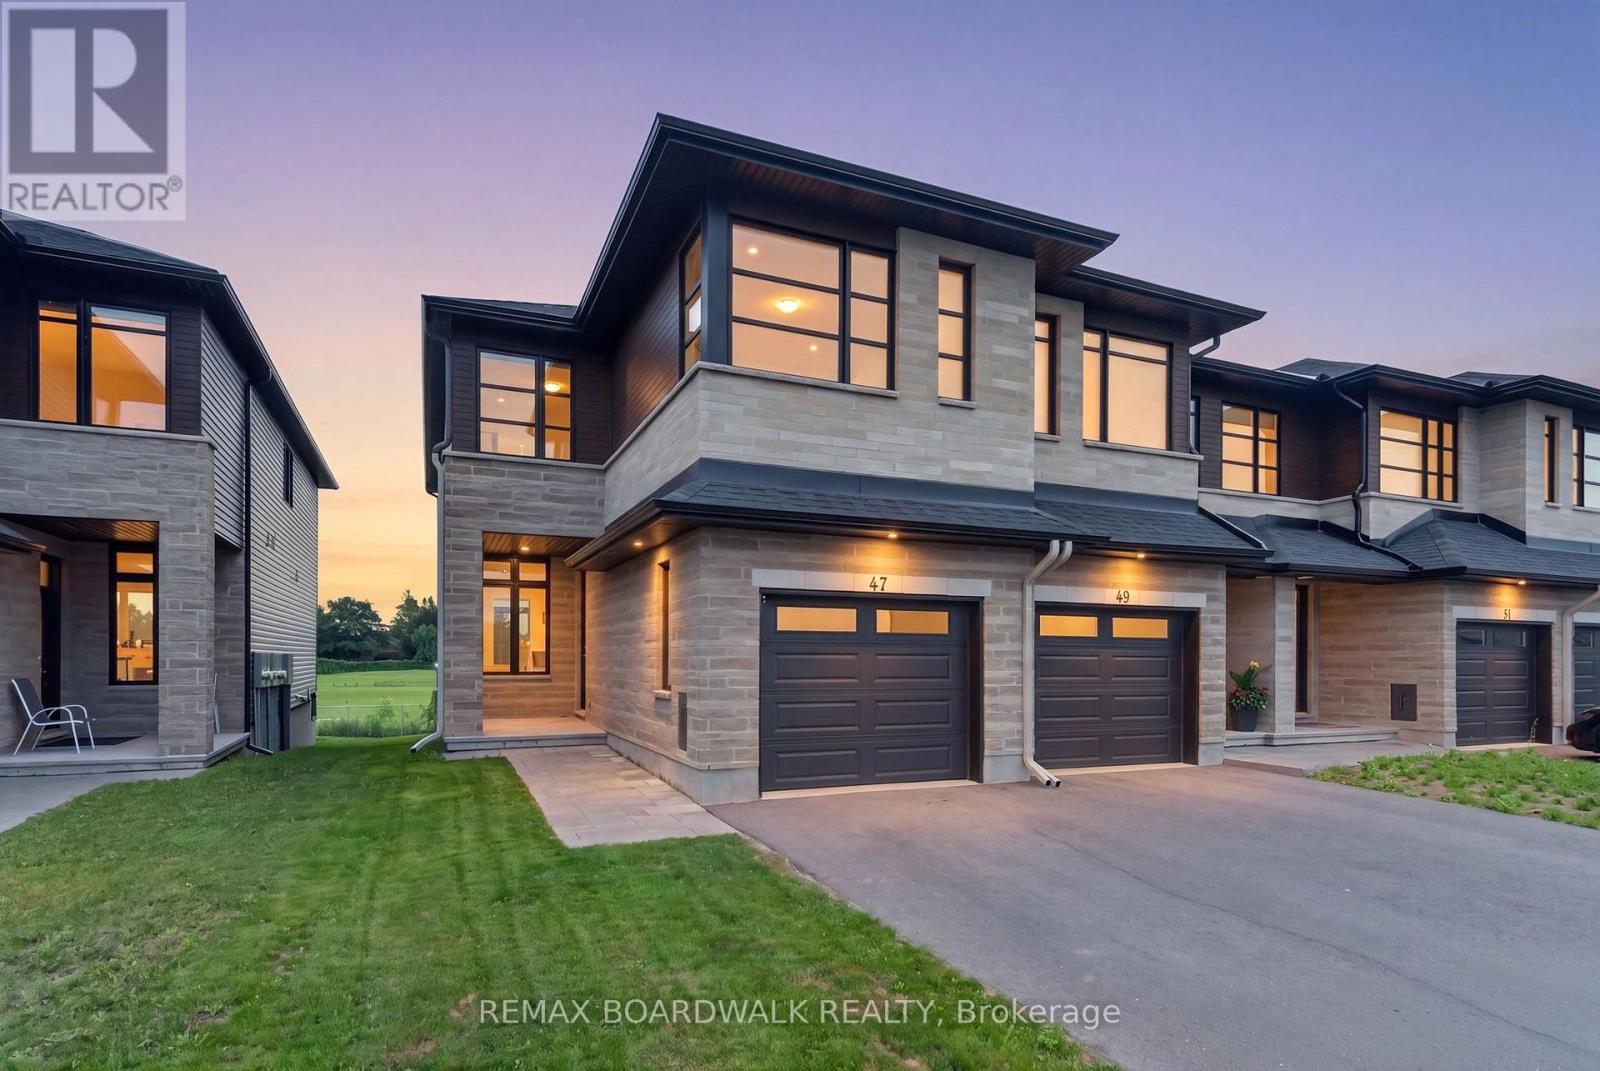
Welcome to 24 Hackberry Trail, set in the desirable Stonewater Bay neighbourhood of Carleton Place. This bright and inviting end unit townhome offers functional living space across three finished levels. An oversized stone driveway welcomes you, with additional garden space along the side of the home to make your own. Inside, the open-concept main level is filled with natural light and brings the kitchen, dining and living areas together, creating an easy flow for everyday living and entertaining. The kitchen offers a handy pantry and a trendy peninsula with room for plenty of seating. Step out from the living room to the back patio and take in the huge yard, perfect for relaxing, entertaining or letting the kids and pets roam. Upstairs, the spacious primary bedroom features a private ensuite and a walk-in closet, while two additional bedrooms and a full bathroom provide plenty of room for family, guests or a home office. Convenient upstairs laundry makes day-to-day routines that much easier. The finished basement adds even more versatile living space, complete with a two-piece bathroom, custom built-ins and a cozy electric fireplace. It's ideal for hosting, movie nights, a home gym, office or play area. Located close to the river, local trails and downtown Carleton Place, this home puts you near everything the community has to offer. Stroll the Mississippi Riverwalk Trail or spend an afternoon at Anthony Curro Park, a favourite among locals, with shops, restaurants and outdoor recreation all just minutes away. A turn key end unit in one of Carleton Place's most sought-after neighbourhoods. Book your showing today (id:28469)

Facts & features

Property

MLS® Number
X13717674
Property Type
Single Family
Community Name
909 - Carleton Place
Ownership
Freehold
Parking Space Total
3
Structure
Deck, Shed

Building

Bathroom Total
4
Bedrooms Above Ground
3
Bedrooms Total
3
Amenities
Fireplace(s)
Appliances
Water Heater, Dishwasher, Dryer, Hood Fan, Microwave, Stove, Washer, Refrigerator
Basement Development
Finished
Basement Type
N/a (finished)
Construction Style Attachment
Attached
Cooling Type
Central Air Conditioning
Exterior Finish
Stone, Vinyl Siding
Fireplace Present
Yes
Fireplace Total
1
Foundation Type
Poured Concrete
Half Bath Total
2
Heating Fuel
Natural Gas
Heating Type
Forced Air
Stories Total
2
Size Interior
1,500 - 2,000 Sqft
Type
Row / Townhouse
Utility Water
Municipal Water

Parking

Attached Garage
Garage

Land

Acreage
No
Landscape Features
Landscaped
Sewer
Sanitary Sewer
Size Depth
114 Ft ,9 In
Size Frontage
26 Ft ,10 In
Size Irregular
26.9 X 114.8 Ft
Size Total Text
26.9 X 114.8 Ft

Monthly payment estimate

$
Estimated payment per month
Mortgage amount
Total interest

Estimate only — excludes property tax, insurance and condo fees. Rates compound semi-annually as is standard for Canadian mortgages.

Cost of ownership

Est. monthly payment
$2,656/mo
Ontario land transfer tax
$8,473 one-time

Payment assumes 20% down over 25 years. First-time buyers may get up to $4,000 back on land transfer tax.

The Carleton Place market

108 Active listings
$637,400 Median asking price
6% below median This home
35 days Avg. time on market
Browse all Carleton Place listings →

Rooms

Second Level

  • Bedroom 2.84 m x 4.95 m
  • Bedroom 2.87 m x 3.88 m
  • Primary Bedroom 3.3 m x 4.9 m

Lower Level

  • Recreational, Games Room 5.48 m x 4.52 m
  • Utility Room 2.41 m x 2.94 m

Main Level

  • Dining Room 2.74 m x 2.61 m
  • Kitchen 3.12 m x 2.61 m
  • Living Room 5.86 m x 3.73 m

Location

24 Hackberry Trail, Carleton Place, Ontario K7C 0B1  ·  Get directions

Want first look at new Carleton Place homes in this price range?

Create a free account