

For Sale Single Family

24 Mechanic Street W

$195,000 Est. $863/mo ↓

North Glengarry, Ontario K0C 1T0

3 Bedrooms
1 Bathrooms
1,500 - 2,000 sqft Interior
2 Parking spaces
50 X 100 Ft Lot size
1 day ago Listed
Virtual tour Fireplace None Forced Air

About this home

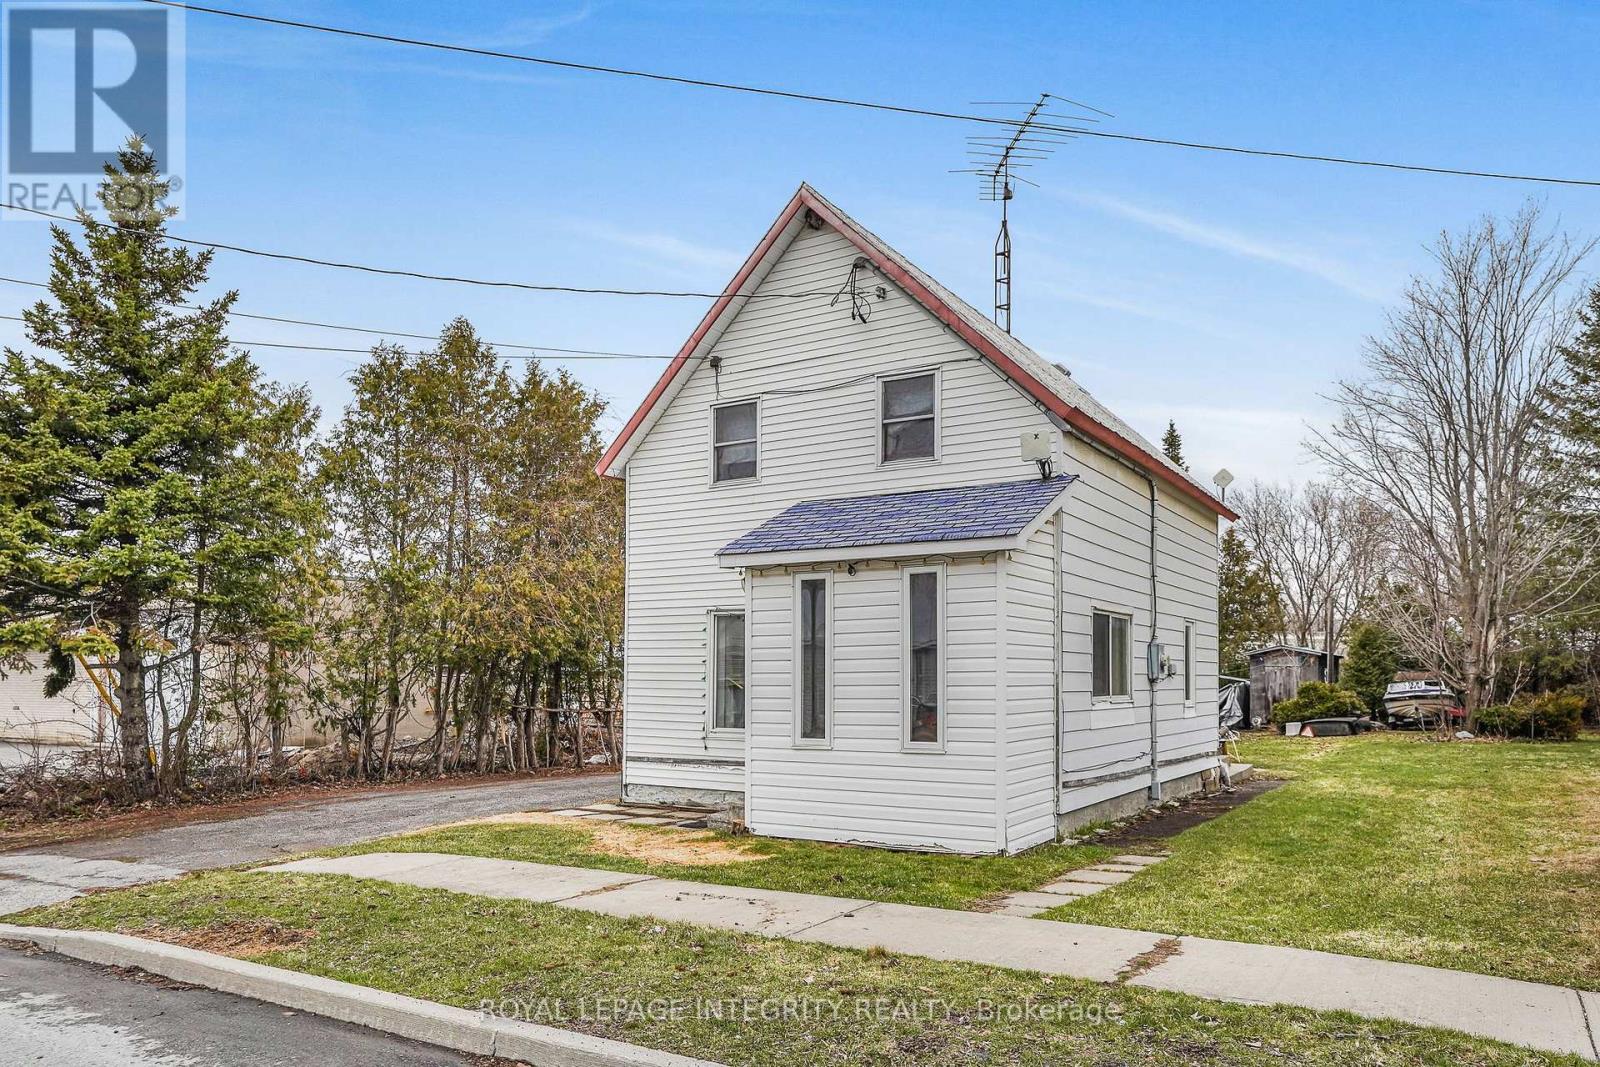
This home is a project in progress but list price reflects the work to be completed. Roof shingles in 2025, plumbing in 2024, including hot water tank. Floor joints need sistering & material is on site. New kitchen cupboards are on site. Included in the price is a WETT certified wood cook stove & a large cabinet. 2 sets of patio doors. Front porch . 2 large utility sheds in rear yard. Immediate possession available. (id:28469)

Facts & features

Property

MLS® Number
X13816504
Property Type
Single Family
Community Name
718 - Maxville
Ownership
Freehold
Amenities Near By
Place Of Worship
Equipment Type
Propane Tank
Features
Flat Site, Dry
Parking Space Total
2
Rental Equipment Type
Propane Tank
Structure
Porch, Shed

Building

Bathroom Total
1
Bedrooms Above Ground
3
Bedrooms Total
3
Age
51 To 99 Years
Appliances
Stove
Construction Style Attachment
Detached
Cooling Type
None
Exterior Finish
Hardboard
Fireplace Present
Yes
Foundation Type
Stone
Heating Fuel
Propane
Heating Type
Forced Air
Stories Total
2
Size Interior
1,500 - 2,000 Sqft
Type
House
Utility Water
Municipal Water

Parking

No Garage

Land

Acreage
No
Land Amenities
Place Of Worship
Sewer
Sanitary Sewer
Size Depth
100 Ft
Size Frontage
50 Ft
Size Irregular
50 X 100 Ft
Size Total Text
50 X 100 Ft

Utilities

Electricity
Installed
Sewer
Installed

Monthly payment estimate

$
Estimated payment per month
Mortgage amount
Total interest

Estimate only — excludes property tax, insurance and condo fees. Rates compound semi-annually as is standard for Canadian mortgages.

Cost of ownership

Est. monthly payment
$863/mo
Ontario land transfer tax
$1,675 one-time

Payment assumes 20% down over 25 years. First-time buyers may get up to $1,675 back on land transfer tax.

The Maxville market

9 Active listings
$399,900 Median asking price
51% below median This home
22 days Avg. time on market
Browse all Maxville listings →

Rooms

Second Level

  • Bedroom 3.84 m x 4.35 m
  • Bedroom 2 2.9 m x Measurements not available

Main Level

  • Bathroom 2.87 m x 1.56 m
  • Dining Room 5.22 m x 3.25 m
  • Family Room 5.25 m x 3.56 m
  • Kitchen 2.9 m x 2.96 m
  • Living Room 4.24 m x 3.68 m
  • Primary Bedroom 2.91 m x 3.19 m

Location

24 Mechanic Street W, North Glengarry, Ontario K0C 1T0  ·  Get directions

Want first look at new Maxville homes in this price range?

Create a free account