


About this home
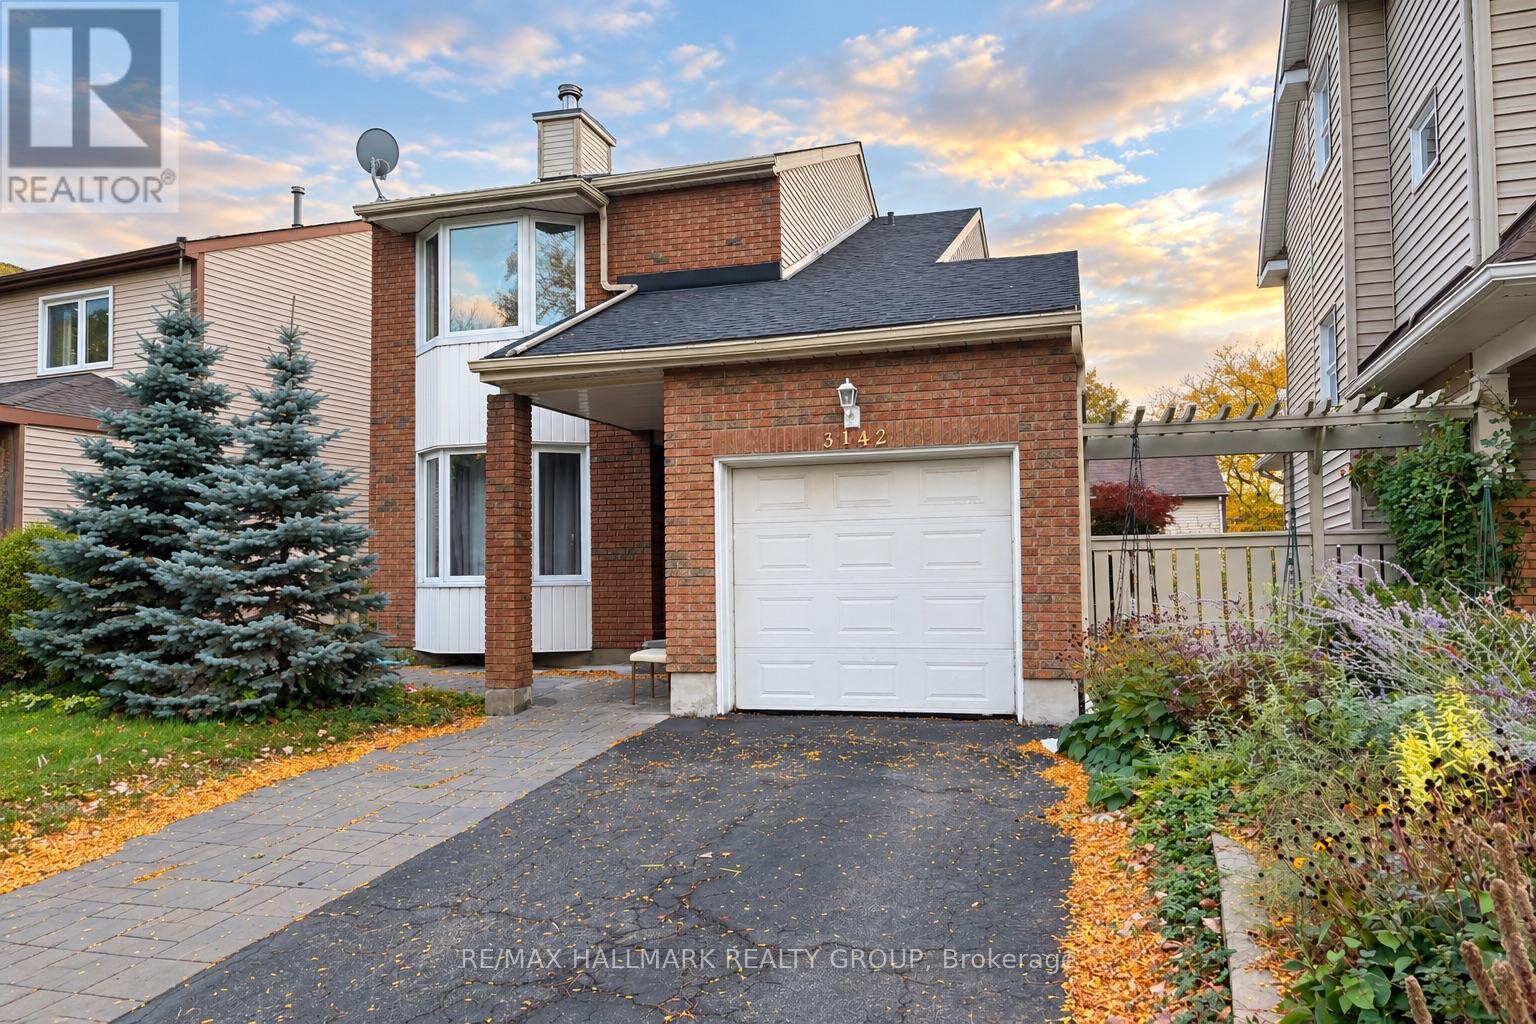
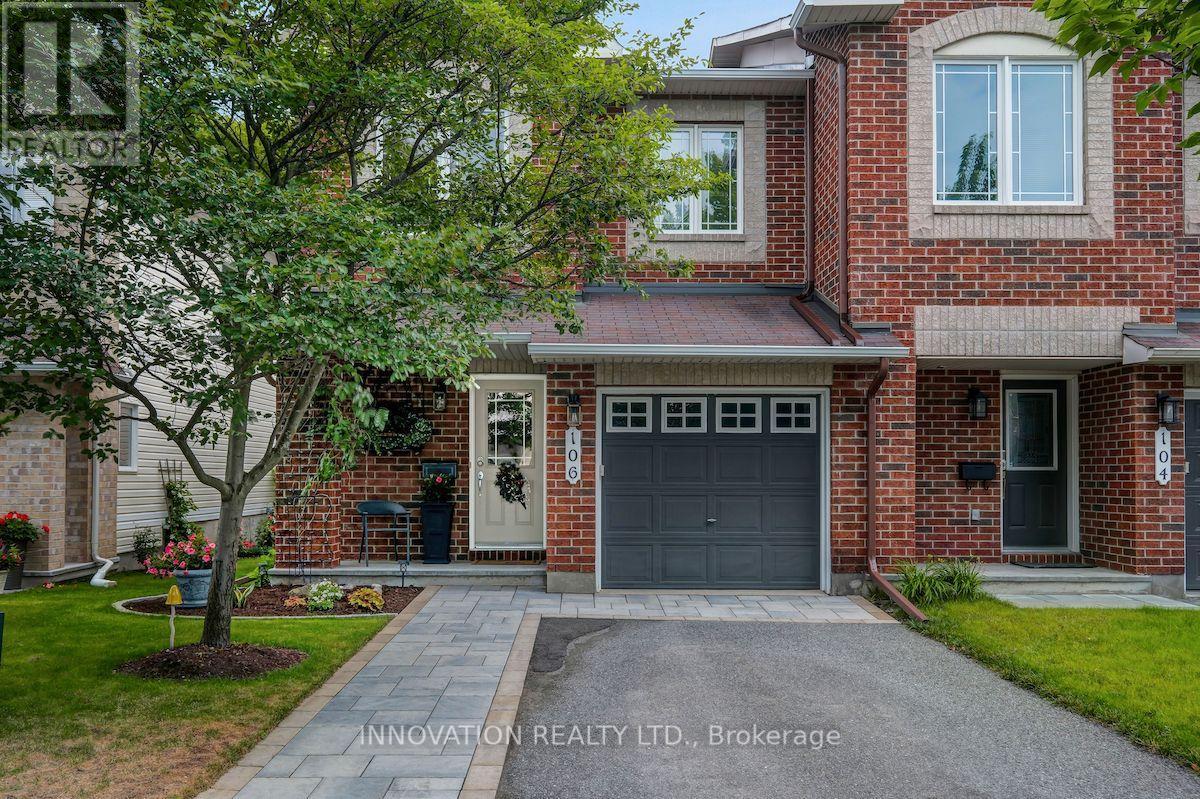
This home ticks all the boxes: Detached, on a court, no rear neighbours, double car garage, finished basement, close to downtown, close to the LRT, plus much more! This property is a home and you will feel it the moment you walk in. Welcome to this gorgeous 3 bedroom, 4 bathroom detached home, perfectly situated on a quiet, child-friendly court in a highly sought-after, family-oriented Ottawa community. Designed for comfort, functionality, and entertaining, this home offers everything a growing family needs.Step into a bright foyer leading to a functional main-level layout filled with natural light-ideal for daily living and family gatherings. Cozy up during Ottawa winters with a warm gas fireplace acting as the main living room's centerpiece. Enjoy the added convenience of the main level laundry area. The upper level features three spacious bedrooms, including a primary suite with an ensuite bath and walk in closet. This level also includes 2 additional bedrooms and a convenient walk in linen closet. The fully finished basement significantly expands your living space, featuring a second gas fireplace for added warmth and ambiance. This versatile area includes a Murphy bed-perfect for guests or a teen retreat-plus ample room for a home theater, office, or gym. An attached double-car garage with interior access makes winter parking effortless. Outdoors, enjoy a private, fully fenced yard with no rear neighbors, ideal for summer barbecues or safe play for children and pets.The location is unbeatable: surrounded by mature greenery, walking trails, and bike paths, schools, parks, library, community centre, local shopping, and nearby LRT stations just minutes away. Enjoy peace, privacy, and seamless connectivity! 24 hour irrevocable on all offers. (id:28469)
Facts & features
Property
- MLS® Number
- X13878908
- Property Type
- Single Family
- Neighbourhood
- Greenboro
- Community Name
- 3806 - Hunt Club Park/Greenboro
- Ownership
- Freehold
- Equipment Type
- Water Heater
- Parking Space Total
- 6
- Rental Equipment Type
- Water Heater
Building
- Bathroom Total
- 4
- Bedrooms Above Ground
- 3
- Bedrooms Total
- 3
- Amenities
- Fireplace(s)
- Appliances
- Garage Door Opener Remote(s), Oven - Built-in, Range, Cooktop, Dishwasher, Dryer, Freezer, Hood Fan, Microwave, Oven, Washer, Window Coverings, Refrigerator
- Basement Development
- Finished
- Basement Type
- Full (finished)
- Construction Style Attachment
- Detached
- Cooling Type
- Central Air Conditioning
- Exterior Finish
- Brick, Vinyl Siding
- Fireplace Present
- Yes
- Fireplace Total
- 2
- Foundation Type
- Concrete
- Half Bath Total
- 2
- Heating Fuel
- Natural Gas
- Heating Type
- Forced Air
- Stories Total
- 2
- Size Interior
- 1,500 - 2,000 Sqft
- Type
- House
- Utility Water
- Municipal Water
Parking
- Attached Garage
- —
- Garage
- —
Land
- Acreage
- No
- Sewer
- Sanitary Sewer
- Size Depth
- 110 Ft ,10 In
- Size Frontage
- 27 Ft ,9 In
- Size Irregular
- 27.8 X 110.9 Ft
- Size Total Text
- 27.8 X 110.9 Ft
Monthly payment estimate
- Mortgage amount
- —
- Total interest
- —
Down payments under 20% typically require mortgage default insurance (CMHC), which is not included in this estimate.
Estimate only — excludes property tax, insurance and condo fees. Rates compound semi-annually as is standard for Canadian mortgages.
Cost of ownership
- Est. monthly payment
- $3,542/mo
- Ontario land transfer tax
- $12,473 one-time
Payment assumes 20% down over 25 years. First-time buyers may get up to $4,000 back on land transfer tax.
The Hunt Club Park/Greenboro market
Rooms
Second Level
- Primary Bedroom 4.64 m x 4.57 m
- Bedroom 2 3.6 m x 3.14 m
- Bedroom 3 3.37 m x 2.66 m
Lower Level
- Den 3.07 m x 2.81 m
- Workshop 3 m x 2 m
- Furnace 3.14 m x 2.26 m
- Family Room 5.79 m x 5.63 m
Main Level
- Foyer 3.35 m x 2.46 m
- Living Room 5.3 m x 4.57 m
- Dining Room 3.04 m x 2.97 m
- Kitchen 2.87 m x 2.46 m
- Laundry Room 3.75 m x 1.52 m
- Eating Area 3.02 m x 2.74 m
What's nearby
Location
24 Tammela Court, Ottawa, Ontario K1T 2E7 · Get directions
Want first look at new Hunt Club Park/Greenboro homes in this price range?
Create a free accountThis REALTOR.ca listing content is owned and licensed by REALTOR® members of The Canadian Real Estate Association
The trademarks REALTOR®, REALTORS®, and the REALTOR® logo are controlled by The Canadian Real Estate Association (CREA) and identify real estate professionals who are members of CREA. The trademarks MLS®, Multiple Listing Service® and the associated logos are owned by The Canadian Real Estate Association (CREA) and identify the quality of services provided by real estate professionals who are members of CREA. The trademark DDF® is owned by The Canadian Real Estate Association (CREA) and identifies CREA's Data Distribution Facility (DDF®)
- Last Updated
- October 08 2026 11:23:03
- Data Provider
- Ottawa Real Estate Board
- Listing Office
- Engel & Volkers Ottawa