For Sale Single Family Open house

240 Irving Street

$369,900 Est. $1,638/mo ↓

Pembroke, Ontario K8A 2S6

3 Bedrooms
2 Bathrooms
1,500 - 2,000 sqft Interior
4 Parking spaces
54 X 82 Ft Lot size
5 days ago Listed
Virtual tour None Forced Air

About this home

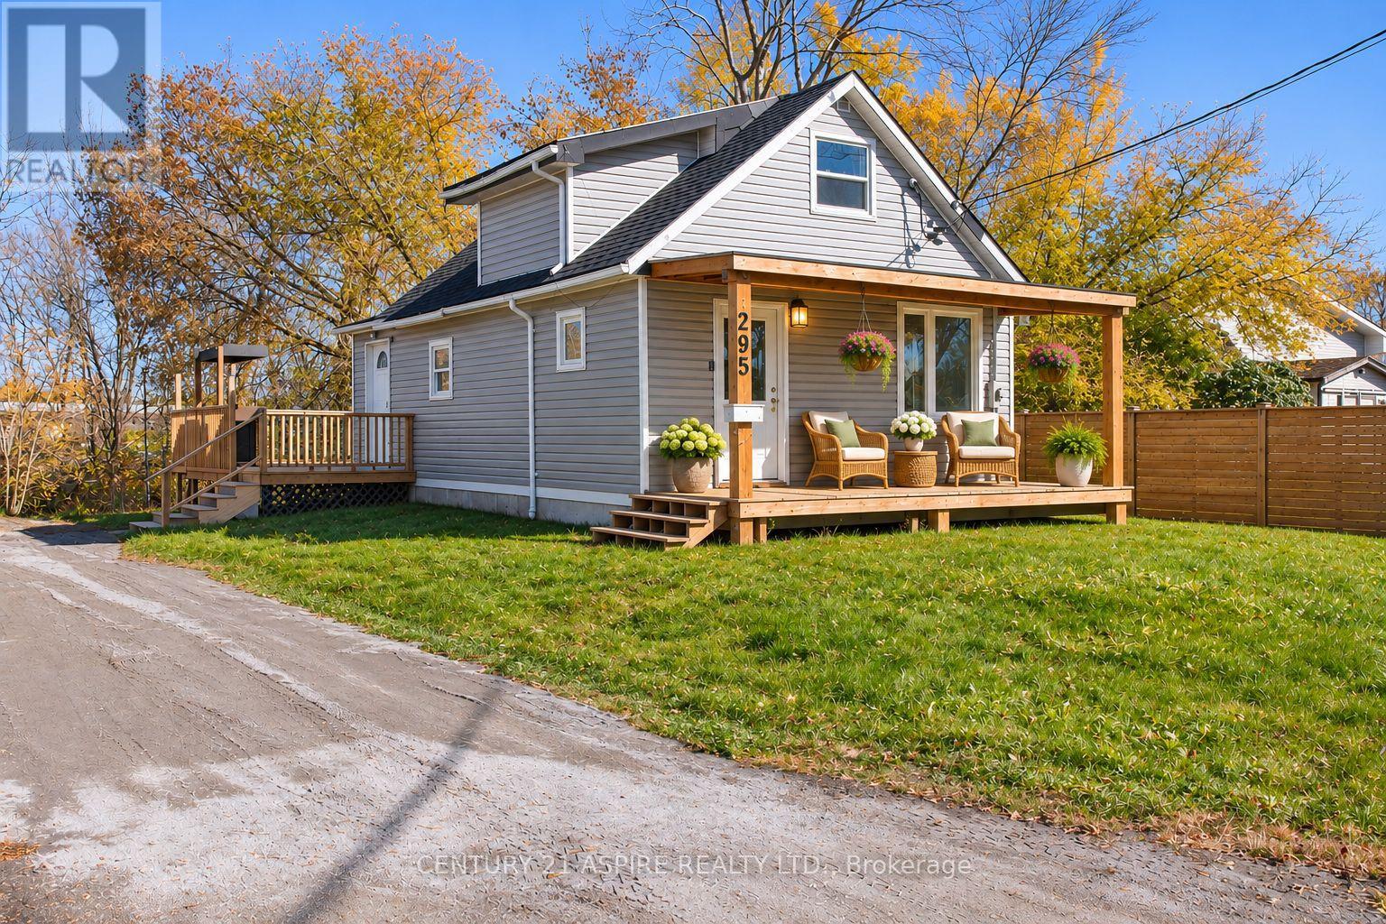
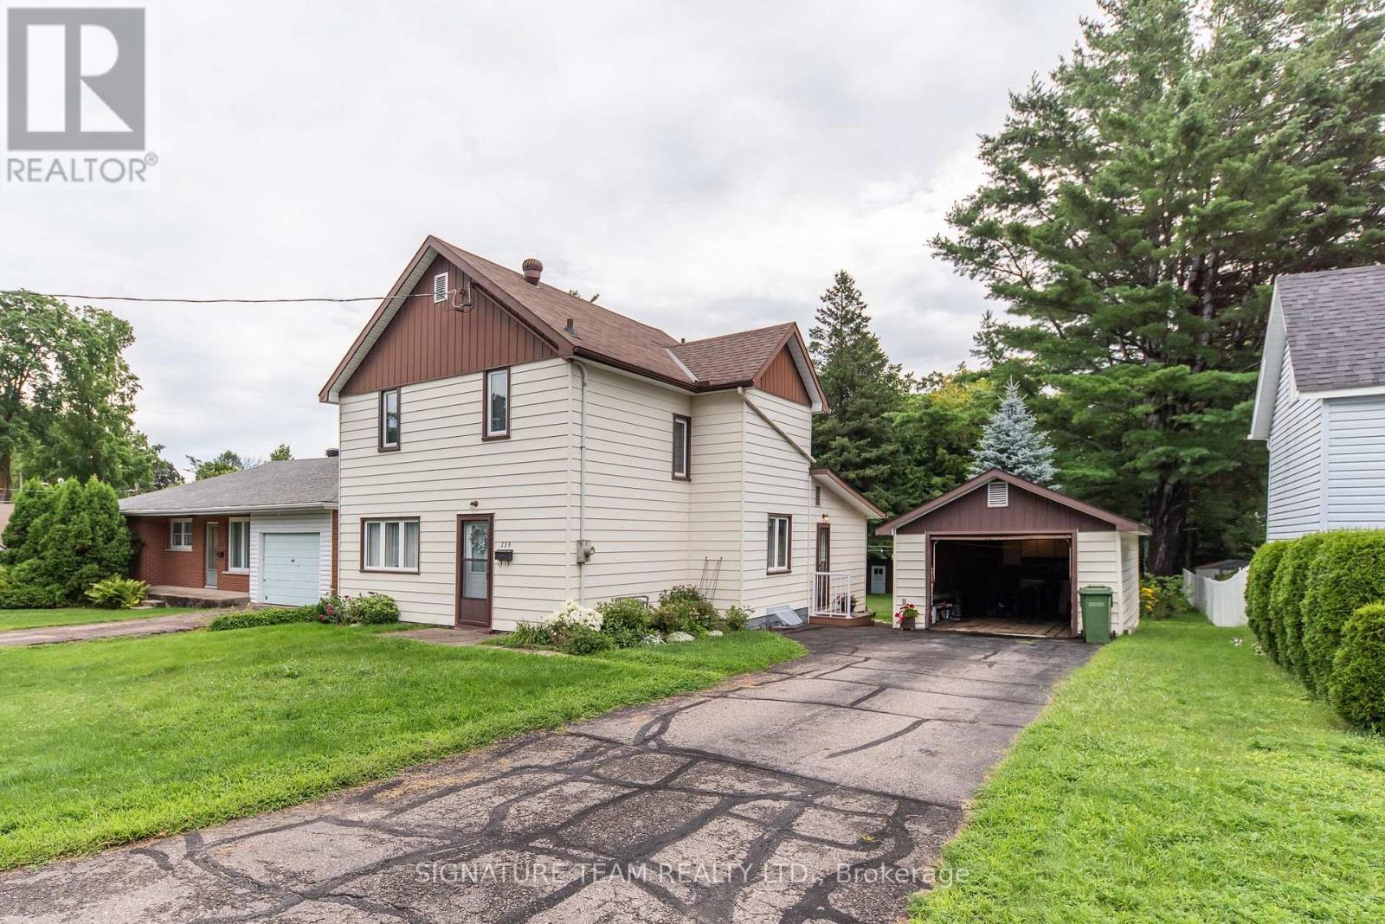
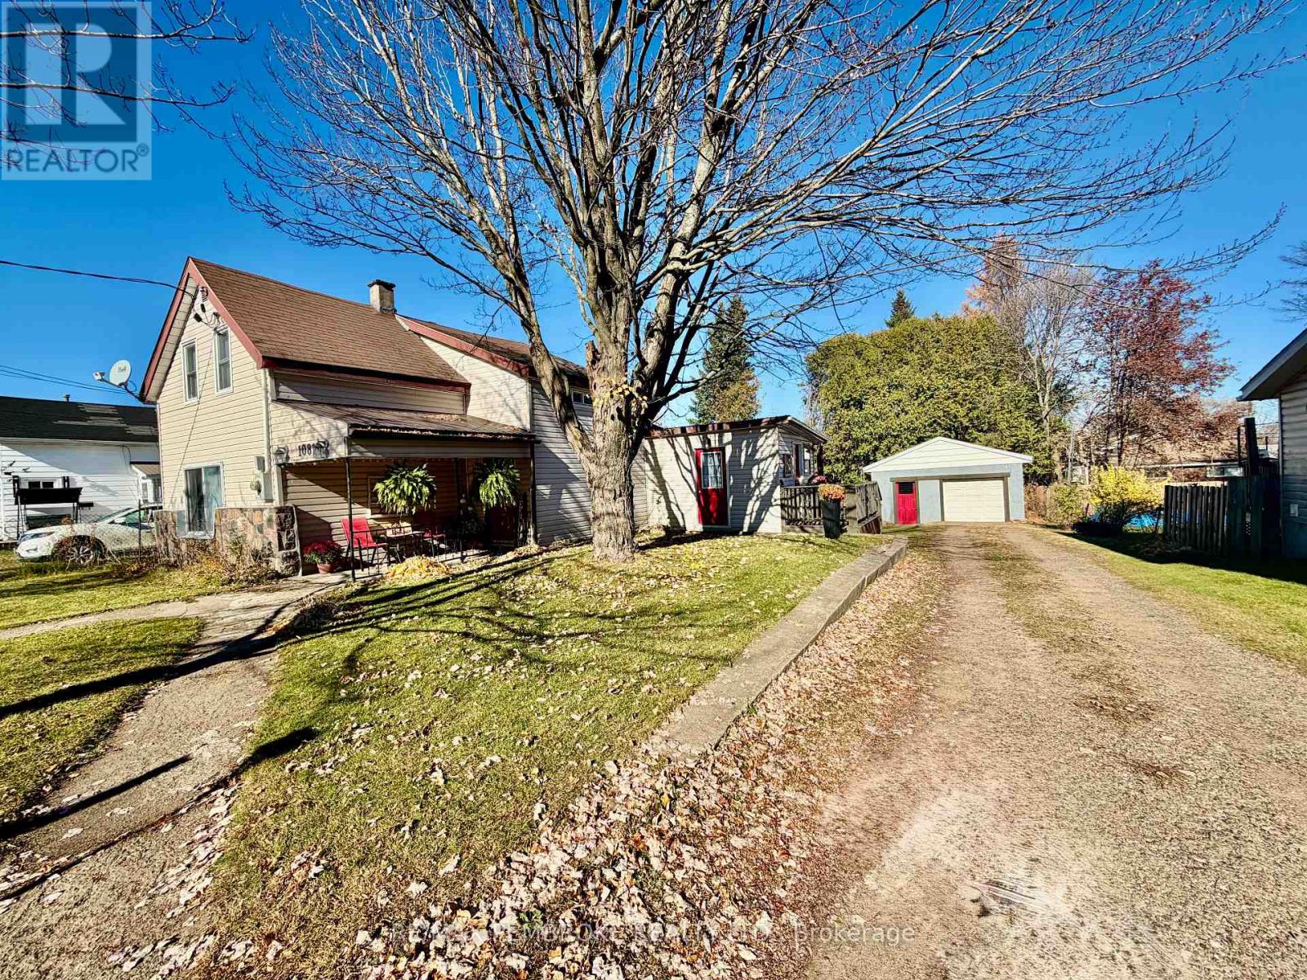
Welcome to 240 Irving Street, where timeless character meets everyday comfort in Pembroke's sought-after East End! Situated on a lovely corner lot in an established neighbourhood, this inviting two-storey home offers a wonderful combination of charm, space and convenience, complemented by thoughtful improvements made by the current owners. From the moment you arrive, you'll appreciate the welcoming atmosphere and character that make this property feel like home. Step inside to discover a bright, comfortable living room, a spacious kitchen with plenty of room for meal preparation, and a generous dining area perfect for everyday meals, holiday celebrations and gathering with family and friends. The main level also features a convenient laundry area, powder room and practical mudroom, adding functionality to your daily routine. Upstairs, you'll find three generously sized bedrooms, a full four-piece bathroom and a versatile bonus office space, ideal for working remotely, studying or creating a cozy reading nook. Outside, the fully fenced backyard provides a wonderful space for children, pets, gardening or entertaining, while the deck offers the perfect spot to enjoy summer evenings and weekend barbecues. The location is another standout feature! Nestled in Pembroke's desirable East End, you'll enjoy convenient access to schools, parks, playgrounds, shopping, restaurants, healthcare services and everyday essentials. Nearby recreational opportunities include Kinsmen Park and picturesque Pansy Patch Park, while the Pembroke Regional Hospital, vibrant downtown, local shops and scenic Ottawa River waterfront are all within easy reach. Whether you're a first-time buyer, growing household or simply looking for a welcoming home in a well-established neighbourhood, 240 Irving Street offers the space, character and location to suit a variety of lifestyles. Discover the charm, convenience and possibilities this lovely East End property has to offer. Your next chapter starts here! (id:28469)

Virtual tour

Open house

Facts & features

Property

MLS® Number
X14146354
Property Type
Single Family
Community Name
530 - Pembroke
Ownership
Freehold
Parking Space Total
4

Building

Bathroom Total
2
Bedrooms Above Ground
3
Bedrooms Total
3
Appliances
Dishwasher, Dryer, Stove, Washer, Refrigerator
Basement Development
Unfinished
Basement Type
Full (unfinished)
Construction Style Attachment
Detached
Cooling Type
None
Exterior Finish
Vinyl Siding
Foundation Type
Stone
Half Bath Total
1
Heating Fuel
Natural Gas
Heating Type
Forced Air
Stories Total
2
Size Interior
1,500 - 2,000 Sqft
Type
House
Utility Water
Municipal Water

Parking

No Garage
—

Land

Acreage
No
Sewer
Sanitary Sewer
Size Depth
82 Ft
Size Frontage
54 Ft
Size Irregular
54 X 82 Ft
Size Total Text
54 X 82 Ft

Monthly payment estimate

$
Estimated payment — per month
Mortgage amount
—
Total interest
—

Estimate only — excludes property tax, insurance and condo fees. Rates compound semi-annually as is standard for Canadian mortgages.

Cost of ownership

Est. monthly payment
$1,638/mo
Ontario land transfer tax
$4,024 one-time

Payment assumes 20% down over 25 years. First-time buyers may get up to $4,000 back on land transfer tax.

The Pembroke market

89 Active listings
$379,900 Median asking price
3% below median This home
36 days Avg. time on market
Browse all Pembroke listings →

Rooms

Second Level

  • Bedroom 3 4.09 m x 4.12 m
  • Bathroom 3.23 m x 2.16 m
  • Office 2.2 m x 5.36 m
  • Primary Bedroom 4.45 m x 4.06 m
  • Bedroom 2 3 m x 4.78 m

Main Level

  • Foyer 2.26 m x 2.11 m
  • Bathroom 1.45 m x 2.74 m
  • Other 2.08 m x 4.72 m
  • Kitchen 3.58 m x 3.86 m
  • Dining Room 2.95 m x 1.75 m
  • Living Room 3.84 m x 3.86 m
  • Kitchen 3.99 m x 3.08 m
  • Laundry Room 2.74 m x 1.49 m

Location

240 Irving Street, Pembroke, Ontario K8A 2S6  ·  Get directions

Want first look at new Pembroke homes in this price range?

Create a free account