
About this home
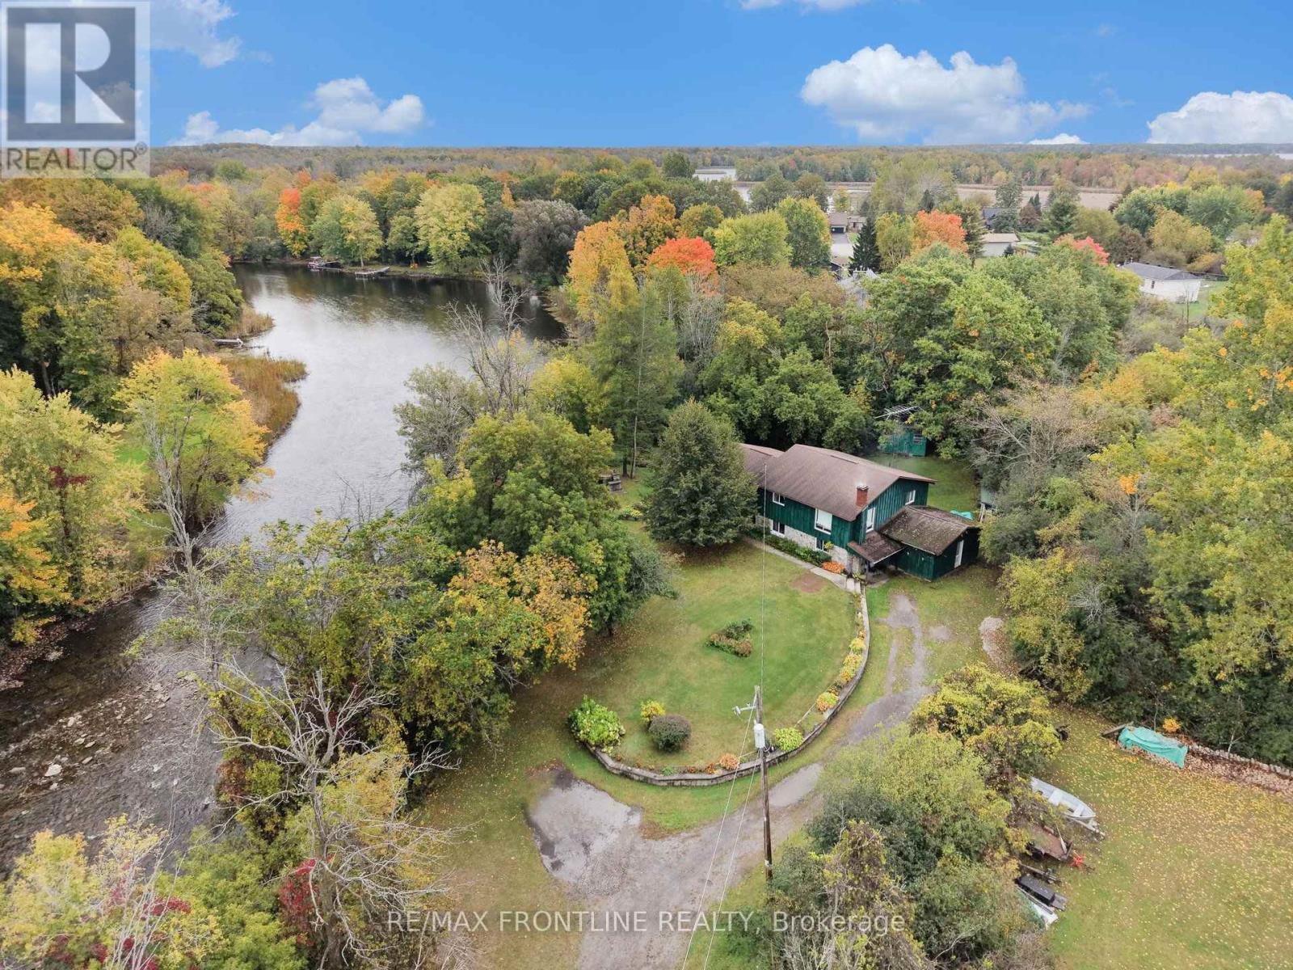
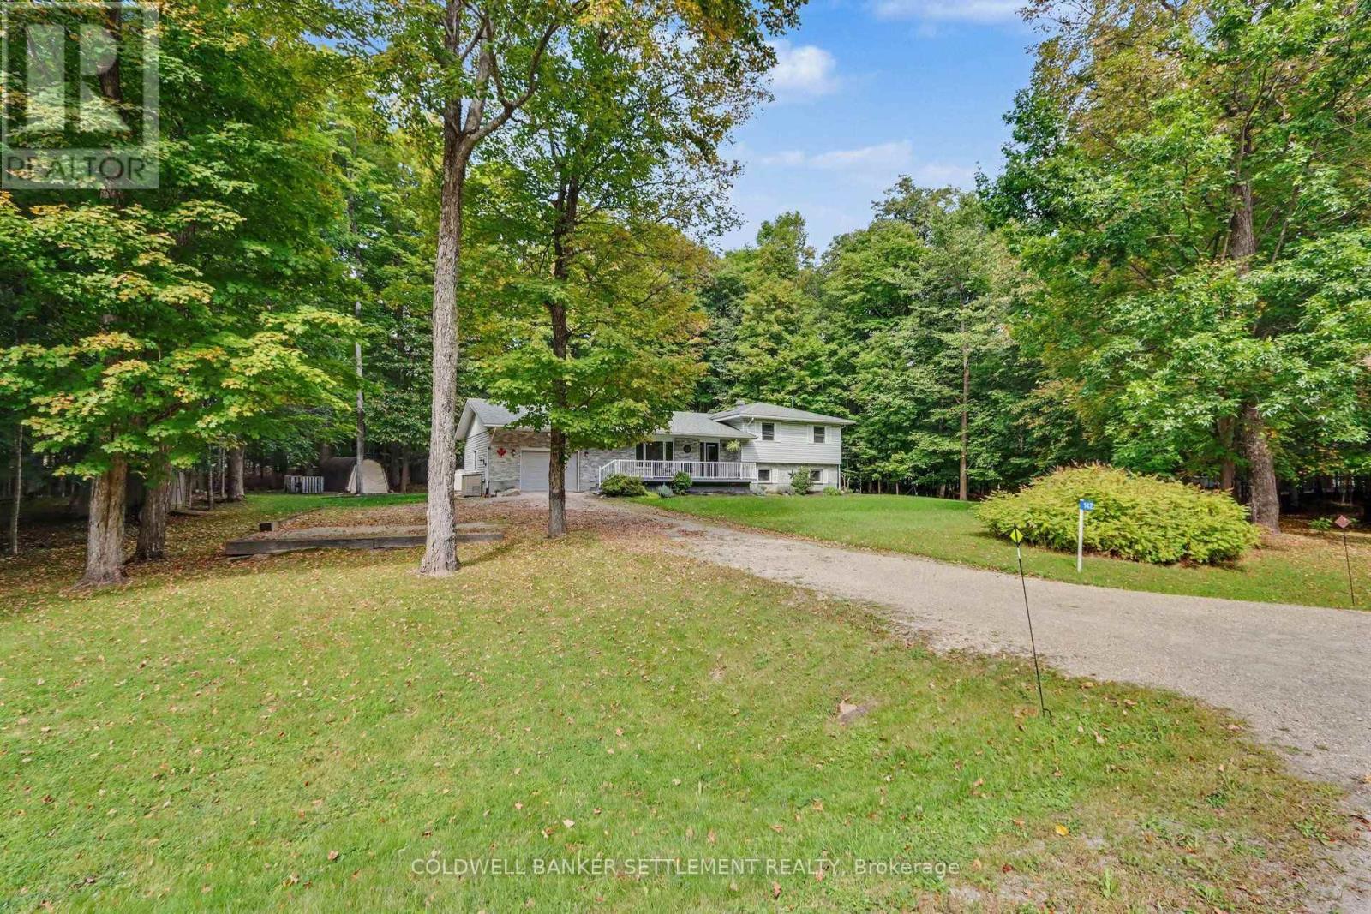
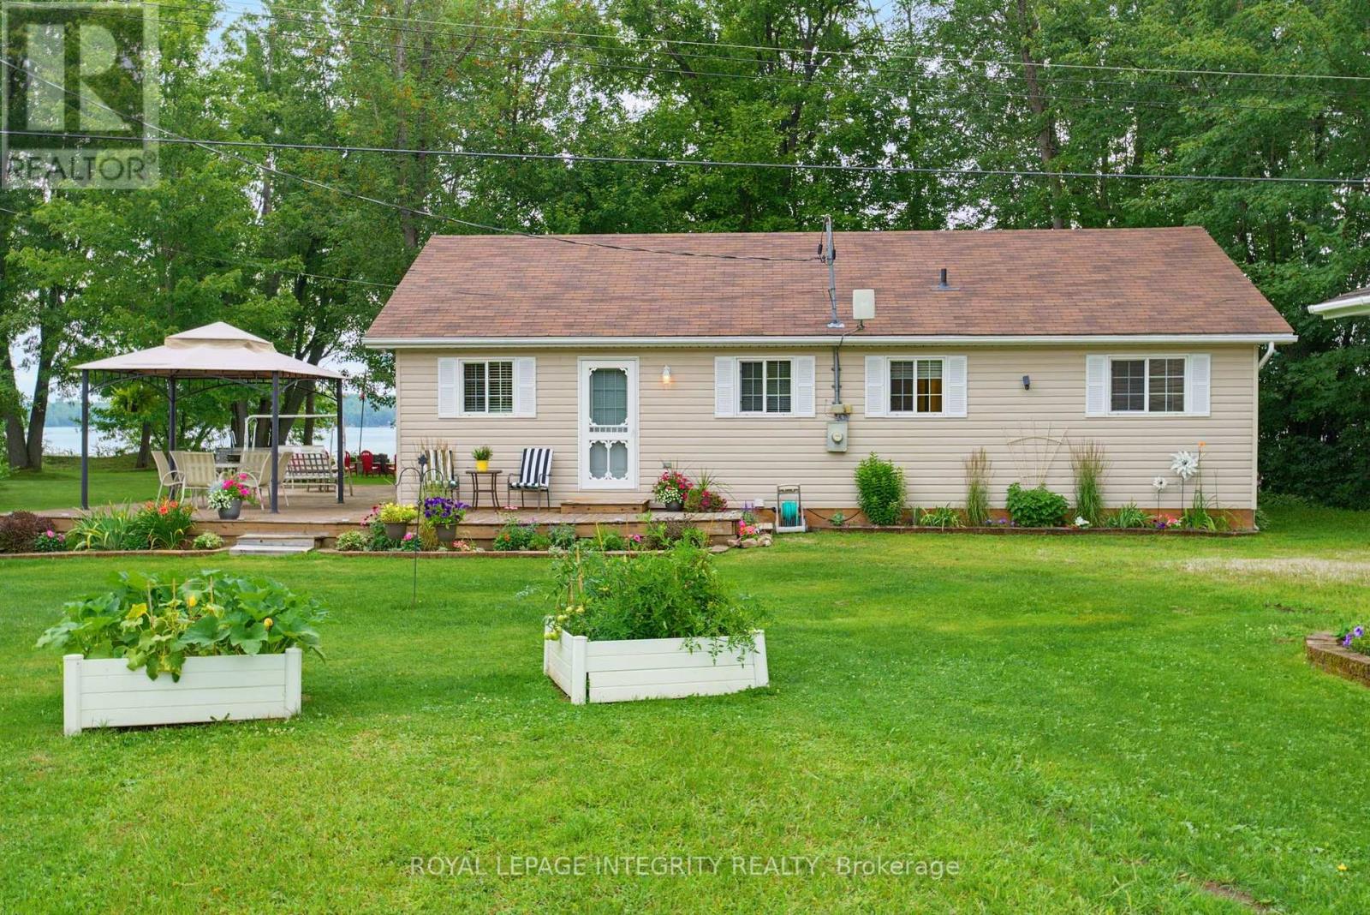
Welcome to this spacious and family-friendly home offering the perfect blend of comfort, privacy, and convenience. Featuring 2 bedrooms on the main level and an additional 3 bedrooms downstairs, this versatile layout provides plenty of space for growing families, multi-generational living, or those seeking in-law potential. The bright and functional main floor offers inviting living spaces filled with natural light, highlighted by an updated kitchen featuring granite countertops and ample cabinetry for busy family living and entertaining. The lower level provides additional room for family, guests, hobbies, or a home office setup. Outside, enjoy a private backyard setting with mature trees and plenty of space for kids to play, outdoor entertaining, or relaxing with family and friends. A newer septic system adds additional value and peace of mind for future homeowners. Ideally located close to schools, parks, shopping, restaurants, and everyday amenities, this home offers the convenience families are looking for while still providing a peaceful and private retreat. (id:28469)
Facts & features
Property
- MLS® Number
- X13601378
- Property Type
- Single Family
- Neighbourhood
- Chaloa Acres
- Community Name
- 903 - Drummond/North Elmsley (North Elmsley) Twp
- Ownership
- Freehold
- Parking Space Total
- 6
Building
- Bathroom Total
- 3
- Bedrooms Above Ground
- 2
- Bedrooms Below Ground
- 3
- Bedrooms Total
- 5
- Amenities
- Fireplace(s)
- Architectural Style
- Bungalow
- Basement Development
- Finished
- Basement Type
- Full (finished)
- Construction Style Attachment
- Detached
- Cooling Type
- None
- Exterior Finish
- Brick
- Fireplace Present
- Yes
- Fireplace Total
- 1
- Foundation Type
- Block
- Half Bath Total
- 1
- Heating Fuel
- Propane
- Heating Type
- Forced Air
- Stories Total
- 1
- Size Interior
- 1,500 - 2,000 Sqft
- Type
- House
- Utility Water
- Drilled Well
Parking
- Detached Garage
- —
- Garage
- —
Land
- Acreage
- Yes
- Sewer
- Septic System
- Size Depth
- 357 Ft
- Size Frontage
- 616 Ft ,10 In
- Size Irregular
- 616.9 X 357 Ft
- Size Total Text
- 616.9 X 357 Ft|2 - 4.99 Acres
Monthly payment estimate
- Mortgage amount
- —
- Total interest
- —
Down payments under 20% typically require mortgage default insurance (CMHC), which is not included in this estimate.
Estimate only — excludes property tax, insurance and condo fees. Rates compound semi-annually as is standard for Canadian mortgages.
Rooms
Lower Level
- Bathroom 1.51 m x 1.65 m
- Bedroom 3 4.76 m x 4.13 m
- Utility Room 1.88 m x 1.58 m
- Recreational, Games Room 4.22 m x 6.99 m
- Bedroom 5 4.607 m x 4.06 m
- Bedroom 4 2.51 m x 4.53 m
- Utility Room 2 m x 2.1 m
- Kitchen 3.18 m x 4.75 m
Main Level
- Dining Room 4.5 m x 2.59 m
- Family Room 4.67 m x 4.45 m
- Primary Bedroom 7.6 m x 3.36 m
- Bathroom 1.74 m x 0.91 m
- Bedroom 2 2.94 m x 2.95 m
- Kitchen 4.44 m x 4 m
- Bathroom 3.45 m x 2.8 m
- Living Room 3.12 m x 4.69 m
Location
2405 Rideau Ferry Road, Drummond/north Elmsley, Ontario K7H 3C7 · Get directions
Similar listings
$669,000
1330 Ferguson Falls Road
Drummond/north Elmsley, Ontario
2 bd · 1 ba
$549,900
285 Drummond 11 Concession
Drummond/north Elmsley, Ontario
3 bd · 2 ba
$725,000
123 Poole Drive
Drummond/north Elmsley, Ontario
4 bd · 3 ba
$559,000
141 Colin Farmer Road
Drummond/north Elmsley, Ontario
3 bd · 1 ba
This REALTOR.ca listing content is owned and licensed by REALTOR® members of The Canadian Real Estate Association
The trademarks REALTOR®, REALTORS®, and the REALTOR® logo are controlled by The Canadian Real Estate Association (CREA) and identify real estate professionals who are members of CREA. The trademarks MLS®, Multiple Listing Service® and the associated logos are owned by The Canadian Real Estate Association (CREA) and identify the quality of services provided by real estate professionals who are members of CREA. The trademark DDF® is owned by The Canadian Real Estate Association (CREA) and identifies CREA's Data Distribution Facility (DDF®)
- Last Updated
- July 24 2026 01:49:57
- Data Provider
- Kingston & Area Real Estate Association
- Listing Office
- RE/MAX Rise Executives, Brokerage
