
For Sale Single Family

241 Acton Boulevard

$1,299,990 Est. $5,756/mo ↓

Halton Hills, Ontario L7J 2Y4

4 Bedrooms
4 Bathrooms
2,000 - 2,500 sqft Interior
6 Parking spaces
34.9 X 195.3 Ft Lot size
4 days ago Listed
Fireplace Above Ground Pool Central Air Conditioning Forced Air

About this home

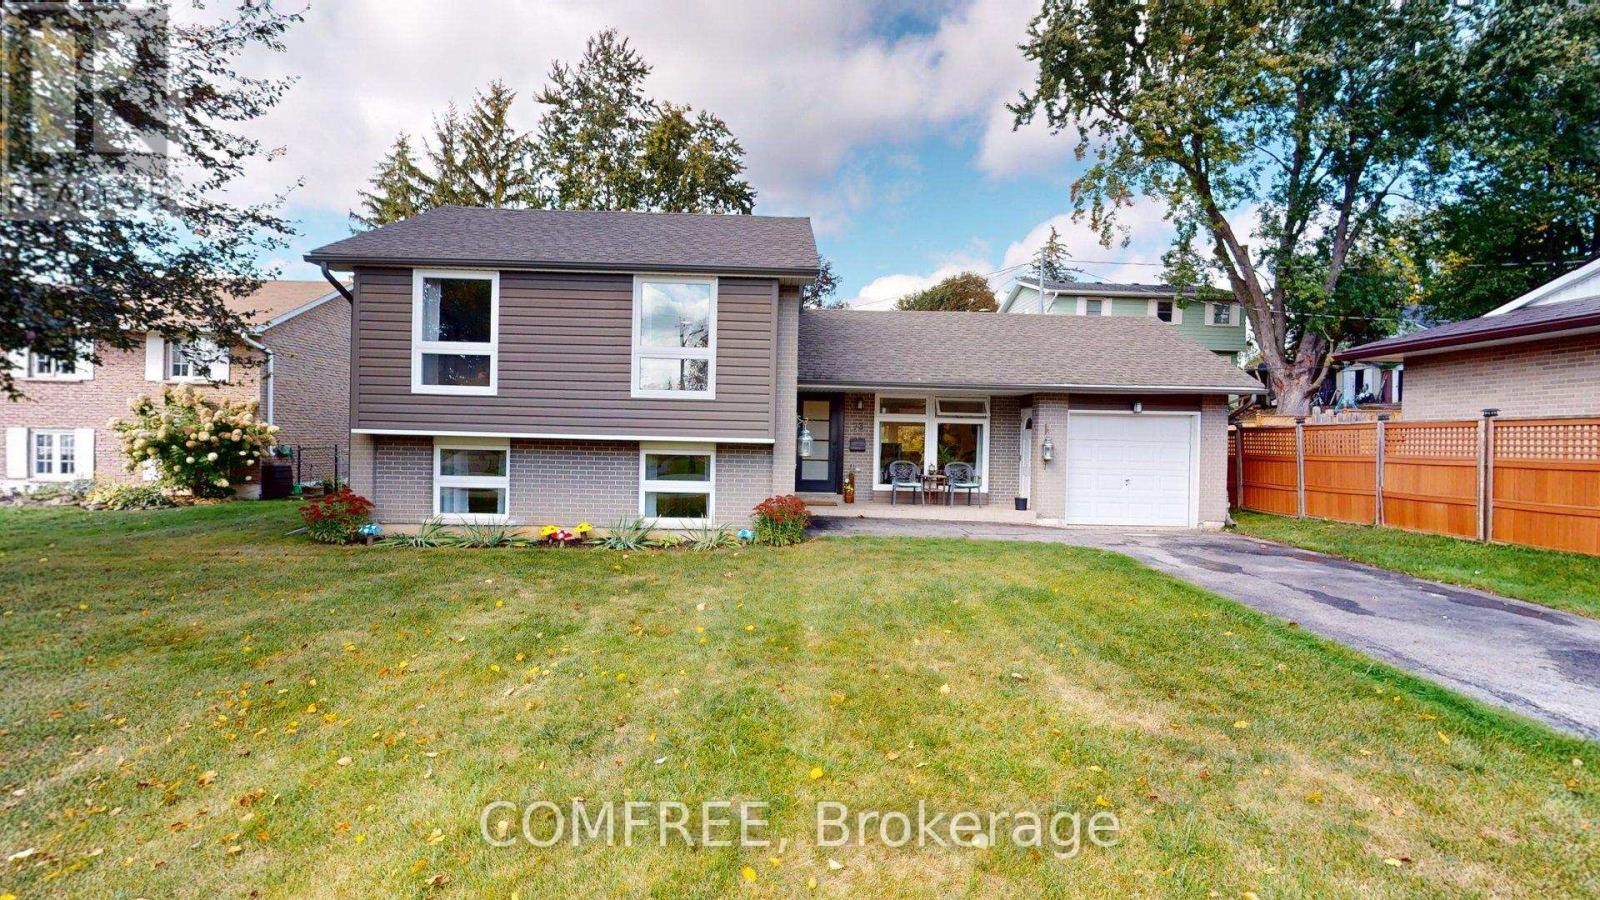
Move-in ready, carpet-free 4-bedroom home with a renovated kitchen (2018) featuring a large center island with additional storage and seating for six, plus a gas stove with double oven. Upstairs, a balcony is accessible from the hallway, and four spacious bedrooms include a primary bedroom with a walk-in closet, closet organizer and 5-piece ensuite. A Jack-and-Jill bathroom connects the second and third bedrooms. The finished basement offers a wet bar, pool table and 3-piece bathroom, with additional storage in the cold room and furnace room. Outside, a three-tier deck partially surrounds a 27-foot above-ground pool (2023). The backyard also features a gazebo (2026), horseshoe pits, an 8 x10 ft raised shed (2021), a gate leading to the forest behind the property and a natural gas BBQ hookup. Located within walking distance of downtown Acton and the GO station. Recent updates include a furnace and air conditioner (2024), roof shingles (2021) and a rented hot water tank (2024). (id:28469)

Facts & features

Property

MLS® Number
W13854992
Property Type
Single Family
Community Name
1045 - AC Acton
Ownership
Freehold
Parking Space Total
6
Pool Type
Above Ground Pool

Building

Bathroom Total
4
Bedrooms Above Ground
4
Bedrooms Total
4
Amenities
Fireplace(s)
Appliances
Central Vacuum, Dishwasher, Dryer, Microwave, Gas Stove(s), Washer, Window Coverings, Refrigerator
Basement Type
Full
Construction Style Attachment
Detached
Cooling Type
Central Air Conditioning
Exterior Finish
Aluminum Siding, Brick
Fireplace Present
Yes
Fireplace Total
2
Foundation Type
Concrete
Half Bath Total
1
Heating Fuel
Natural Gas
Heating Type
Forced Air
Stories Total
2
Size Interior
2,000 - 2,500 Sqft
Type
House
Utility Water
Municipal Water

Parking

Attached Garage
—
Garage
—

Land

Acreage
No
Sewer
Sanitary Sewer
Size Depth
195 Ft ,3 In
Size Frontage
34 Ft ,10 In
Size Irregular
34.9 X 195.3 Ft
Size Total Text
34.9 X 195.3 Ft

Monthly payment estimate

$
Estimated payment — per month
Mortgage amount
—
Total interest
—

Estimate only — excludes property tax, insurance and condo fees. Rates compound semi-annually as is standard for Canadian mortgages.

Cost of ownership

Est. monthly payment
$5,756/mo
Ontario land transfer tax
$22,475 one-time

Payment assumes 20% down over 25 years. First-time buyers may get up to $4,000 back on land transfer tax.

Rooms

Main Level

  • Kitchen 5.28 m x 4.7 m

Upper Level

  • Bedroom 5.69 m x 3.89 m
  • Bedroom 5.56 m x 3.12 m
  • Bedroom 4.06 m x 3.28 m
  • Bedroom 3.25 m x 3.05 m

Location

241 Acton Boulevard, Halton Hills, Ontario L7J 2Y4  ·  Get directions

Want first look at new AC Acton homes in this price range?

Create a free account