2426 Cole Hill Road Kingston, Ontario K0H 1S0

$549,900
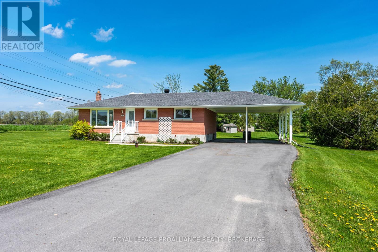
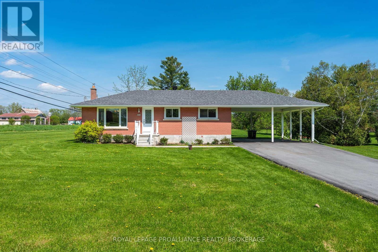
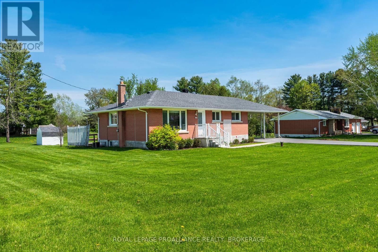
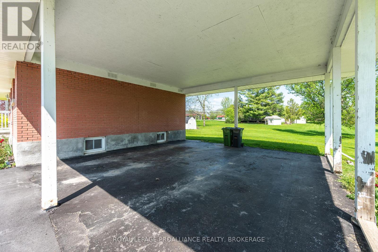
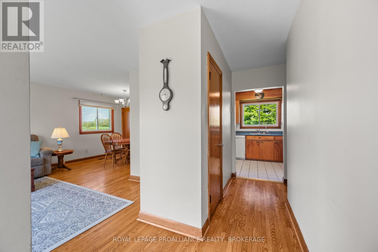
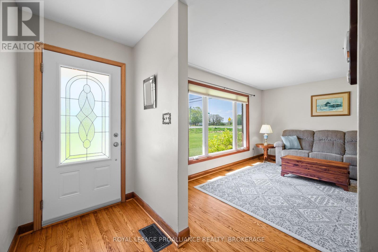
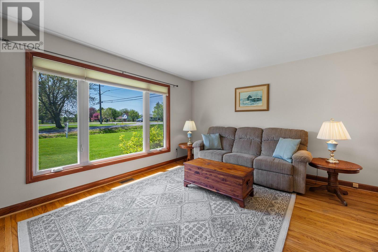
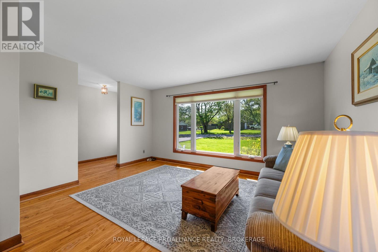
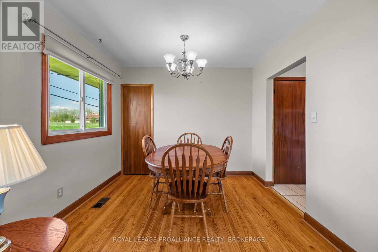
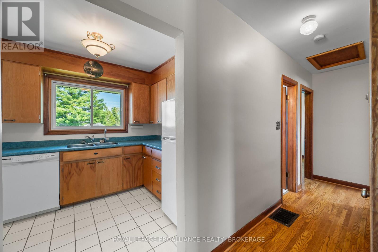
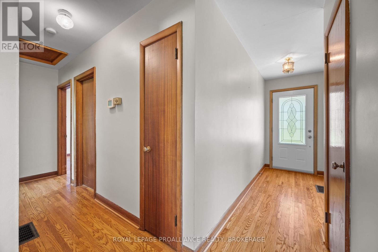
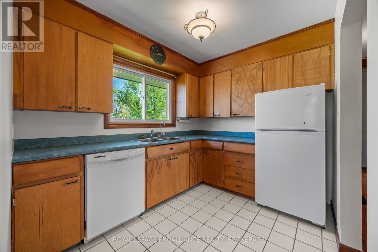
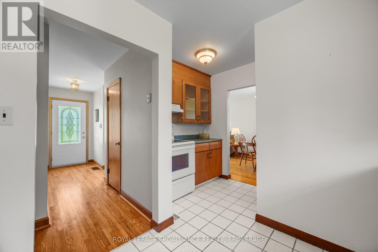
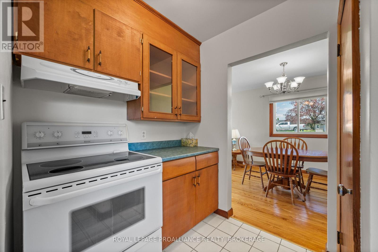
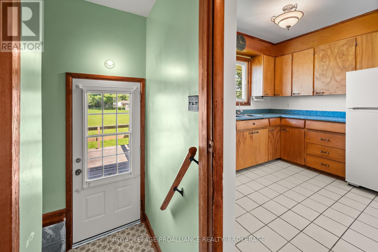
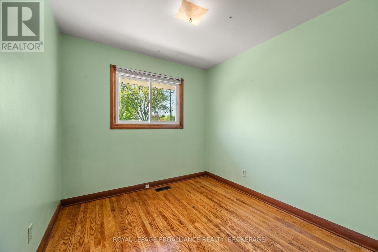
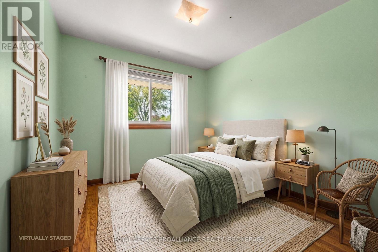
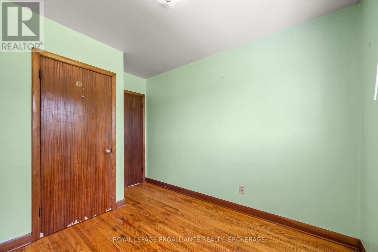
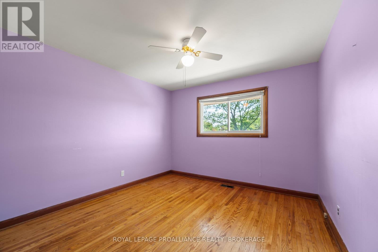
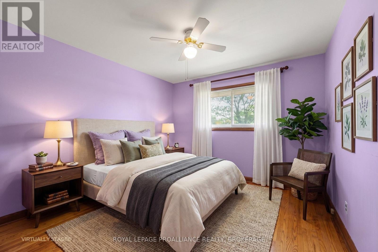
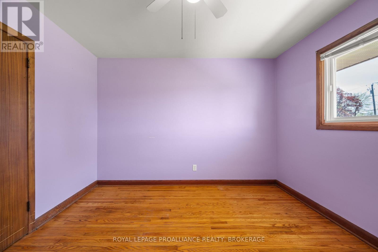
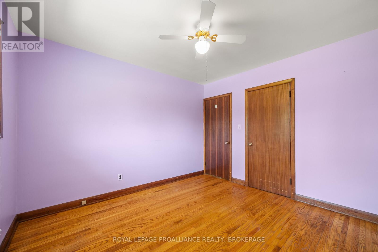
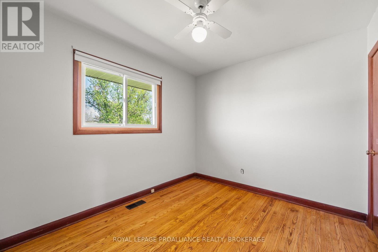
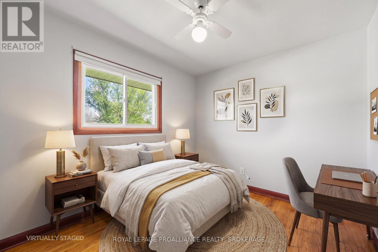
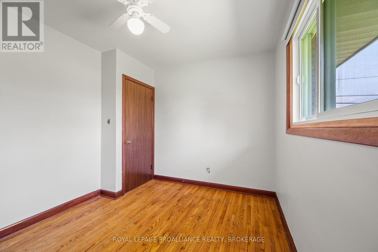
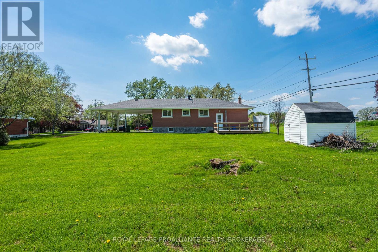
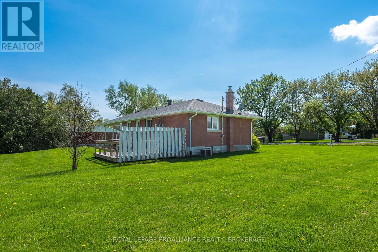
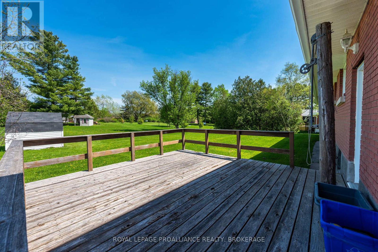
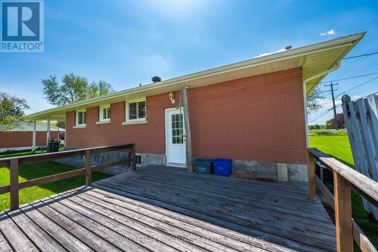
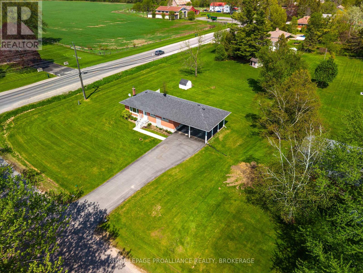
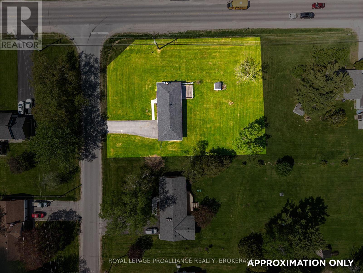
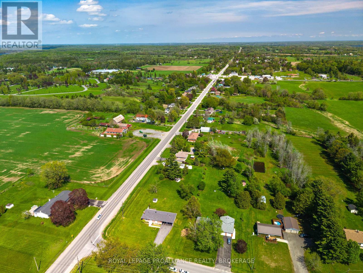
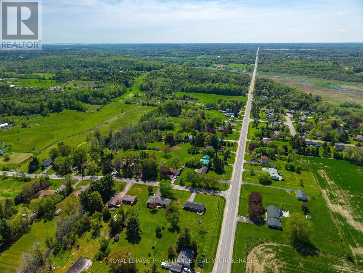
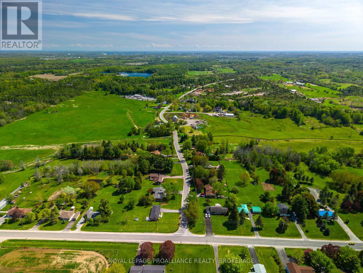
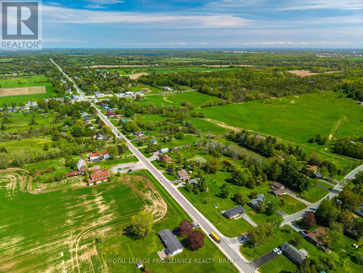
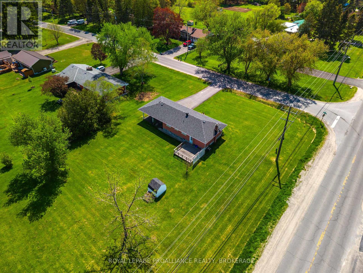
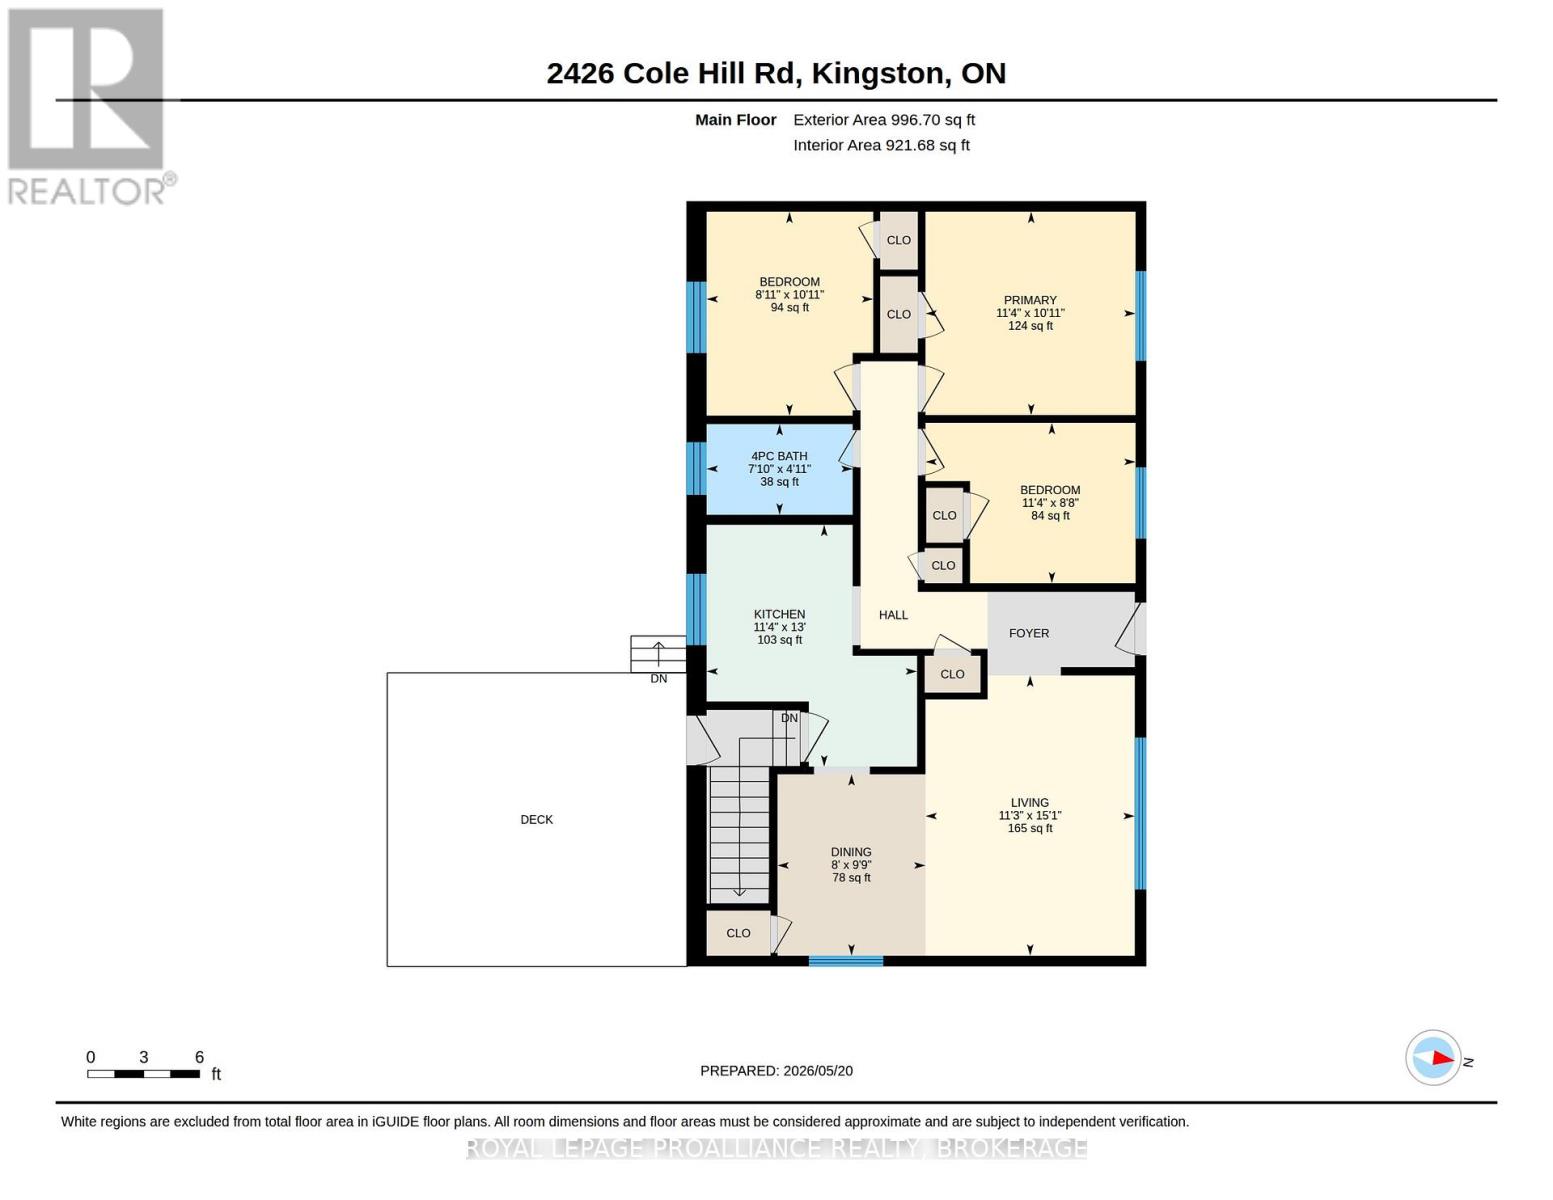
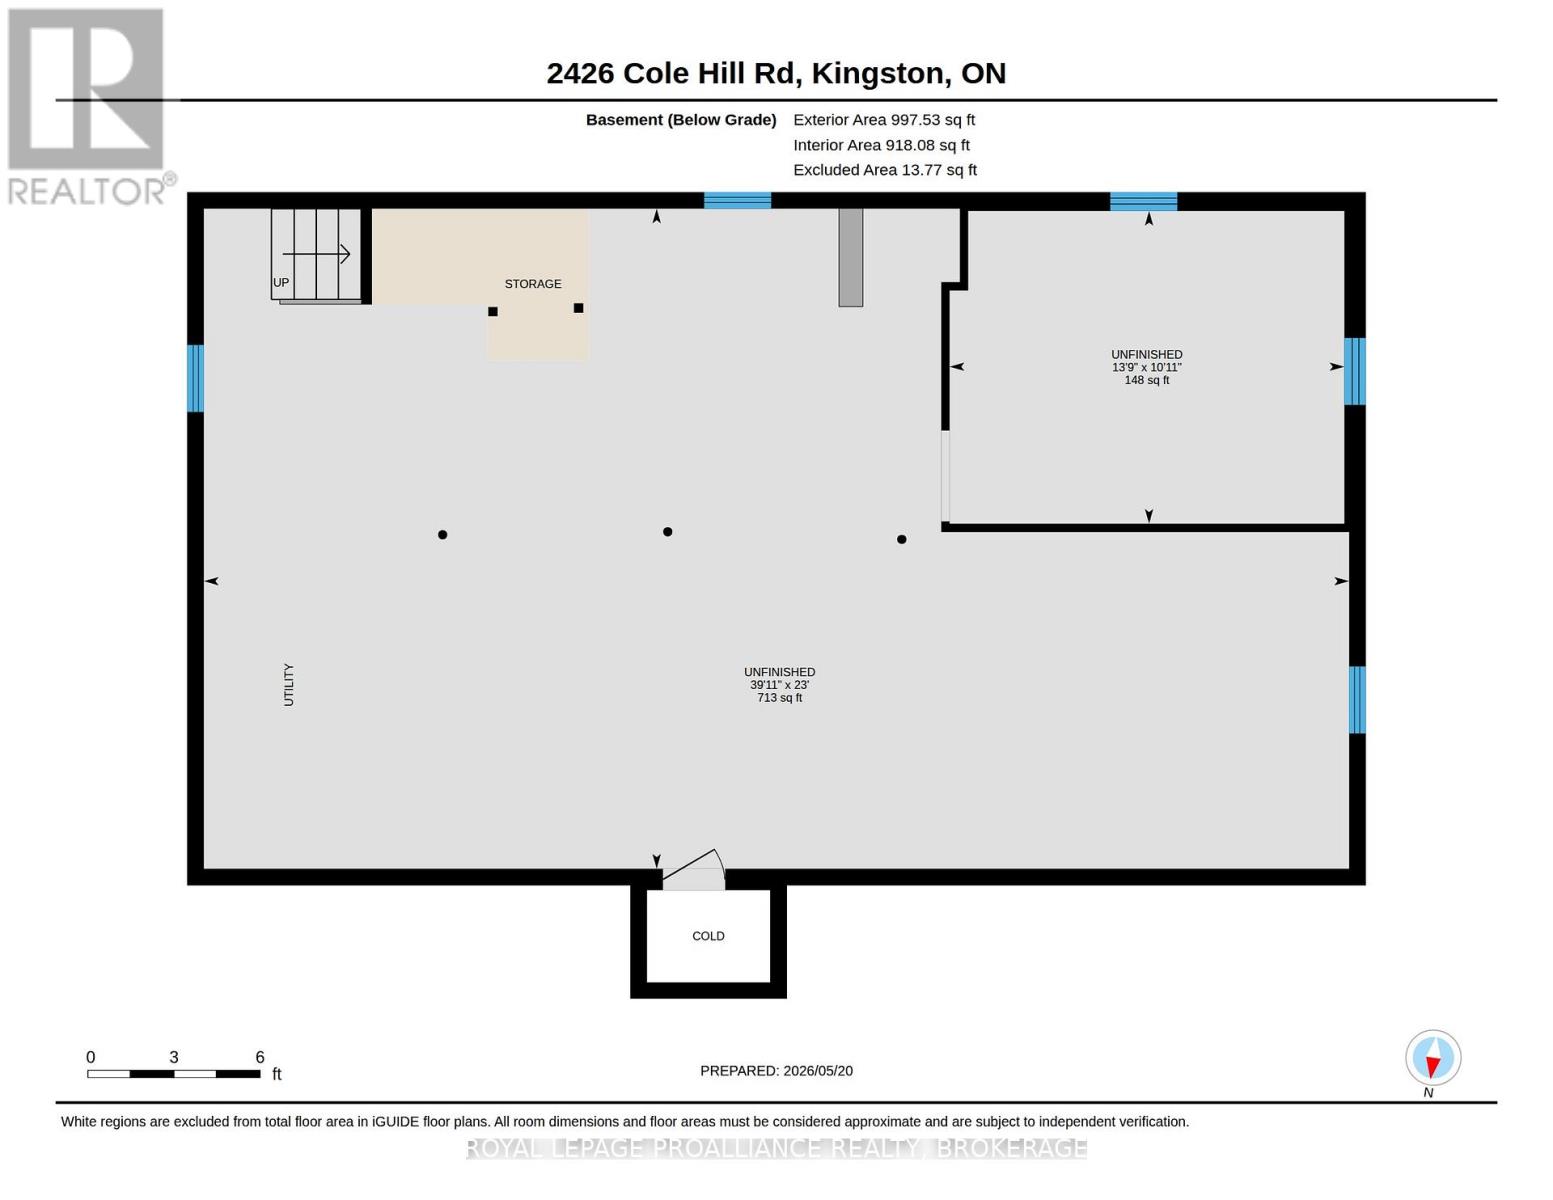
Located on a substantial lot with a beautifully open setting, this all-brick bungalow framed by expansive outdoor space awaits its proud new owner. Offering approximately 996 sq ft above grade, the property enjoys a wide setback from the road & a bright main level featuring hardwood flooring throughout the spacious living area, dining space, & 3 bedrooms. Outside, the rear yard creates endless potential for entertaining or gardening complete with a large deck, storage shed & covered carport. The unspoiled basement with laundry is a blank canvas awaiting your finishing touches possessing approximately 997 sq ft of additional living space yours to develop to your taste. With a newer roof done in 2018, this is a solid bungalow footprint for those looking to escape the hustle & bustle of the city. (id:28469)
Open House
This property has open houses!
2:00 pm
Ends at:4:00 pm
Property Details
| MLS® Number | X13156164 |
| Property Type | Single Family |
| Community Name | 44 - City North of 401 |
| Amenities Near By | Schools, Park, Place Of Worship |
| Community Features | School Bus |
| Equipment Type | None |
| Features | Irregular Lot Size, Carpet Free |
| Parking Space Total | 8 |
| Rental Equipment Type | None |
| Structure | Deck, Shed |
Building
| Bathroom Total | 1 |
| Bedrooms Above Ground | 3 |
| Bedrooms Total | 3 |
| Appliances | Water Heater, Water Softener, Dishwasher, Stove, Refrigerator |
| Architectural Style | Bungalow |
| Basement Development | Unfinished |
| Basement Type | Full (unfinished) |
| Construction Style Attachment | Detached |
| Cooling Type | Central Air Conditioning |
| Exterior Finish | Brick |
| Foundation Type | Block |
| Heating Fuel | Oil |
| Heating Type | Forced Air |
| Stories Total | 1 |
| Size Interior | 700 - 1,100 Sqft |
| Type | House |
| Utility Water | Drilled Well |
Parking
| Carport | |
| Garage |
Land
| Acreage | No |
| Land Amenities | Schools, Park, Place Of Worship |
| Sewer | Septic System |
| Size Depth | 145 Ft |
| Size Frontage | 117 Ft ,6 In |
| Size Irregular | 117.5 X 145 Ft |
| Size Total Text | 117.5 X 145 Ft |
Rooms
| Level | Type | Length | Width | Dimensions |
|---|---|---|---|---|
| Main Level | Living Room | 3.43 m | 4.59 m | 3.43 m x 4.59 m |
| Main Level | Dining Room | 2.43 m | 2.97 m | 2.43 m x 2.97 m |
| Main Level | Kitchen | 3.45 m | 3.96 m | 3.45 m x 3.96 m |
| Main Level | Bedroom | 3.44 m | 2.63 m | 3.44 m x 2.63 m |
| Main Level | Primary Bedroom | 3.44 m | 3.33 m | 3.44 m x 3.33 m |
| Main Level | Bedroom | 2.73 m | 3.34 m | 2.73 m x 3.34 m |
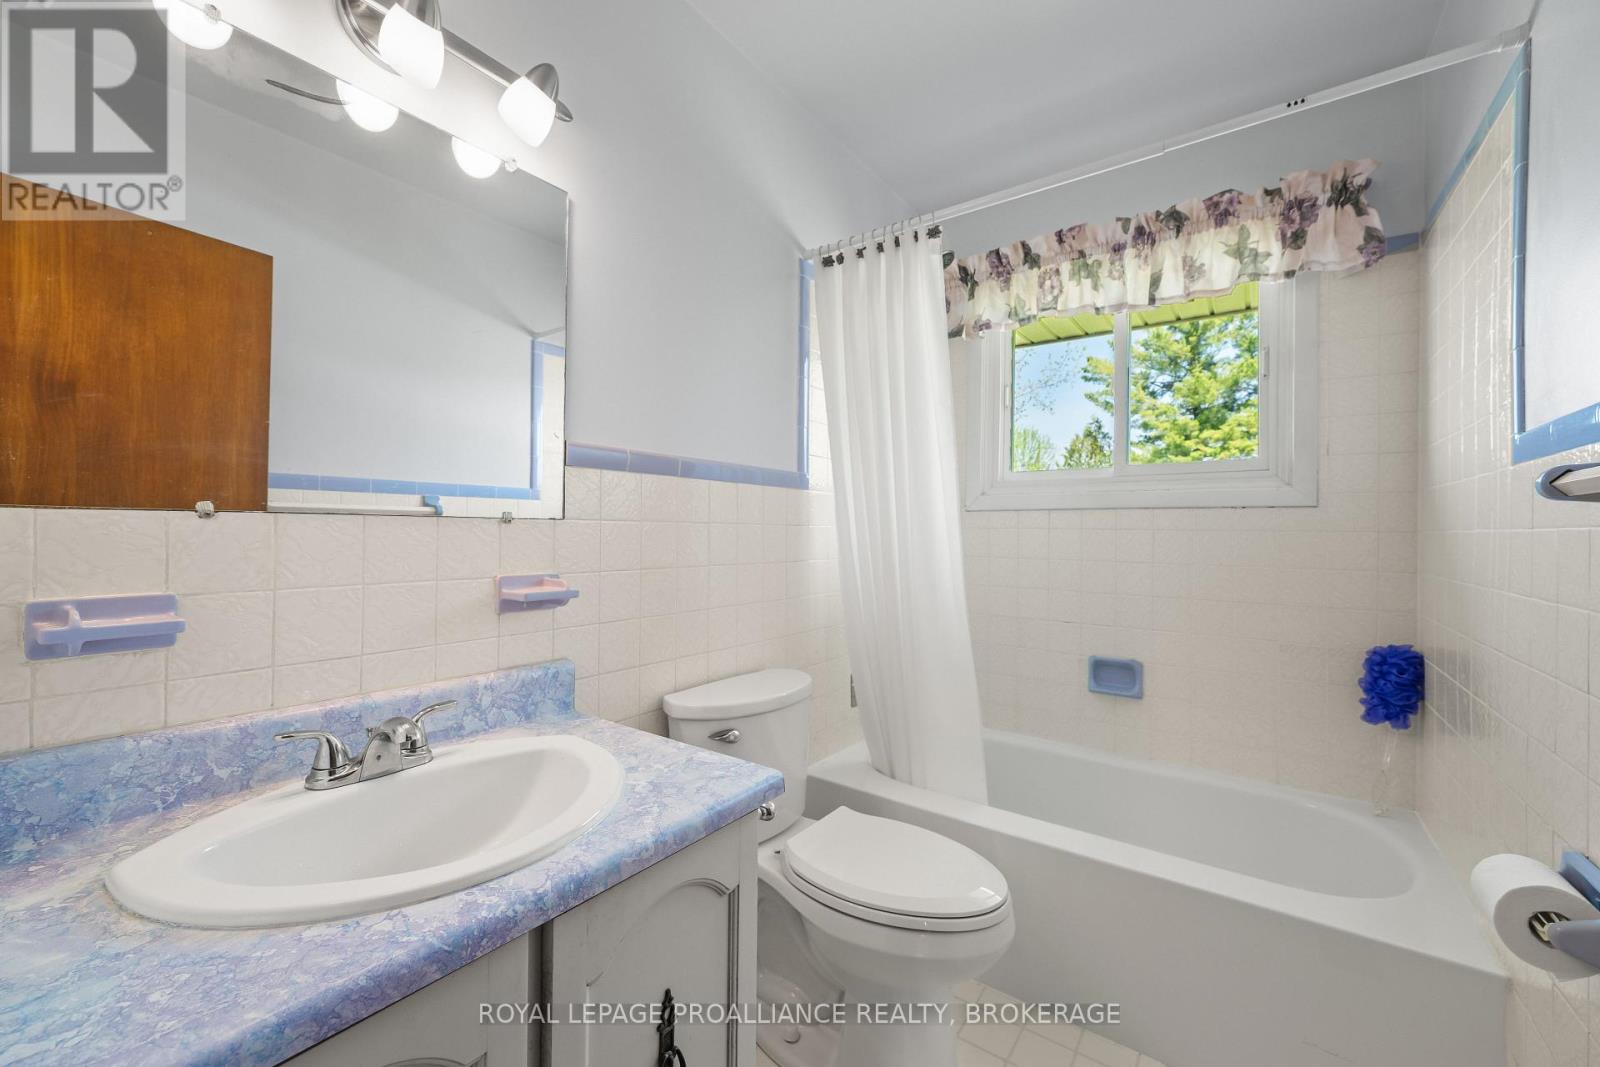
| Main Level | Bathroom | 2.39 m | 1.49 m | 2.39 m x 1.49 m |
Utilities
| Electricity | Installed |
Contact Us
Contact us for more information
Krishan Nathan
Broker
www.youtube.com/embed/SMHRhAI_uAA
ngroup.ca/
80 Queen St
Kingston, Ontario K7K 6W7
(613) 544-4141
www.discoverroyallepage.ca/

The trademarks REALTOR®, REALTORS®, and the REALTOR® logo are controlled by The Canadian Real Estate Association (CREA) and identify real estate professionals who are members of CREA. The trademarks MLS®, Multiple Listing Service® and the associated logos are owned by The Canadian Real Estate Association (CREA) and identify the quality of services provided by real estate professionals who are members of CREA. The trademark DDF® is owned by The Canadian Real Estate Association (CREA) and identifies CREA's Data Distribution Facility (DDF®)
May 26 2026 04:41:17
Kingston & Area Real Estate Association
Royal LePage Proalliance Realty, Brokerage