

For Sale Single Family
MLS® X12999950

2457 Burnstown Road

$799,900
Mcnab/braeside, Ontario K7V 3Z4
4 Bedrooms
3 Bathrooms
1,100 - 1,500 sqft Interior
10 Parking spaces
180.1 X 201.5 Ft Lot size
Bungalow Central Air Conditioning Forced Air

About this home


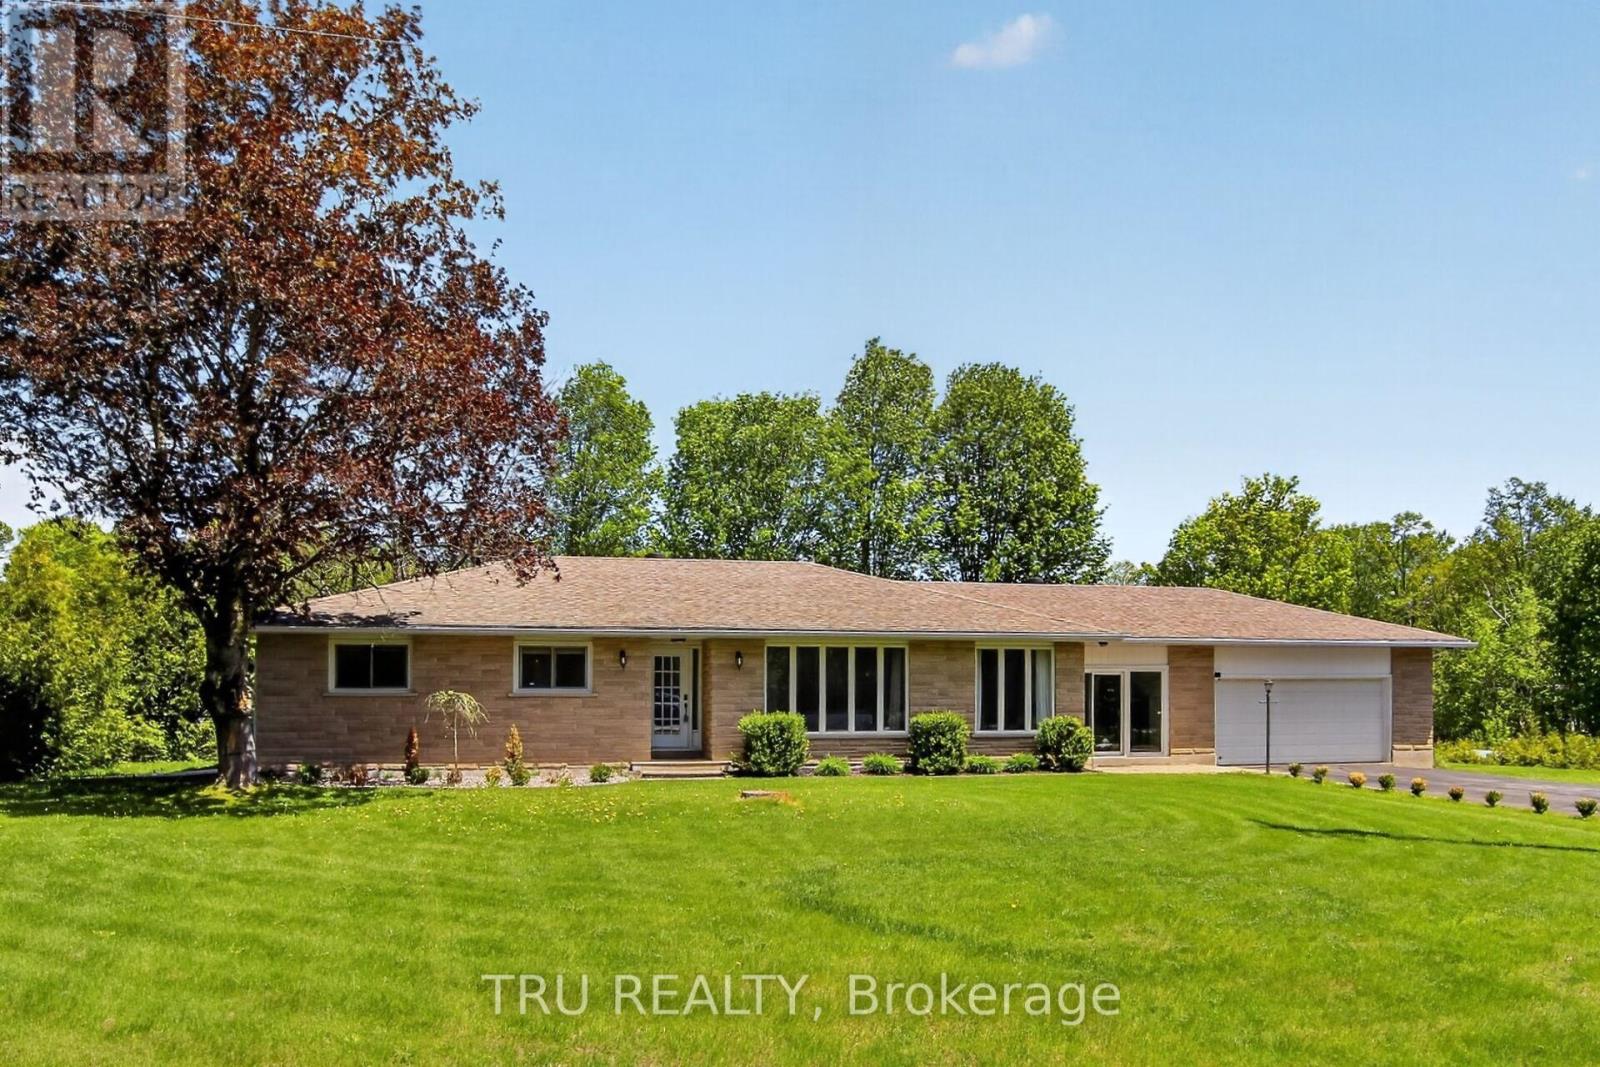
Built in 2016, this stylish four-bedroom bungalow offers contemporary living in a peaceful, private setting just minutes from Renfrew and Burnstown. Tucked back from the road and backing onto a lush forest, this home combines modern comfort with natural beauty. Inside, you'll find an open-concept layout designed for today's lifestyle. The spacious kitchen features sleek cabinetry, plenty of counter space, and a large island perfect for hosting friends or casual family dinners. The main floor boasts a bright living room, convenient laundry, a dedicated office space, and a dining area with patio doors off to the rear deck. The primary suite is a true retreat, with a sizable walk-in closet, a luxurious five-piece ensuite, and a private deck overlooking the woods, ideal for relaxing weekends or morning coffee. A second bedroom on the main floor along with a 4 piece bath. The full basement has two additional bedrooms, a rec room, another 4 pc bath, and ample storage to make this home as functional as it is stylish. The finished walk-out basement seamlessly connects indoor and outdoor living through its own access to the attached double garage, enhancing convenience and usability. This move-in-ready home is perfect for those who want to experience country living, smart space, and natural scenery. (Kitchen Stove is plumbed for gas but currently capped) (id:28469)

Facts & features

Property

MLS® Number
X12999950
Property Type
Single Family
Community Name
551 - Mcnab/Braeside Twps
Ownership
Freehold
Equipment Type
Propane Tank
Parking Space Total
10
Rental Equipment Type
Propane Tank

Building

Bathroom Total
3
Bedrooms Above Ground
4
Bedrooms Total
4
Age
6 To 15 Years
Appliances
Water Heater
Architectural Style
Bungalow
Basement Development
Finished
Basement Type
Full (finished)
Construction Style Attachment
Detached
Cooling Type
Central Air Conditioning
Exterior Finish
Stone, Vinyl Siding
Foundation Type
Poured Concrete
Heating Fuel
Propane
Heating Type
Forced Air
Stories Total
1
Size Interior
1,100 - 1,500 Sqft
Type
House
Utility Water
Drilled Well

Parking

Attached Garage
Garage

Land

Acreage
No
Sewer
Septic System
Size Depth
201 Ft ,6 In
Size Frontage
180 Ft ,1 In
Size Irregular
180.1 X 201.5 Ft
Size Total Text
180.1 X 201.5 Ft

Monthly payment estimate

$
Estimated payment per month
Mortgage amount
Total interest

Estimate only — excludes property tax, insurance and condo fees. Rates compound semi-annually as is standard for Canadian mortgages.

Rooms

Basement

  • Bedroom 3.19 m x 2.24 m
  • Bedroom 4.3 m x 3.3 m
  • Recreational, Games Room 4.26 m x 5.63 m
  • Utility Room 7.91 m x 10.19 m
  • Utility Room 3.42 m x 2.38 m

Main Level

  • Dining Room 3.98 m x 1.78 m
  • Living Room 4.71 m x 4.92 m
  • Kitchen 3.47 m x 4.93 m
  • Office 3.28 m x 3.66 m
  • Laundry Room 3.37 m x 1.66 m
  • Primary Bedroom 4.69 m x 4.37 m
  • Bedroom 3.47 m x 4.27 m

Location

2457 Burnstown Road, Mcnab/braeside, Ontario K7V 3Z4  ·  Get directions