



For Sale Single Family

246 Cooks Mill Crescent

$729,999 Est. $3,232/mo ↓

Ottawa, Ontario K1V 2N1

3 Bedrooms
3 Bathrooms
1,500 - 2,000 sqft Interior
4 Parking spaces
20.7 X 120.6 Ft Lot size
7 days ago Listed
Fireplace Central Air Conditioning Forced Air Finished basement

About this home

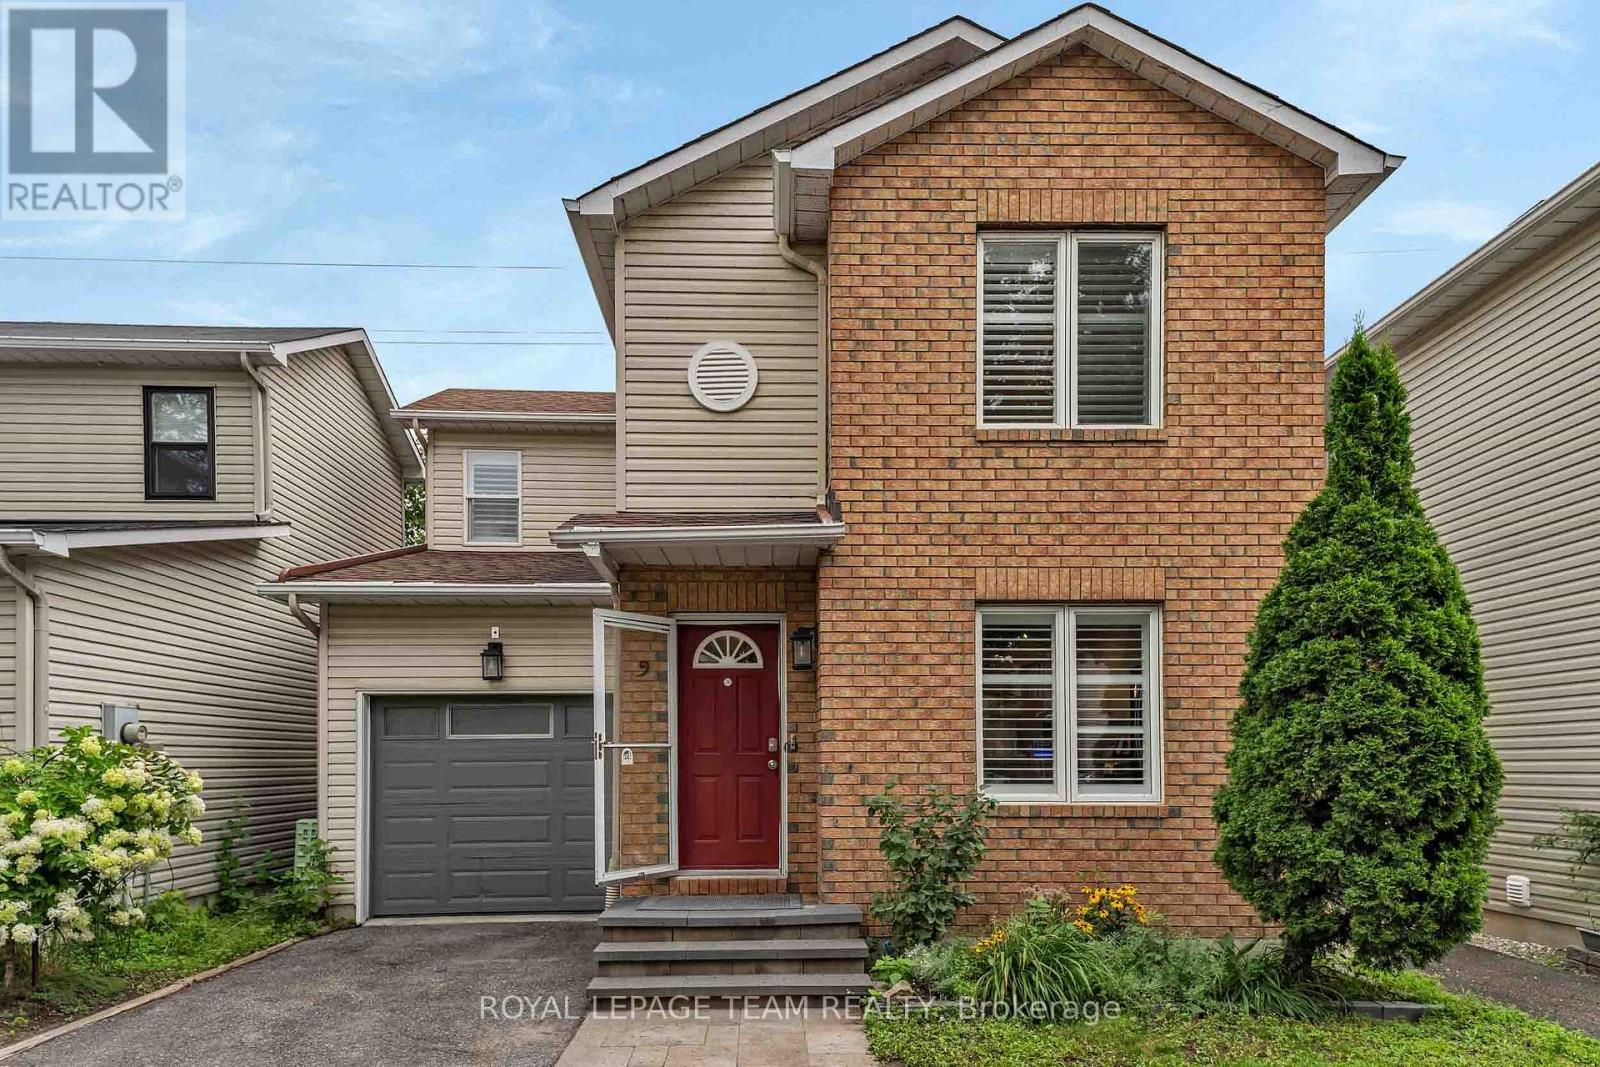
**OPEN HOUSE: SUNDAY THE 4TH 2-4PM** Beautifully renovated and move-in ready, this stylish family home is ideally situated in the heart of Riverside South, one of Ottawa's most sought-after master-planned communities. Charming curb appeal welcomes you with a covered front porch, cedar shake accents, stone detailing and an attached garage.Inside, thoughtful updates and designer finishes create a warm, polished feel throughout. The recently renovated kitchen is the heart of the home, featuring granite countertops, quality cabinetry, a large centre island, pot lights, walk-in pantry and gas stove. Designed for both entertaining and everyday living, the open-concept main level offers luxury vinyl flooring, statement feature walls and bright, inviting living spaces. An elegant curved staircase leads upstairs to the spacious primary suite with walk-in closet and private ensuite. Two additional bedrooms, a full bathroom and convenient second-floor laundry complete this functional family-friendly level. The finished lower level extends the living space with an inviting recreation room featuring upgraded flooring, pot lights and a cozy gas fireplace. Step outside to a fully fenced backyard designed for summer enjoyment, complete with a large deck, pergola and dedicated BBQ area with gas hookup. An oversized driveway provides plenty of additional parking. Walk to Riverside South Secondary School, parks and trails, with shopping, restaurants and everyday amenities just minutes away. The nearby Trillium Line LRT offers convenient connections to downtown, Carleton University, the airport and beyond. Even more is coming to the community with the Southeast Recreation Complex, planned to feature pools, ice rinks, sports courts, playgrounds, splash pads and more. A beautifully updated home in a thriving, connected community-simply move in and enjoy! (id:28469)

Facts & features

Property

MLS® Number
X13851720
Property Type
Single Family
Community Name
2603 - Riverside South
Ownership
Freehold
Equipment Type
Water Heater
Parking Space Total
4
Rental Equipment Type
Water Heater

Building

Bathroom Total
3
Bedrooms Above Ground
3
Bedrooms Total
3
Appliances
Dishwasher, Dryer, Hood Fan, Stove, Washer, Refrigerator
Basement Development
Finished
Basement Type
Full (finished)
Construction Style Attachment
Attached
Cooling Type
Central Air Conditioning
Exterior Finish
Brick
Fireplace Present
Yes
Fireplace Total
1
Foundation Type
Concrete
Heating Fuel
Natural Gas
Heating Type
Forced Air
Stories Total
2
Size Interior
1,500 - 2,000 Sqft
Type
Row / Townhouse
Utility Water
Municipal Water

Parking

Attached Garage
—
Garage
—

Land

Acreage
No
Sewer
Sanitary Sewer
Size Depth
120 Ft ,7 In
Size Frontage
20 Ft ,8 In
Size Irregular
20.7 X 120.6 Ft
Size Total Text
20.7 X 120.6 Ft

Monthly payment estimate

$
Estimated payment — per month
Mortgage amount
—
Total interest
—

Estimate only — excludes property tax, insurance and condo fees. Rates compound semi-annually as is standard for Canadian mortgages.

Cost of ownership

Est. monthly payment
$3,232/mo
Ontario land transfer tax
$11,075 one-time

Payment assumes 20% down over 25 years. First-time buyers may get up to $4,000 back on land transfer tax.

The Riverside South market

7 Active listings
$729,999 Median asking price
At the area median This home
25 days Avg. time on market
Browse all Riverside South listings →

Rooms

Lower Level

  • Recreational, Games Room 5.67 m x 6.93 m

Main Level

  • Foyer 3.01 m x 5.44 m
  • Living Room 3.13 m x 7.99 m
  • Dining Room 2.54 m x 2.79 m

Upper Level

  • Bedroom 3.93 m x 4.94 m
  • Bedroom 2 2.67 m x 3.32 m
  • Bedroom 3 2.9 m x 3.64 m

Location

246 Cooks Mill Crescent, Ottawa, Ontario K1V 2N1  ·  Get directions

Want first look at new Riverside South homes in this price range?

Create a free account