For Rent Single Family

2461 Alta Vista Drive

$3,800 Monthly
Ottawa, Ontario K1H 7M9

4 Bedrooms
3 Bathrooms
1,100 - 1,500 sqft Interior
4 Parking spaces
71.8 X 125 Ft Lot size
1 day ago Listed
Bungalow Fireplace Central Air Conditioning Forced Air Finished basement

About this home

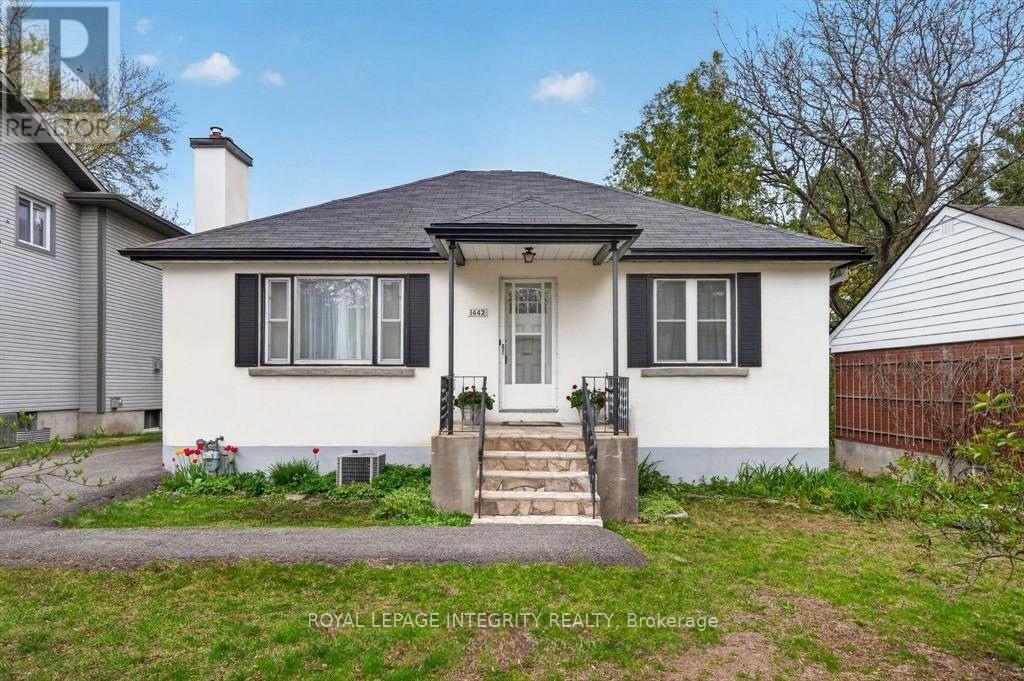
Welcome to this beautiful, sun-filled bungalow in the sought-after Alta Vista neighbourhood! Warm, inviting, and full of charm, this home features a spacious, modern living room bathed in natural light and a stylish open-concept kitchen, perfect for family gatherings and entertaining. The main floor offers 3 comfortable bedrooms and 2 bathrooms, providing an ideal setting for family living. The lower level adds exceptional versatility, featuring a second living area, dining area, kitchen, laundry, and additional rooms, offering wonderful potential for extended family accommodation. Step outside to enjoy the lovely front yard and beautiful backyard garden, perfect for relaxing and enjoying the outdoors. A detached garage and a driveway with parking for 3 vehicles add to the convenience. Ideally located close to schools, restaurants, shopping, parks, and public transit, this delightful home offers the perfect blend of space, style, and everyday convenience in one of Ottawa's established communities. A wonderful place to call home! Application, proof of credit & tenant insurance required. (id:28469)

Facts & features

Property

MLS® Number
X13882548
Property Type
Single Family
Neighbourhood
Ridgemont
Community Name
3607 - Alta Vista
Ownership
Freehold
Features
In-law Suite
Parking Space Total
4

Building

Bathroom Total
3
Bedrooms Above Ground
3
Bedrooms Below Ground
1
Bedrooms Total
4
Appliances
Garage Door Opener Remote(s), Dishwasher, Dryer, Water Heater, Stove, Washer, Window Coverings, Refrigerator
Architectural Style
Bungalow
Basement Development
Finished
Basement Type
Full (finished)
Construction Style Attachment
Detached
Cooling Type
Central Air Conditioning
Exterior Finish
Brick, Stucco
Fireplace Present
Yes
Foundation Type
Block
Half Bath Total
1
Heating Fuel
Natural Gas
Heating Type
Forced Air
Stories Total
1
Size Interior
1,100 - 1,500 Sqft
Type
House
Utility Water
Municipal Water

Parking

Detached Garage
—
Garage
—

Land

Acreage
No
Sewer
Sanitary Sewer
Size Depth
125 Ft
Size Frontage
71 Ft ,9 In
Size Irregular
71.8 X 125 Ft
Size Total Text
71.8 X 125 Ft

Rooms

Lower Level

  • Exercise Room 3.42 m x 3.09 m
  • Bedroom 3.73 m x 2.81 m
  • Kitchen 2.25 m x 5.66 m
  • Recreational, Games Room 6.28 m x 5.66 m
  • Living Room 3.27 m x 4.5 m

Main Level

  • Primary Bedroom 4.78 m x 3.42 m
  • Bedroom 2.92 m x 4.77 m
  • Bedroom 3.68 m x 2.46 m
  • Dining Room 2.99 m x 3.69 m
  • Kitchen 2.97 m x 3.68 m
  • Living Room 5.58 m x 4.62 m

Location

2461 Alta Vista Drive, Ottawa, Ontario K1H 7M9  ·  Get directions

Want first look at new Alta Vista homes in this price range?

Create a free account