
For Sale Single Family

248 Roach Way

$774,900 Est. $3,431/mo ↓

Whitewater Region, Ontario K0J 1Y0

3 Bedrooms
2 Bathrooms
700 - 1,100 sqft Interior
8 Parking spaces
201.5 X 139 Ft Lot size
20 days ago Listed
Virtual tour Bungalow Fireplace Central Air Conditioning, Air Exchanger Forced Air, Other Waterfront On Lake Finished basement

About this home

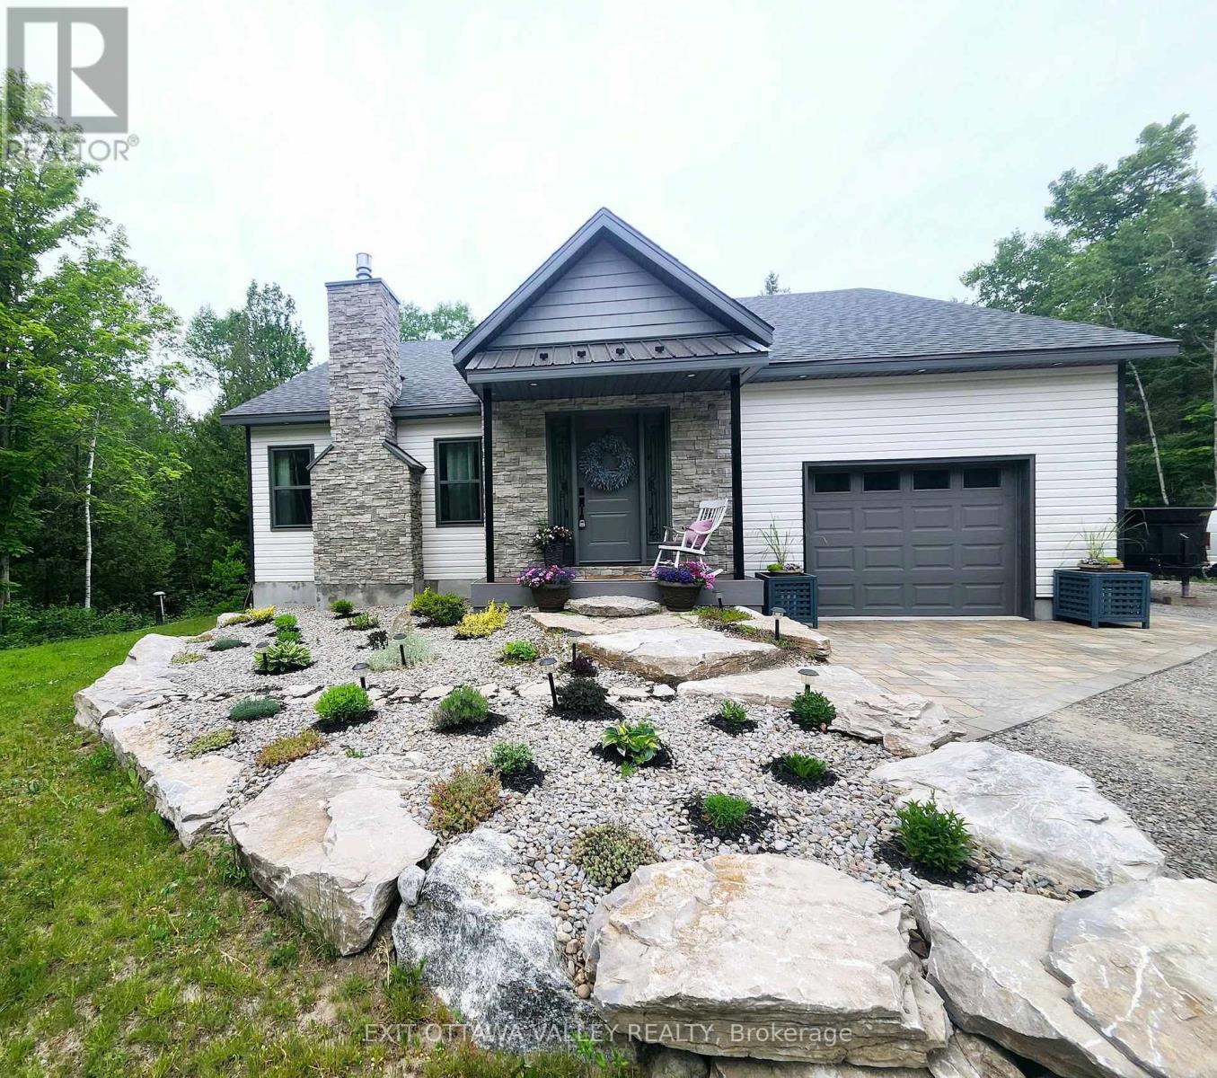
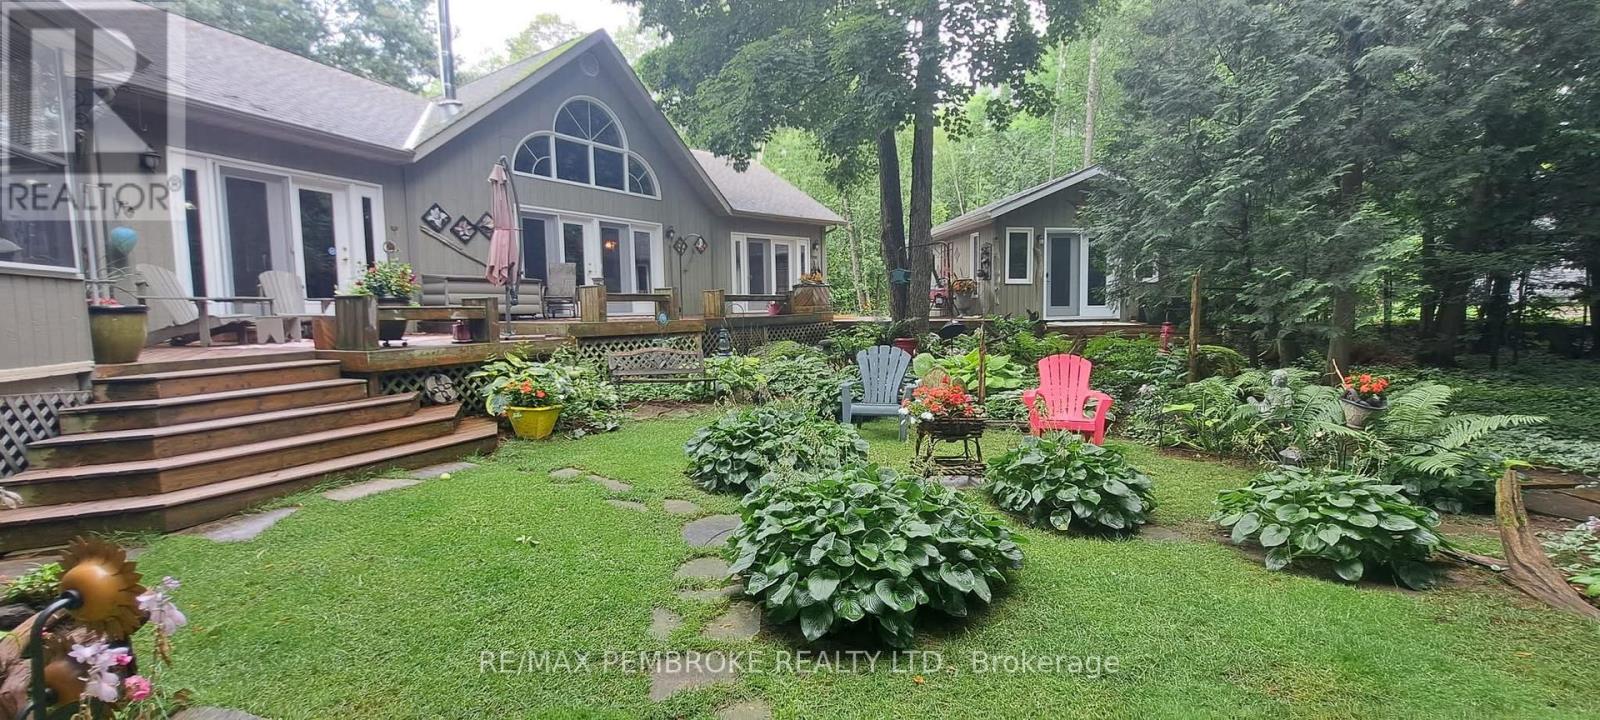
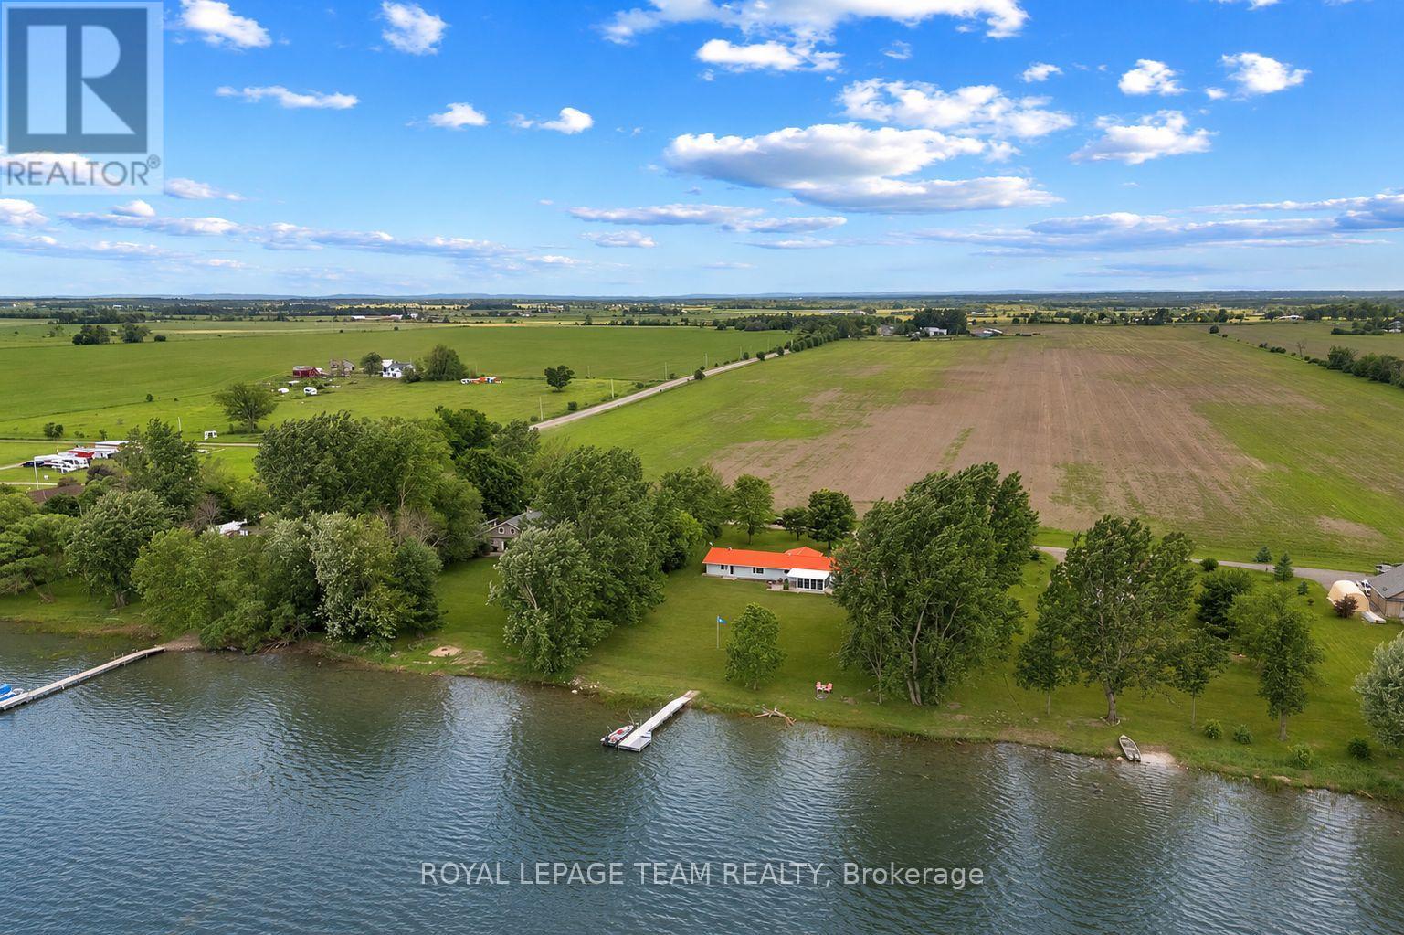
Stunning Waterfront Home on Olmstead-Jeffery Lake. Beautifully designed lakeside home, built in 2014 with an energy-efficient ICF foundation and quality finishes throughout. Set on just over 1 acre of nicely treed land with mature pines, this property offers privacy and approx. 200 feet of clean waterfront. Inside, on the main level, you will find warm hardwood floors, a cozy wood stove, and a wall of windows facing the lake with incredible views from all! There is also 1 bedrm , a 4pc bath, an open concept living, dining, kitchen area and spacious foyer all in this level. On the lower level, you will find the primary bedroom, with walk-in closet, another bedroom, 3pc bath, laundry, utilty room and family room with walk to another patio area. Large storage as well as storage at the lake. Plenty of parking. This truly is lakeside living at it's finest. Please allow 24 hrs irrevocable on all offers (id:28469)

Facts & features

Property

MLS® Number
X13534074
Property Type
Single Family
Community Name
580 - Whitewater Region
Ownership
Freehold
Community Features
Fishing
Easement
Right Of Way
Equipment Type
Propane Tank
Features
Cul-de-sac, Hillside, Wooded Area, Sloping, Carpet Free
Parking Space Total
8
Rental Equipment Type
Propane Tank
Structure
Deck, Shed, Boathouse, Dock
View Type
View, View Of Water, Lake View, Direct Water View
Water Front Name
Jeffreys Lake
Water Front Type
Waterfront On Lake

Building

Bathroom Total
2
Bedrooms Above Ground
1
Bedrooms Below Ground
2
Bedrooms Total
3
Age
6 To 15 Years
Amenities
Fireplace(s)
Appliances
Water Heater - Tankless, Dishwasher, Dryer, Microwave, Storage Shed, Stove, Washer, Refrigerator
Architectural Style
Bungalow
Basement Development
Finished
Basement Features
Walk Out
Basement Type
N/a (finished)
Construction Style Attachment
Detached
Cooling Type
Central Air Conditioning, Air Exchanger
Exterior Finish
Vinyl Siding
Fireplace Present
Yes
Fireplace Total
2
Fireplace Type
Woodstove
Flooring Type
Hardwood
Foundation Type
Insulated Concrete Forms
Heating Fuel
Propane, Wood
Heating Type
Forced Air, Other
Stories Total
1
Size Interior
700 - 1,100 Sqft
Type
House
Utility Power
Generator
Utility Water
Drilled Well

Parking

No Garage

Land

Access Type
Private Road, Private Docking
Acreage
No
Sewer
Septic System
Size Depth
139 Ft
Size Frontage
201 Ft ,6 In
Size Irregular
201.5 X 139 Ft
Size Total Text
201.5 X 139 Ft
Surface Water
Lake/pond
Zoning Description
Rural Residential

The Whitewater Region market

83 Active listings
$379,900 Median asking price
104% above median This home
33 days Avg. time on market
Browse all Whitewater Region listings →

Monthly payment estimate

$
Estimated payment per month
Mortgage amount
Total interest

Estimate only — excludes property tax, insurance and condo fees. Rates compound semi-annually as is standard for Canadian mortgages.

Cost of ownership

Est. monthly payment
$3,431/mo
Ontario land transfer tax
$11,973 one-time

Payment assumes 20% down over 25 years. First-time buyers may get up to $4,000 back on land transfer tax.

Rooms

Lower Level

  • Utility Room 4.2672 m x 1.7374 m
  • Primary Bedroom 5.1511 m x 3.6271 m
  • Bedroom 2 3.3528 m x 2.7432 m
  • Bathroom 2.7432 m x 1.6459 m
  • Family Room 5.1816 m x 4.2977 m

Main Level

  • Kitchen 4.4196 m x 3.048 m
  • Dining Room 4.511 m x 2.4384 m
  • Living Room 4.511 m x 4.2672 m
  • Bedroom 3.81 m x 3.6576 m
  • Bathroom 3.048 m x 1.7983 m
  • Foyer 3.9624 m x 2.1336 m

Location

248 Roach Way, Whitewater Region, Ontario K0J 1Y0  ·  Get directions

Want first look at new Whitewater Region homes in this price range?

Create a free account