

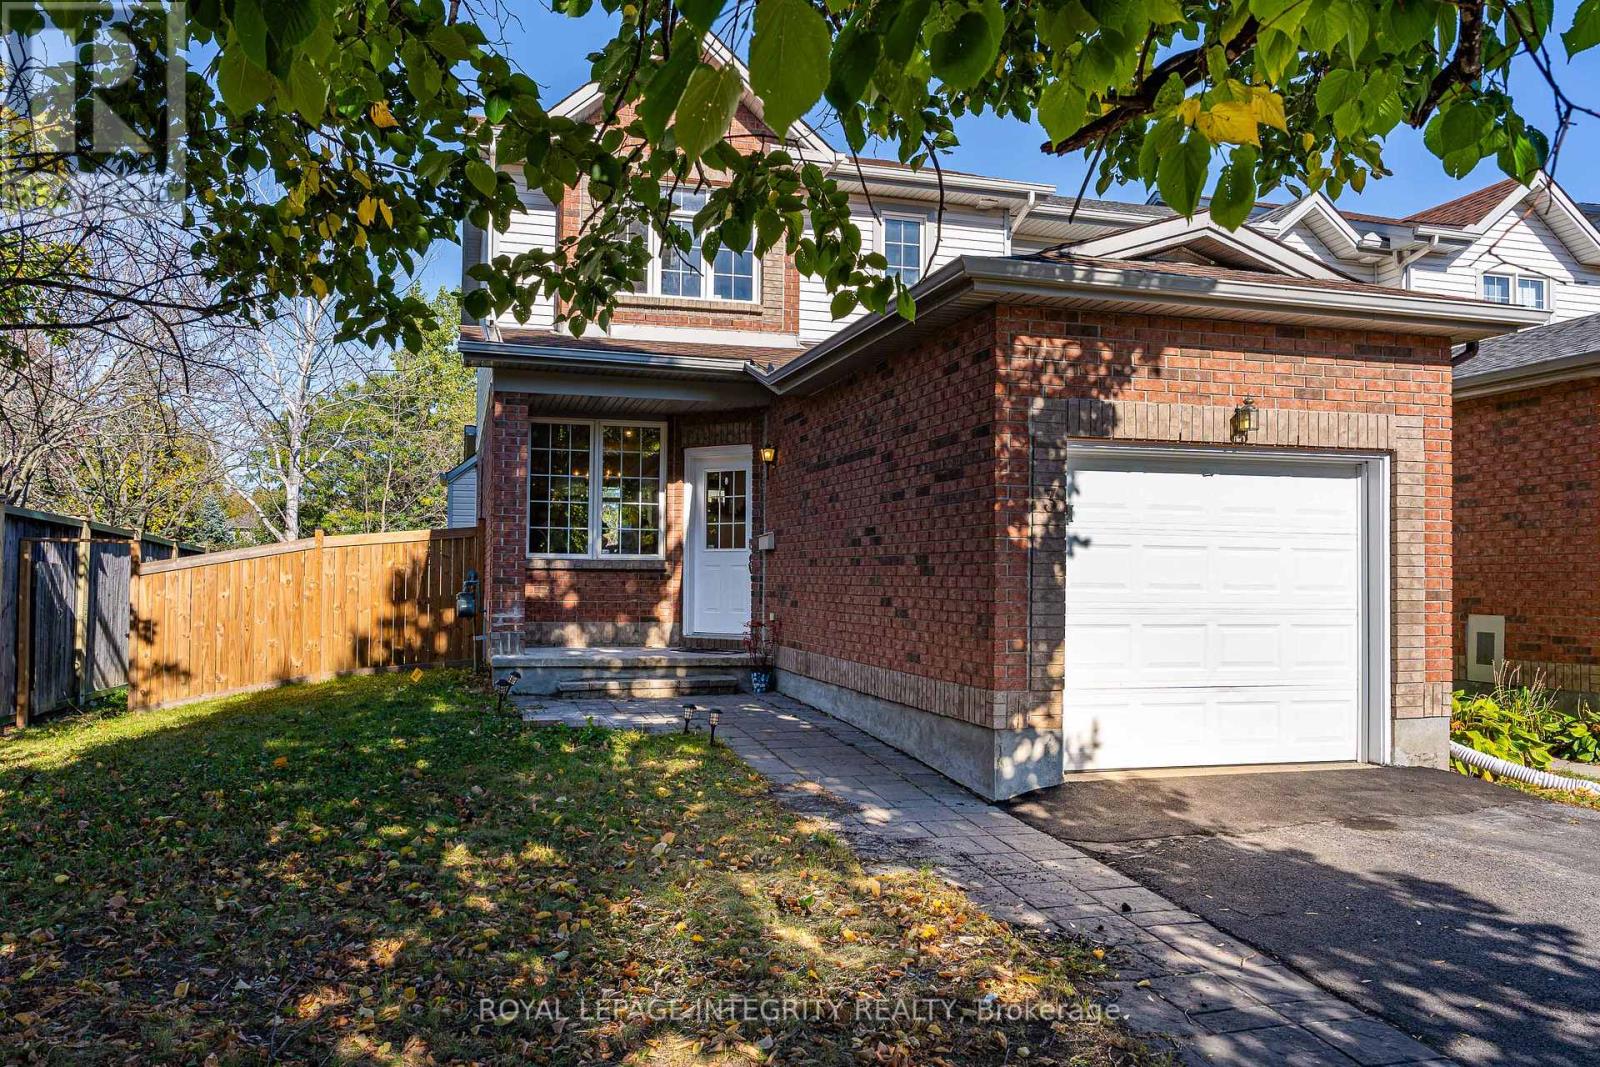


Welcome to modern luxury in this flooded-with-light, open-concept end-unit townhome featuring over $70,000 in premium upgrades. The main level offers a sophisticated living room anchored by a gas fireplace, dining space and a chef's kitchen equipped with quartz countertops, custom cabinetry, gas stove, stainless steel appliances, and a central prep island with seating. The second floor offers a private, primary retreat complete with a walk-in closet and a spa-like ensuite. The additional two bedrooms share a spacious full bathroom. Hardwood stairs lead to a fully finished basement recreation room, featuring a full bathroom - perfect for movie nights or your home office. The fully fenced backyard with an expansive, southeast-facing deck tailored for outdoor living and enjoying the morning sun. A practical mudroom with closet and inside entry to the insulated garage adds functionality to the main floor. Ideally located near Highway 417, top-tier schools, parks, shopping, and dining. Move-in ready sophistication at its finest. (id:28469)
Facts & features
Property
MLS® Number
X13800984
Property Type
Single Family
Neighbourhood
Potter's Key
Community Name
8211 - Stittsville (North)
Ownership
Freehold
Equipment Type
Water Heater
Parking Space Total
2
Rental Equipment Type
Water Heater
Structure
Deck
Building
Bathroom Total
4
Bedrooms Above Ground
3
Bedrooms Total
3
Amenities
Fireplace(s)
Appliances
Garage Door Opener Remote(s), Blinds, Dishwasher, Dryer, Garage Door Opener, Hood Fan, Microwave, Stove, Washer, Refrigerator
Basement Development
Partially Finished
Basement Type
Full (partially Finished)
Construction Style Attachment
Attached
Cooling Type
Central Air Conditioning
Exterior Finish
Brick, Vinyl Siding
Fireplace Present
Yes
Fireplace Total
1
Flooring Type
Hardwood
Foundation Type
Poured Concrete
Half Bath Total
1
Heating Fuel
Natural Gas
Heating Type
Forced Air
Stories Total
2
Size Interior
1,500 - 2,000 Sqft
Type
Row / Townhouse
Utility Water
Municipal Water
Parking
Attached Garage
—
Garage
—
Inside Entry
—
Land
Acreage
No
Fence Type
Fully Fenced
Sewer
Sanitary Sewer
Size Depth
91 Ft ,10 In
Size Frontage
26 Ft ,1 In
Size Irregular
26.1 X 91.9 Ft
Size Total Text
26.1 X 91.9 Ft
Monthly payment estimate
$
Estimated payment—per month
Mortgage amount
—
Total interest
—
Down payments under 20% typically require mortgage default insurance (CMHC), which is not included in this estimate.
Estimate only — excludes property tax, insurance and condo fees. Rates compound semi-annually as is standard for Canadian mortgages.
Cost of ownership
Est. monthly payment
$2,656/mo
Ontario land transfer tax
$8,473 one-time
Payment assumes 20% down over 25 years. First-time buyers may get up to $4,000 back on land transfer tax.