


For Sale Single Family

249 Teal Crescent

$379,900 + $490.70 monthly maintenance Est. $1,682/mo ↓

Ottawa, Ontario K1E 2C3

3 Bedrooms
2 Bathrooms
1,400 - 1,599 sqft Interior
1 Parking spaces
1 day ago Listed
Outdoor Pool Central Air Conditioning Forced Air Finished basement

About this home

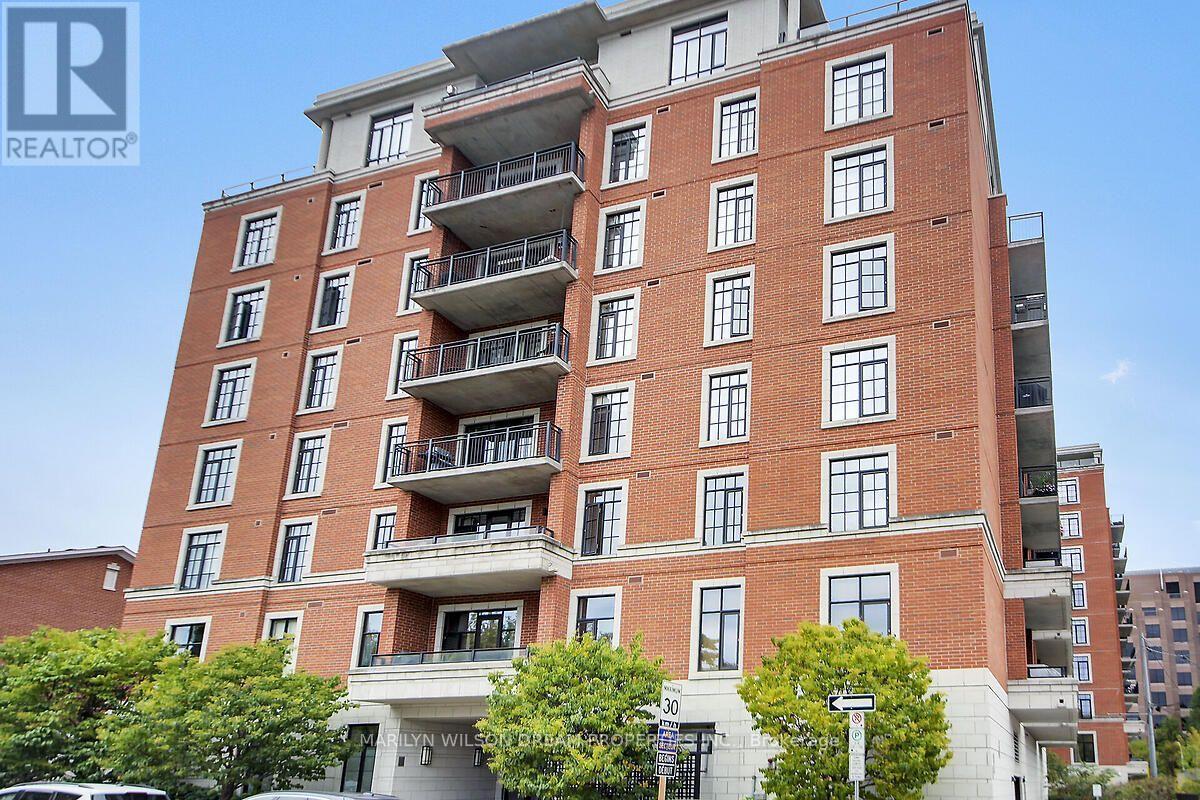
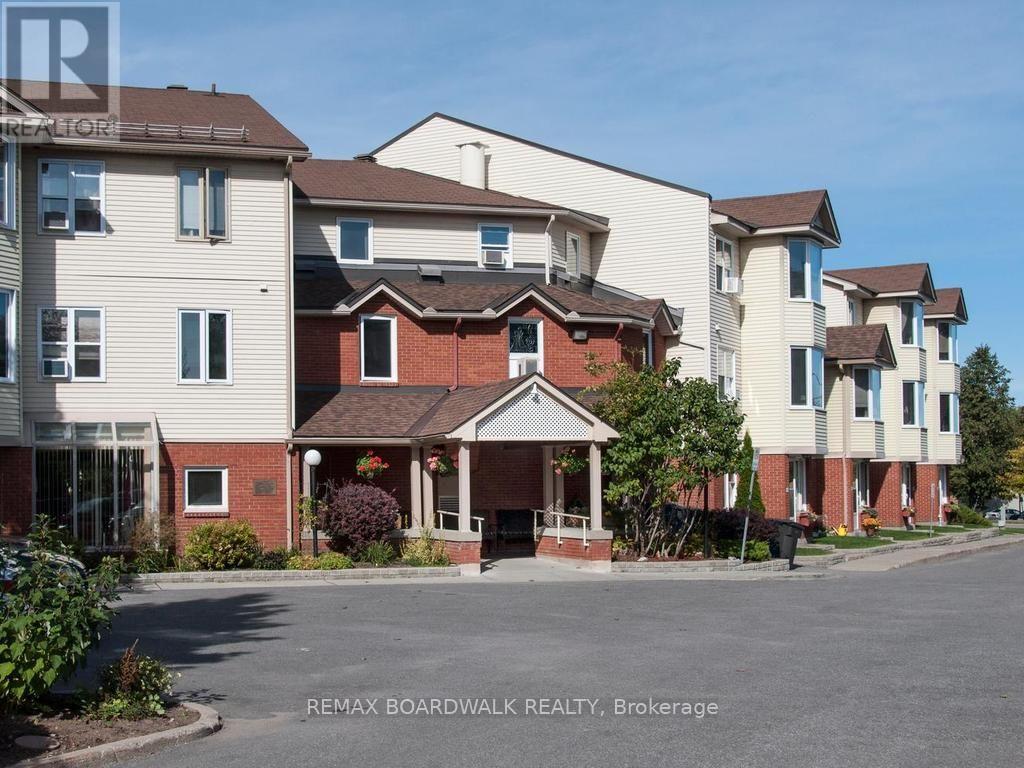
Fantastic opportunity in a well-established Orléans neighbourhood! This inviting 3-bedroom townhouse offers a practical layout, great outdoor space, and an excellent location close to the Ottawa River and Petrie Island. The main floor features a bright eat-in kitchen and an open-concept living and dining area with hardwood floors, creating a comfortable space for everyday living and entertaining. Upstairs are three spacious bedrooms and a full bathroom, while the lower level provides plenty of additional usable space with a home office area, workshop, laundry, and generous storage. Outside, enjoy a large private deck with plenty of room to relax, dine, or entertain throughout the warmer months. Residents also have access to the large outdoor pool, and the home's dedicated parking space is conveniently located right out front. Just minutes from Place d'Orléans, shopping, restaurants, transit and everyday amenities, with easy access to NCC trails, the Ottawa River and Petrie Island. A great combination of space, convenience and outdoor lifestyle in the heart of Orléans! (id:28469)

Facts & features

Property

MLS® Number
X13748892
Property Type
Single Family
Neighbourhood
Queenswood Village
Community Name
1101 - Chatelaine Village
Ownership
Condominium/strata
Amenities Near By
Park, Public Transit
Community Features
Pets Allowed With Restrictions
Equipment Type
Air Conditioner, Water Heater, Furnace
Parking Space Total
1
Pool Type
Outdoor Pool
Rental Equipment Type
Air Conditioner, Water Heater, Furnace

Building

Bathroom Total
2
Bedrooms Above Ground
3
Bedrooms Total
3
Appliances
Water Heater
Basement Development
Partially Finished
Basement Type
Full (partially Finished)
Cooling Type
Central Air Conditioning
Exterior Finish
Aluminum Siding
Foundation Type
Concrete
Half Bath Total
1
Heating Fuel
Natural Gas
Heating Type
Forced Air
Stories Total
2
Size Interior
1,400 - 1,599 Sqft
Type
Row / Townhouse

Parking

No Garage

Land

Acreage
No
Land Amenities
Park, Public Transit

Monthly payment estimate

$
Estimated payment per month
Mortgage amount
Total interest

Estimate only — excludes property tax, insurance and condo fees. Rates compound semi-annually as is standard for Canadian mortgages.

Cost of ownership

Est. monthly payment
$1,682/mo
Maintenance fee
$490.70 monthly
Ontario land transfer tax
$4,174 one-time

Payment assumes 20% down over 25 years. First-time buyers may get up to $4,000 back on land transfer tax.

The Chatelaine Village market

19 Active listings
$449,900 Median asking price
16% below median This home
28 days Avg. time on market
Browse all Chatelaine Village listings →

Rooms

Second Level

  • Bathroom 1.44 m x 3.6 m
  • Primary Bedroom 2.92 m x 4.52 m
  • Bedroom 4.03 m x 3.02 m
  • Bedroom 3.42 m x 2.31 m

Main Level

  • Living Room 3.02 m x 5.46 m
  • Dining Room 2.23 m x 3.4 m
  • Kitchen 3.22 m x 3.3 m
  • Bathroom 2.05 m x 0.81 m

Location

249 Teal Crescent, Ottawa, Ontario K1E 2C3  ·  Get directions

Want first look at new Chatelaine Village homes in this price range?

Create a free account