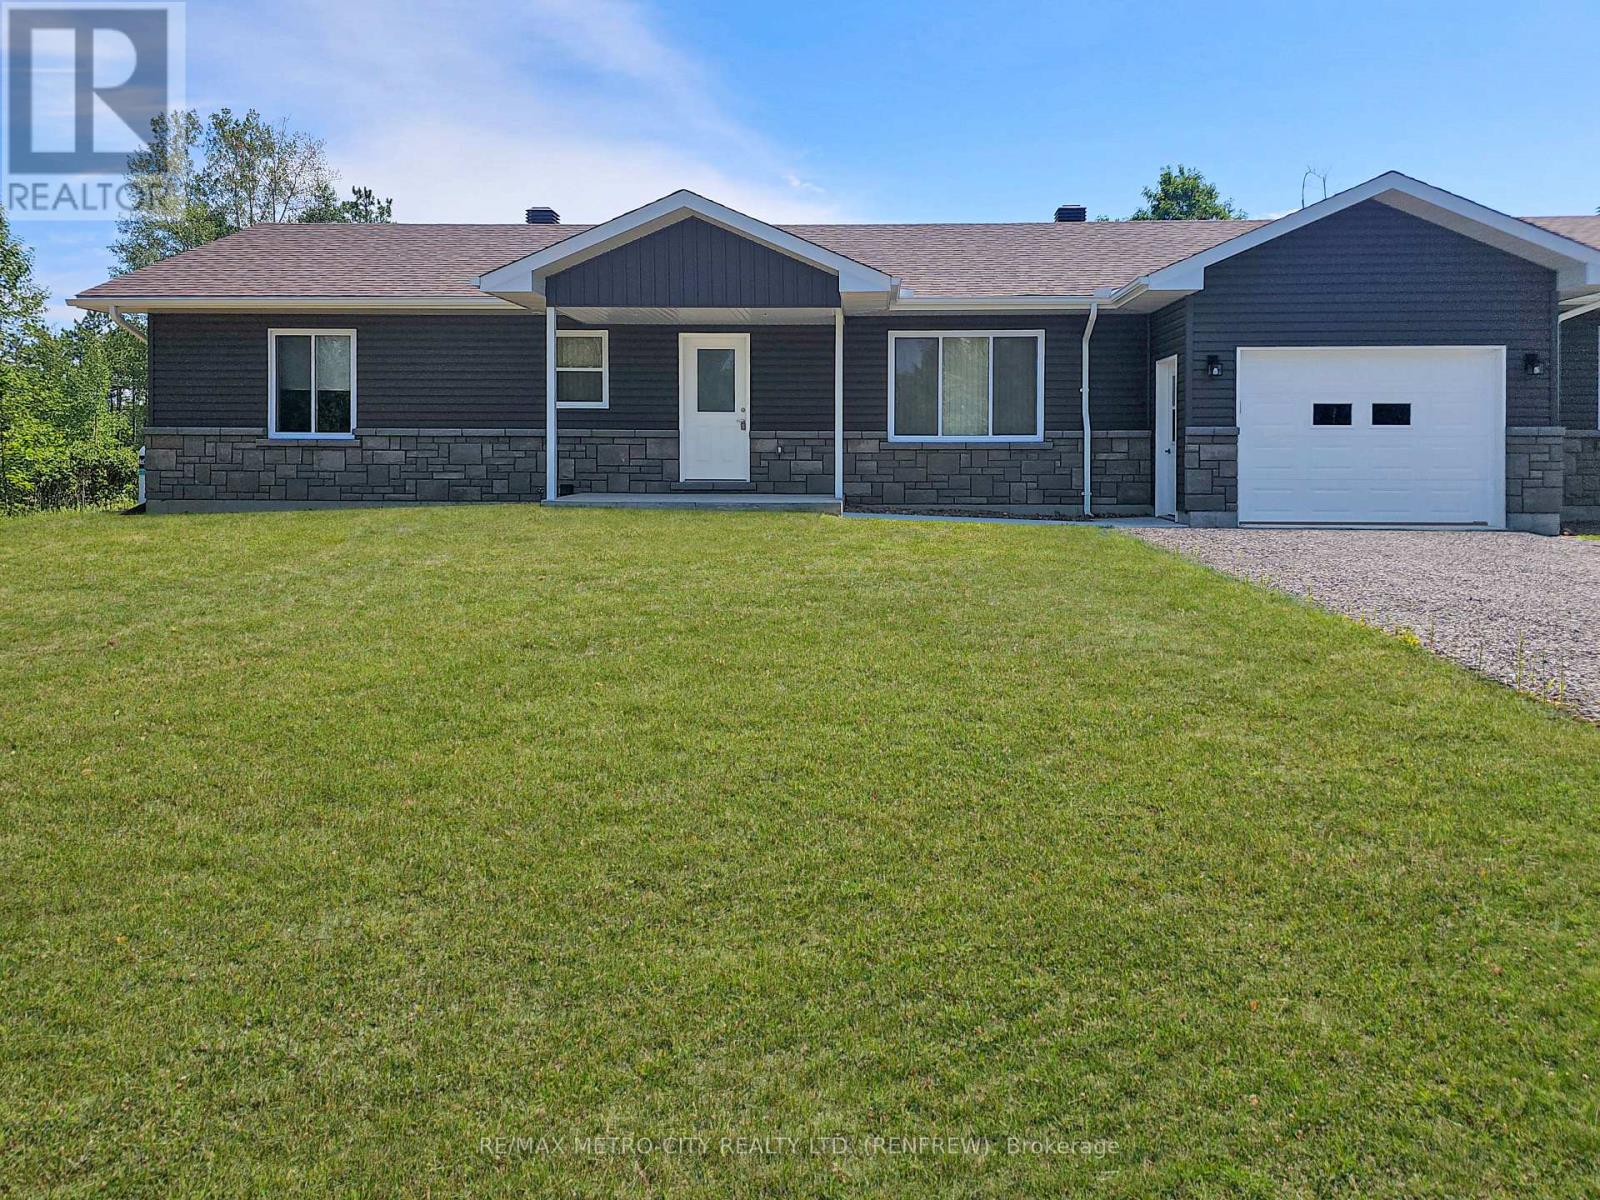
For Rent Single Family
MLS® X13609672

2496 River Road

$2,250 Monthly
Mcnab/braeside, Ontario K0A 1G0
3 Bedrooms
2 Bathrooms
0 - 699 sqft Interior
3 Parking spaces
70 X 107.5 Ft Lot size
Bungalow Fireplace None Other Waterfront On River

About this home

Rent a Piece of the Ottawa River Shoreline - Waterfront Living! Rare opportunity to rent directly on the Ottawa River at one of the most accessible price points on the market today. This charming, updated, move-in-ready four-season bungalow offers panoramic river views from multiple rooms, your own private shoreline, dock, and boathouse - boating, swimming, and fishing right outside your door. The open-concept kitchen, dining, and living area is bright and welcoming, ideal for gathering with family and friends. A flexible den, currently used as a third bedroom, opens through patio doors onto the upper deck overlooking the water.The walkout lower level adds two more bedrooms, a laundry area, and a cozy propane fireplace, along with a spa-inspired bathroom featuring a soaker tub and separate stand-up shower. The primary suite opens through patio doors to the lower deck and hot tub, set right over the river - a private spot to unwind and take in the view morning or night.Outside, the generous yard includes a path and stairway down to the Algonquin Trail and your own private shoreline - perfect for anyone who wants four-season access to trails, water, and wildlife right from their backyard.Whether you're looking for a full-time home or a weekend retreat, this property delivers a lifestyle that's increasingly hard to find at this price. Minutes to Arnprior for shopping, dining, and amenities, with an easy 30-45 minute commute to Kanata. First and last month's deposit and credit check required. Rental application available upon request. (id:28469)

Facts & features

Property

MLS® Number
X13609672
Property Type
Single Family
Community Name
551 - Mcnab/Braeside Twps
Ownership
Freehold
Easement
Easement
Features
In Suite Laundry
Parking Space Total
3
Structure
Boathouse, Dock
View Type
Direct Water View
Water Front Name
Ottawa River
Water Front Type
Waterfront On River

Building

Bathroom Total
2
Bedrooms Above Ground
3
Bedrooms Total
3
Amenities
Fireplace(s)
Appliances
Dryer, Stove, Washer, Refrigerator
Architectural Style
Bungalow
Basement Features
Walk Out
Basement Type
N/a
Construction Style Attachment
Detached
Cooling Type
None
Exterior Finish
Vinyl Siding
Fireplace Present
Yes
Half Bath Total
1
Heating Fuel
Natural Gas, Other
Heating Type
Other
Stories Total
1
Size Interior
0 - 699 Sqft
Type
House

Parking

No Garage

Land

Access Type
Private Docking
Acreage
No
Sewer
Septic System
Size Depth
107 Ft ,6 In
Size Frontage
70 Ft
Size Irregular
70 X 107.5 Ft
Size Total Text
70 X 107.5 Ft

Rooms

Lower Level

  • Laundry Room 2.08 m x 3.2 m
  • Bathroom 2.21 m x 3.45 m
  • Bedroom 2.2 m x 3.2 m
  • Primary Bedroom 2.75 m x 5.61 m

Main Level

  • Bathroom 2.01 m x 0.96 m
  • Bedroom 5.2 m x 3 m
  • Dining Room 2.28 m x 3.37 m
  • Foyer 4.1 m x 1.16 m
  • Kitchen 2.28 m x 3.74 m
  • Living Room 2.97 m x 6.04 m

Location

2496 River Road, Mcnab/braeside, Ontario K0A 1G0  ·  Get directions