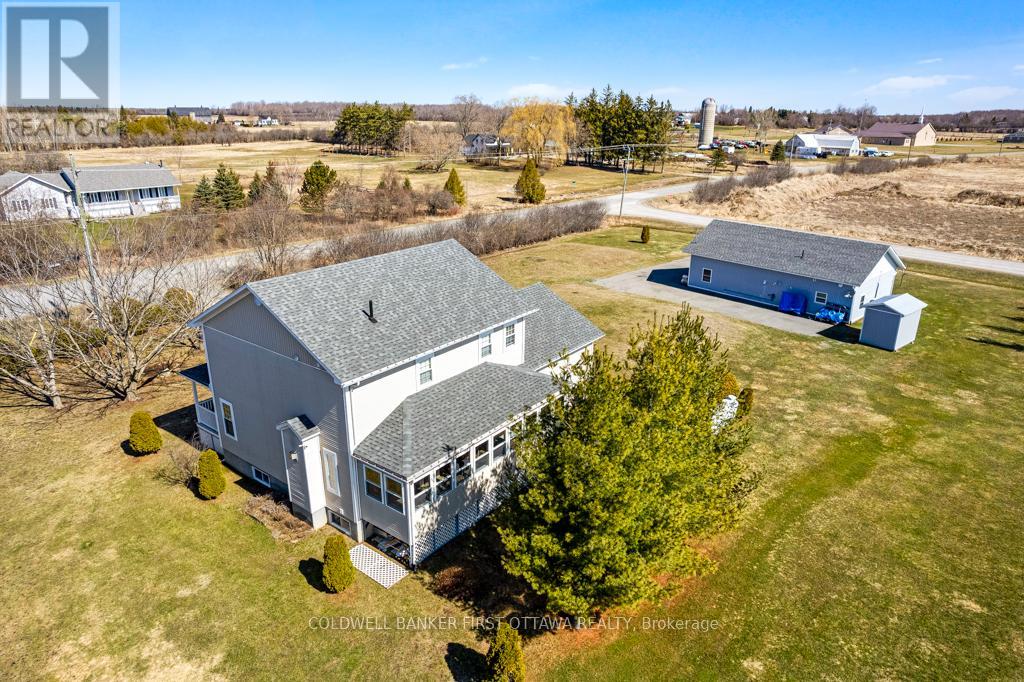
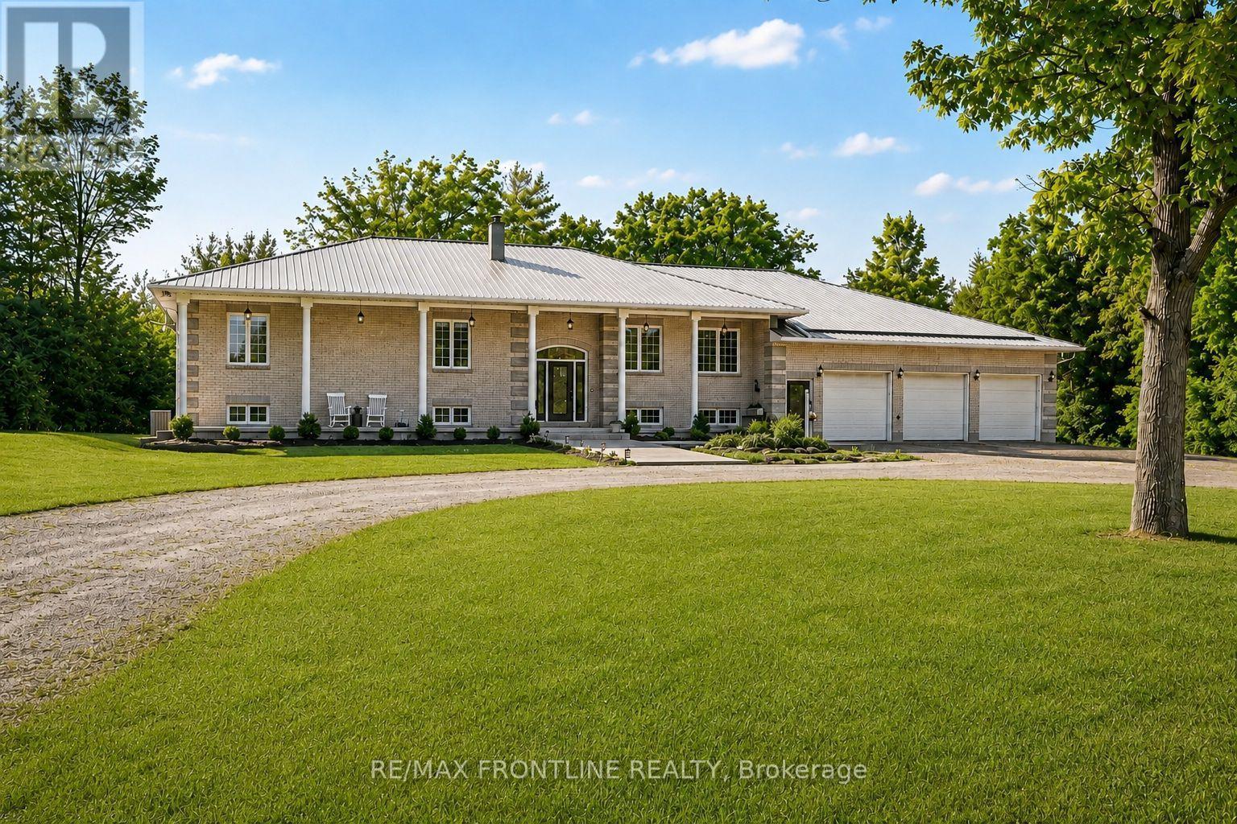
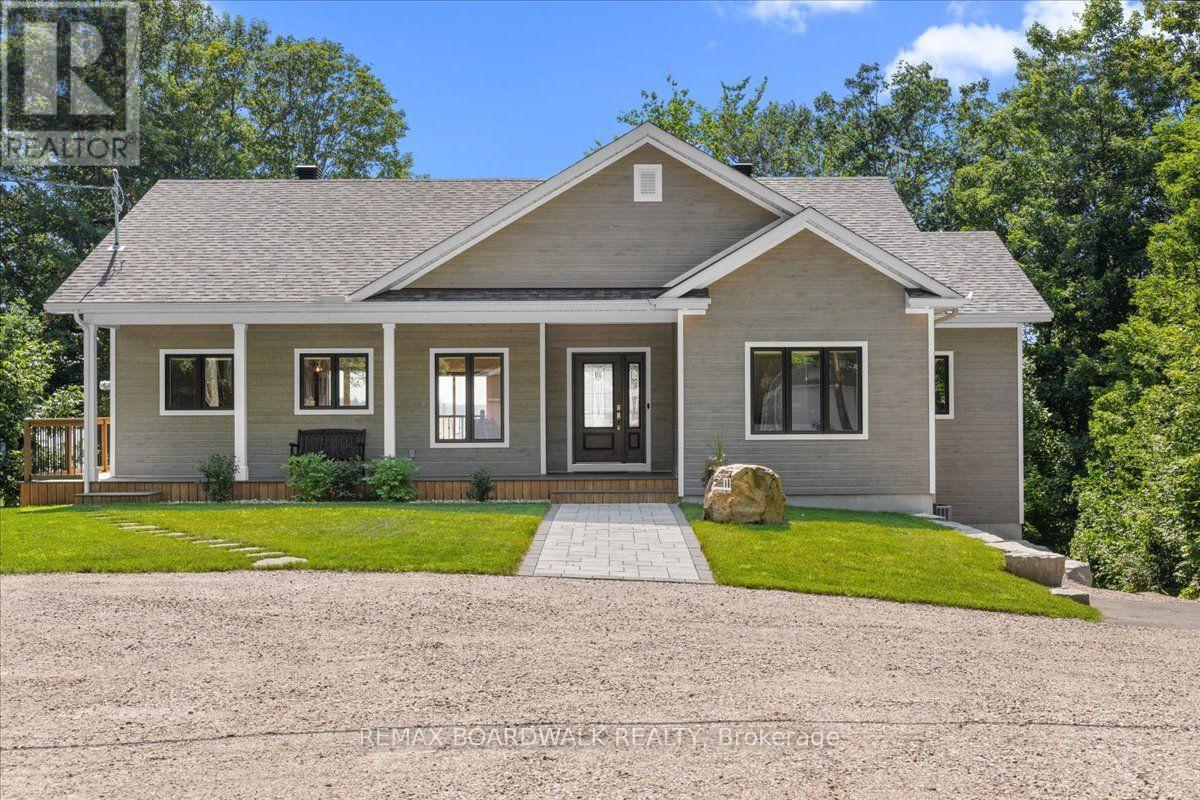
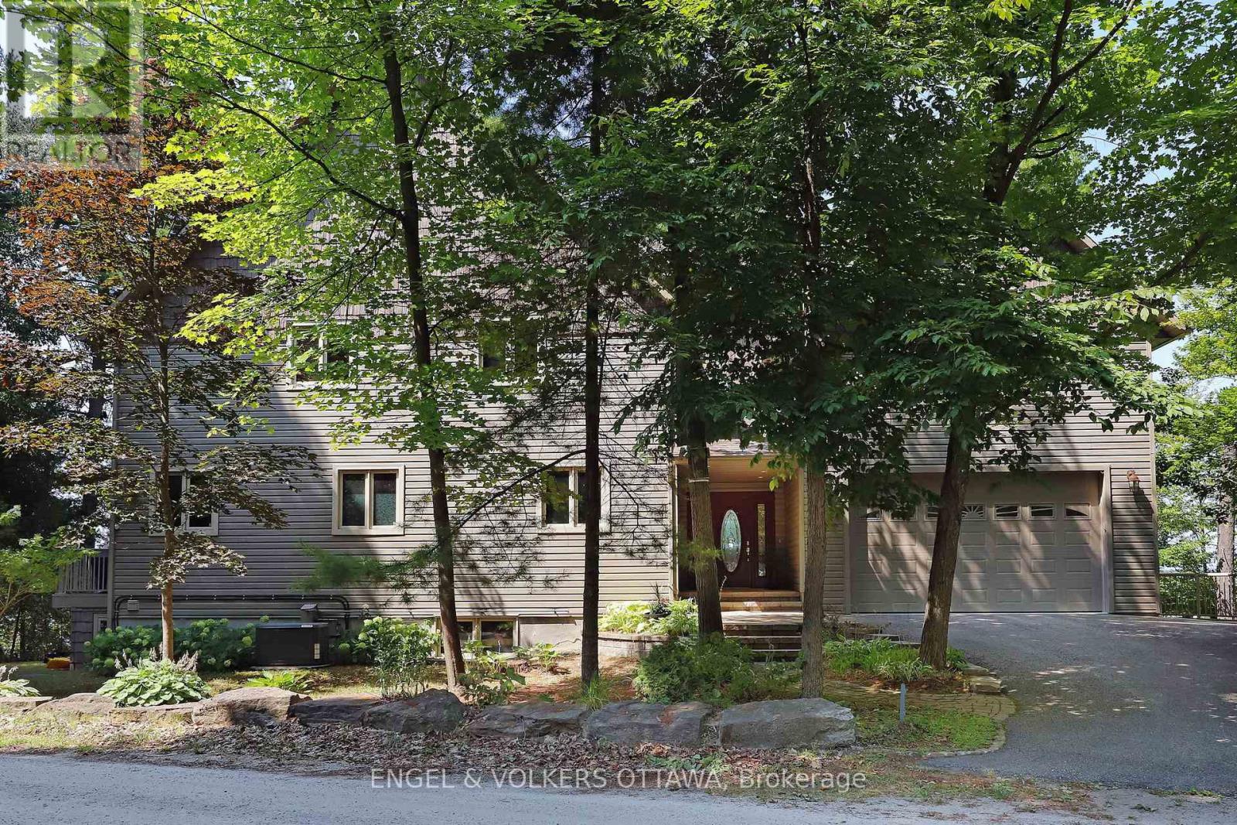
Welcome to country living at its finest. Nestled on 12.27 picturesque acres in the heart of Balderson, this beautifully updated hobby farm perfectly blends rustic charm with modern comfort. From the moment you arrive, you'll fall in love with the inviting timber-frame front porch, scenic countryside views, and peaceful setting that feels like your own private retreat. Inside, the home offers a warm and stylish farmhouse aesthetic featuring original hardwood floors, exposed beams, updated finishes, and a stunning renovated kitchen designed for both everyday living and entertaining. Durable rubber flooring in the bathrooms and mudroom adds practicality and charm, while composite decking offers low-maintenance outdoor living. The spacious layout features bright, sun-filled living spaces, and timeless character throughout. Enjoy your morning coffee overlooking rolling fields and unwind in the evenings surrounded by nature and tranquility. Outside, the property truly shines with a classic barn featuring a large heated workshop, the perfect space to create your own masterpieces, tackle projects, or run a home-based business. Multiple outbuildings, a detached garage, and expansive acreage provide endless opportunities for hobby farming, animals, gardening, recreation, or simply embracing the rural lifestyle. Approximately 3 acres of natural hardwood bush offer added privacy, walking trails, and a true connection to nature. Adding a cozy bunkie - perfect for guests, a studio, home office, or quiet retreat space. Outdoor enthusiasts will also appreciate being just minutes from the beautiful Mississippi River, offering easy access to boating, kayaking, fishing, and scenic waterfront enjoyment. A charming pavilion provides the perfect place to relax and enjoy breathtaking evening sunsets over the countryside. Located just minutes from Perth and local amenities, this one-of-a-kind property offers the perfect balance of modern country living and timeless rural beauty. (id:28469)
Facts & features
Property
MLS® Number
X13212534
Property Type
Single Family
Community Name
908 - Drummond N Elmsley (Drummond) Twp
Ownership
Freehold
Features
Carpet Free
Parking Space Total
20
Building
Bathroom Total
2
Bedrooms Above Ground
3
Bedrooms Total
3
Basement Type
Crawl Space
Construction Style Attachment
Detached
Cooling Type
Central Air Conditioning
Exterior Finish
Vinyl Siding
Foundation Type
Stone
Heating Fuel
Propane
Heating Type
Forced Air
Stories Total
2
Size Interior
1,500 - 2,000 Sqft
Type
House
Parking
Attached Garage
—
Garage
—
Land
Acreage
No
Sewer
Septic System
Size Depth
760 Ft ,10 In
Size Frontage
701 Ft ,10 In
Size Irregular
701.9 X 760.9 Ft
Size Total Text
701.9 X 760.9 Ft
Monthly payment estimate
$
Estimated payment—per month
Mortgage amount
—
Total interest
—
Down payments under 20% typically require mortgage default insurance (CMHC), which is not included in this estimate.
Estimate only — excludes property tax, insurance and condo fees. Rates compound semi-annually as is standard for Canadian mortgages.
Cost of ownership
Est. monthly payment
$6,642/mo
Ontario land transfer tax
$26,475 one-time
Payment assumes 20% down over 25 years. First-time buyers may get up to $4,000 back on land transfer tax.
