For Sale Single Family

253 Lacourse Lane

$499,900 Est. $2,213/mo ↓

Lanark Highlands, Ontario K0A 3L0

2 Bedrooms
1 Bathrooms
700 - 1,100 sqft Interior
10 Parking spaces
200.4 X 299.1 Ft Lot size
44 days ago Listed
Bungalow Fireplace Window Air Conditioner Baseboard Heaters Waterfront On Creek Landscaped

About this home

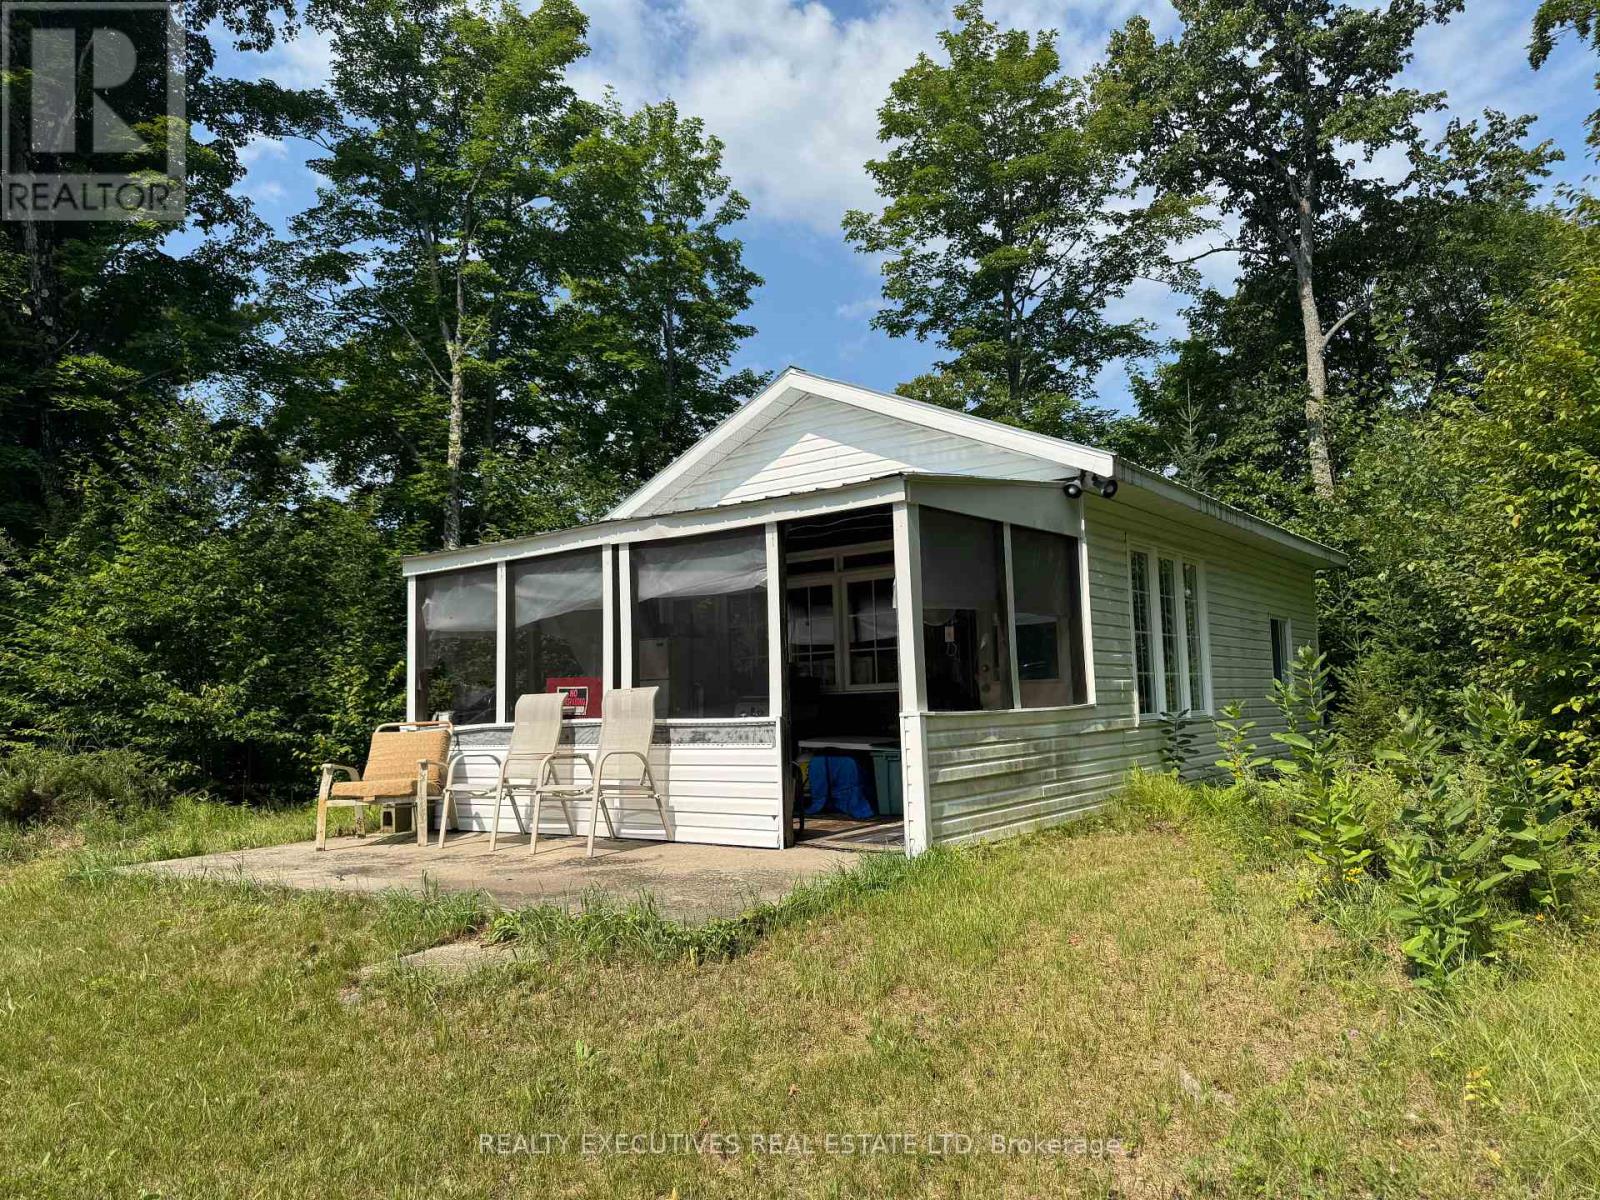
ENJOY AFFORDABLE WATEFRONT LIVING IN THIS YEAR ROUND HOME ON 1.37 ACRES WITH DIRECT ACCESS TO WHITE LAKE! BUILT IN 2017 THIS COZY NEWER 2 BEDROOM HOME HAS BEEN QUALITY BUILT AND LOVINGLY MAINTAINED BY THE CURRENT OWNERS. THE PROPERTY OFFERS OVER 250 FEET OF FRONTAGE ON RAYCROFT CREEK WHICH CONNECTS TO SOUGHT AFTER WHITE LAKE. FEATURES OF NOTE INCLUDE; POST & BEAM CONSTRUCTION; OPEN CONCEPT DESIGN THAT COMBINES LIVING ROOM, DINING AND KITCHEN WITH WALKOUT TO A LARGE DECK & GAZEBO WHERE BEAUTIFUL NATURAL VIEWS ABOUND. MAIN BATH IS COMBINED WITH LAUNDRY. THERE ARE WONDERFUL GARDENS, A SEPERATE WORKSHOP BUILDING, LOG STORAGE SHED, GREEN HOUSE AND A NICE WATERFRONT WITH DOCKING AND A 2ND GAZEBO. APPLIANCES ARE INCLUDED. LOCATED WITHIN AN HOUR OF OTTAWA. DON'T MISS THIS OPPORTUNITY! (id:28469)

Facts & features

Property

MLS® Number
X13456922
Property Type
Single Family
Community Name
917 - Lanark Highlands (Darling) Twp
Ownership
Freehold
Community Features
School Bus
Easement
Environment Protected
Features
Cul-de-sac, Irregular Lot Size, Sloping, Level, Gazebo
Parking Space Total
10
Structure
Deck, Shed, Greenhouse, Workshop, Dock
View Type
View Of Water, Direct Water View
Water Front Name
Raycroft Creek
Water Front Type
Waterfront On Creek

Building

Bathroom Total
1
Bedrooms Above Ground
2
Bedrooms Total
2
Age
6 To 15 Years
Appliances
Water Heater, Water Treatment, Water Softener, Dryer, Hood Fan, Stove, Washer, Refrigerator
Architectural Style
Bungalow
Basement Type
Partial, Crawl Space
Construction Style Attachment
Detached
Cooling Type
Window Air Conditioner
Exterior Finish
Vinyl Siding
Fireplace Present
Yes
Fireplace Type
Woodstove
Flooring Type
Laminate
Foundation Type
Concrete
Heating Fuel
Electric, Wood
Heating Type
Baseboard Heaters
Stories Total
1
Size Interior
700 - 1,100 Sqft
Type
House

Parking

No Garage

Land

Access Type
Public Road, Private Docking
Acreage
No
Landscape Features
Landscaped
Sewer
Septic System
Size Depth
299 Ft ,1 In
Size Frontage
200 Ft ,4 In
Size Irregular
200.4 X 299.1 Ft
Size Total Text
200.4 X 299.1 Ft
Surface Water
River/stream
Zoning Description
Residential

Utilities

Electricity
Installed
Electricity Connected
Connected

The Lanark Highlands (Darling) Twp market

18 Active listings
$474,450 Median asking price
5% above median This home
41 days Avg. time on market
Browse all Lanark Highlands (Darling) Twp listings →

Monthly payment estimate

$
Estimated payment per month
Mortgage amount
Total interest

Estimate only — excludes property tax, insurance and condo fees. Rates compound semi-annually as is standard for Canadian mortgages.

Cost of ownership

Est. monthly payment
$2,213/mo
Ontario land transfer tax
$6,473 one-time

Payment assumes 20% down over 25 years. First-time buyers may get up to $4,000 back on land transfer tax.

Rooms

Lower Level

  • Workshop 3.5 m x 3.5 m
  • Utility Room 2.44 m x 2.44 m

Main Level

  • Foyer 3.5 m x 1.45 m
  • Living Room 5.8 m x 3.65 m
  • Kitchen 4.48 m x 3.16 m
  • Bathroom 2.7 m x 2.45 m
  • Primary Bedroom 3.47 m x 3.07 m
  • Bedroom 2 3.45 m x 3.08 m

Location

253 Lacourse Lane, Lanark Highlands, Ontario K0A 3L0  ·  Get directions

Want first look at new Lanark Highlands (Darling) Twp homes in this price range?

Create a free account
