

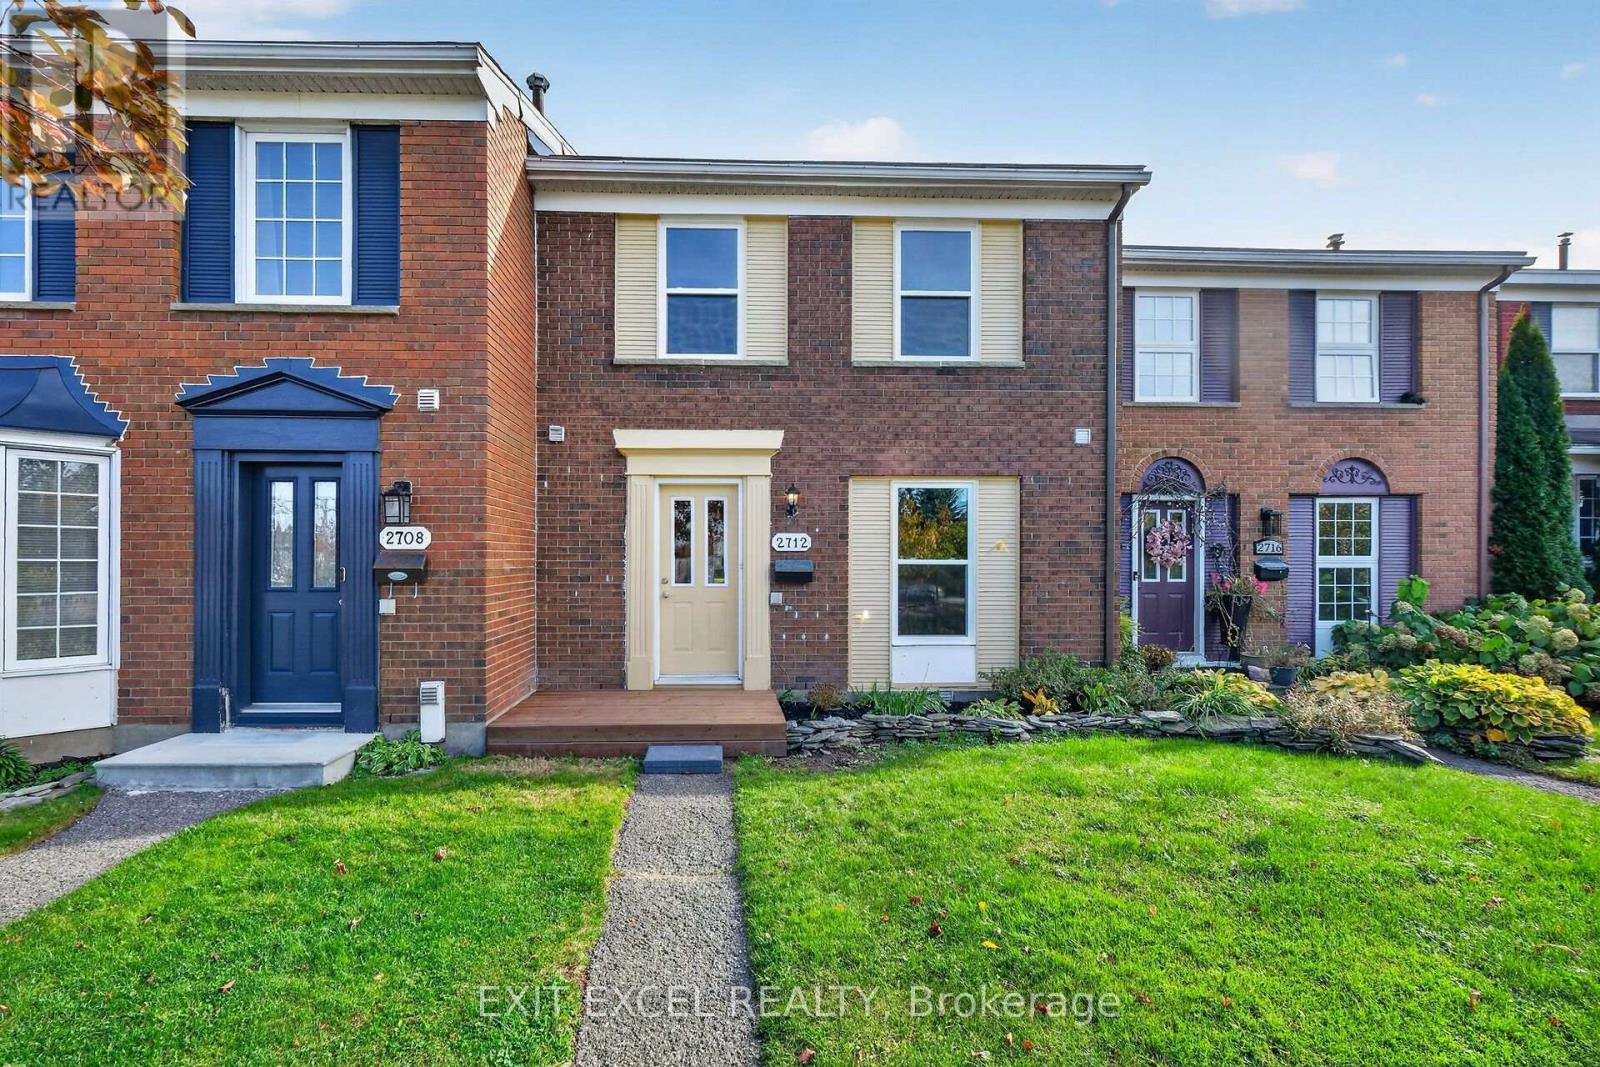


For Sale Single Family

2567 Cleroux Crescent

$729,900 Est. $3,232/mo ↓

Ottawa, Ontario K1W 1B6

3 Bedrooms
2 Bathrooms
1,100 - 1,500 sqft Interior
8 Parking spaces
55.8 X 119.8 Ft Lot size
12 days ago Listed
Virtual tour Central Air Conditioning Forced Air Finished basement

About this home

Nestled on a quiet street in desirable Blackburn Hamlet, this well-maintained home sits on a deep lot and offers exceptional comfort and versatility. Fully renovated inside and out approximately 15 years ago, the home features modern décor and upgraded plumbing, electrical, Low E windows, 40 years roof shingles and more. The bright and functional kitchen is a standout, complete with a deep pantry, decorative corner cabinetry, pots and pans drawers and a large island perfect for both everyday living and entertaining. The spacious eating area offers flexibility and could easily serve as a living room. Convenience is key with a main floor laundry area located just off the full 4-piece bathroom. Upstairs, you'll find a generous primary bedroom with cheater ensuite access, along with two well-sized secondary bedrooms. Outside, a long, newly paved driveway (Fall 2025) leads to a newer fully insulated 18' X 30 ' garage featuring radiant heat, 100-amp service, and water and sewer connections...ideal for a home-based business or potential secondary dwelling. Enjoy summer living on the expansive two-sided wraparound deck (Techno Metal Post), perfect for relaxing or entertaining. (id:28469)

Facts & features

Property

MLS® Number
X13686884
Property Type
Single Family
Community Name
2303 - Blackburn Hamlet (South)
Ownership
Freehold
Features
Flat Site
Parking Space Total
8
Structure
Deck, Shed

Building

Bathroom Total
2
Bedrooms Above Ground
3
Bedrooms Total
3
Age
51 To 99 Years
Appliances
Water Meter, Alarm System, Blinds, Central Vacuum, Dryer, Garage Door Opener, Hood Fan, Water Heater, Microwave, Stove, Washer, Refrigerator
Basement Development
Partially Finished
Basement Type
Full (partially Finished)
Construction Status
Insulation Upgraded
Construction Style Attachment
Detached
Cooling Type
Central Air Conditioning
Exterior Finish
Vinyl Siding, Brick
Foundation Type
Block
Heating Fuel
Natural Gas
Heating Type
Forced Air
Stories Total
2
Size Interior
1,100 - 1,500 Sqft
Type
House
Utility Water
Municipal Water

Parking

Detached Garage
Garage

Land

Acreage
No
Sewer
Sanitary Sewer
Size Depth
119 Ft ,9 In
Size Frontage
55 Ft ,9 In
Size Irregular
55.8 X 119.8 Ft
Size Total Text
55.8 X 119.8 Ft
Zoning Description
R2n

Utilities

Cable
Installed
Electricity
Installed
Sewer
Installed

Monthly payment estimate

$
Estimated payment per month
Mortgage amount
Total interest

Estimate only — excludes property tax, insurance and condo fees. Rates compound semi-annually as is standard for Canadian mortgages.

Cost of ownership

Est. monthly payment
$3,232/mo
Ontario land transfer tax
$11,073 one-time

Payment assumes 20% down over 25 years. First-time buyers may get up to $4,000 back on land transfer tax.

The Blackburn Hamlet (South) market

12 Active listings
$422,900 Median asking price
73% above median This home
13 days Avg. time on market
Browse all Blackburn Hamlet (South) listings →

Rooms

Second Level

  • Bedroom 2 3.17 m x 2.89 m
  • Bedroom 3 3.2 m x 2.56 m
  • Primary Bedroom 3.6 m x 3.53 m
  • Bathroom 3.96 m x 1.25 m

Lower Level

  • Office 4.75 m x 2.13 m
  • Playroom 4.9 m x 2.8 m
  • Other 2.01 m x 1.21 m
  • Utility Room 3.38 m x 2.43 m

Main Level

  • Mud Room 2.01 m x 1.4 m
  • Laundry Room 2.5 m x 1.4 m
  • Living Room 3.35 m x 2.43 m
  • Bathroom 3.04 m x 1.5 m
  • Pantry 1.76 m x 0.91 m
  • Kitchen 4.26 m x 3.53 m
  • Dining Room 3.23 m x 2.74 m

Location

2567 Cleroux Crescent, Ottawa, Ontario K1W 1B6  ·  Get directions

Want first look at new Blackburn Hamlet (South) homes in this price range?

Create a free account