
26 Bedard Boulevard
Petawawa, Ontario K8H 0B7
About this home
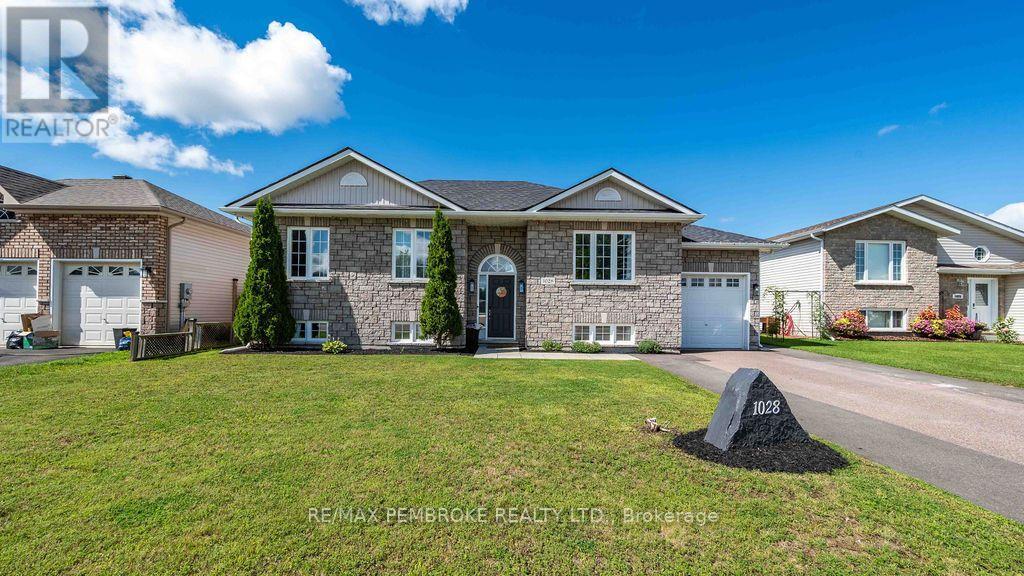
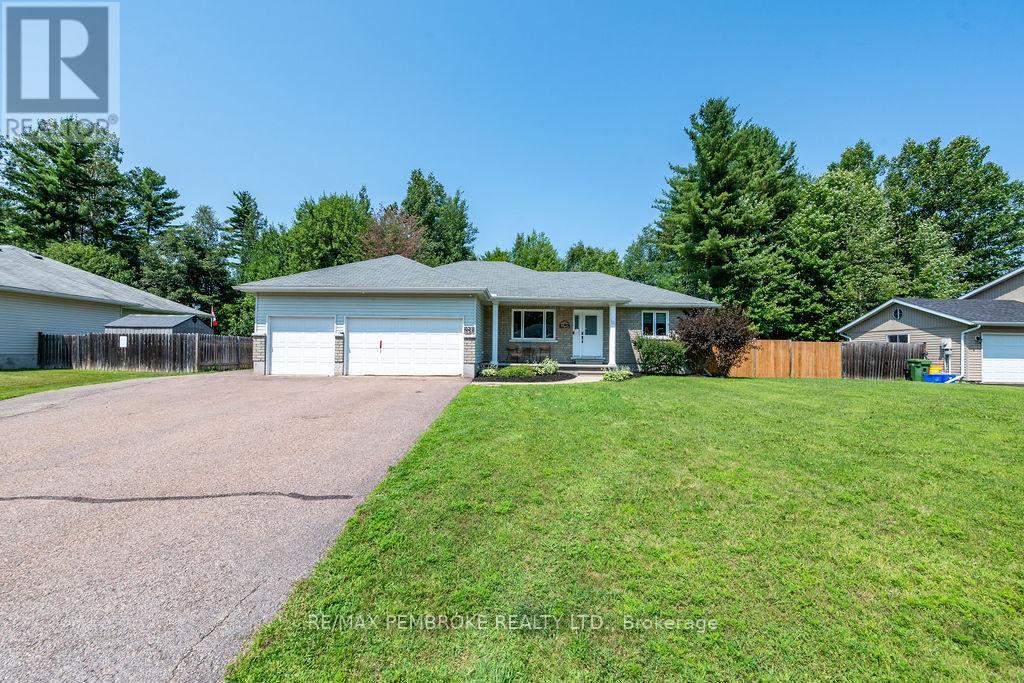
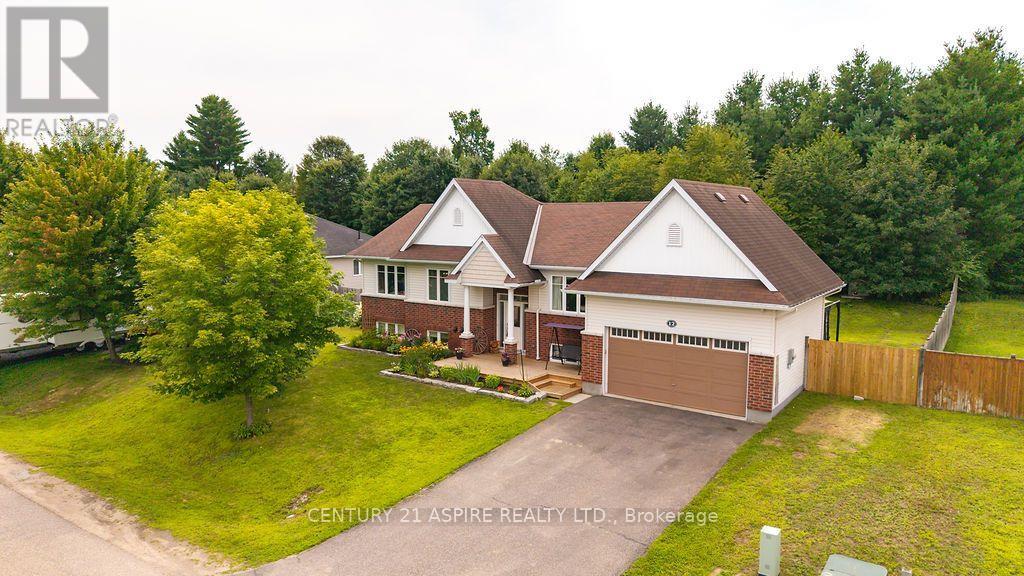
Set on one of Petawawa's sought-after lots, this impressive family home delivers space, privacy and walkable convenience. The fully fenced backyard enjoys coveted southwest exposure, mature trees along the rear for added privacy, and multiple outdoor spaces including a covered porch, hot tub area, interlock patio and pergola-plenty of room for sunny afternoons, outdoor dining. A convenient backyard shed keeps garden tools, outdoor gear and seasonal essentials tucked neatly away, leaving the yard organized and ready to enjoy. In-ground sprinklers keep the lawn looking lush with ease. All this, within walking distance of parks, schools, the library, restaurants and everyday amenities. An interlock walkway to covered front porch leads inside to over 1,700 sq. ft. of main-level living. Nine foot ceilings, spacious foyer and rich hardwood flooring flowing through the principal rooms and bedrooms. A separate formal dining room is ready for holiday dinners and entertaining, while the generous eat-in kitchen impresses with beautiful granite counters, custom-height cabinetry and exceptional prep and storage space. Open to the bright living room, a gas fireplace creates a welcoming focal point while large windows and patio doors in dining nook bring in abundant natural light and connect effortlessly to the backyard. The spacious primary suite easily accommodates a king-size bedroom set and features a walk-in closet and private four-piece ensuite with glass shower, soaker tub and granite vanity. Granite counters, glass & tile showers adorn both main bathrooms. The fully finished lower level delivers a cozy family room with a second gas fireplace as well as a second distinct space for media, games, or fitness zone. An additional bedroom, 3 piece bath, dedicated hobby/craft workspace and abundant storage complete this versatile level. Direct access from the insulated and drywalled double attached garage into the main-floor laundry/mudroom adds everyday convenience. (id:28469)
Virtual tour
Facts & features
Property
- MLS® Number
- X13694664
- Property Type
- Single Family
- Community Name
- 520 - Petawawa
- Ownership
- Freehold
- Equipment Type
- Water Heater - Gas, Water Heater
- Parking Space Total
- 8
- Rental Equipment Type
- Water Heater - Gas, Water Heater
Building
- Bathroom Total
- 3
- Bedrooms Above Ground
- 3
- Bedrooms Below Ground
- 1
- Bedrooms Total
- 4
- Amenities
- Fireplace(s)
- Appliances
- Garage Door Opener Remote(s), Dishwasher, Dryer, Garage Door Opener, Hood Fan, Water Heater, Microwave, Storage Shed, Stove, Washer, Window Coverings, Refrigerator
- Architectural Style
- Bungalow
- Basement Development
- Finished
- Basement Type
- N/a (finished)
- Construction Style Attachment
- Detached
- Cooling Type
- Central Air Conditioning, Air Exchanger
- Exterior Finish
- Brick, Vinyl Siding
- Fireplace Present
- Yes
- Fireplace Total
- 2
- Foundation Type
- Concrete
- Heating Fuel
- Natural Gas
- Heating Type
- Forced Air
- Stories Total
- 1
- Size Interior
- 1,500 - 2,000 Sqft
- Type
- House
- Utility Water
- Municipal Water
Parking
- Attached Garage
- —
- Garage
- —
Land
- Acreage
- No
- Sewer
- Sanitary Sewer
- Size Depth
- 167 Ft
- Size Frontage
- 88 Ft ,4 In
- Size Irregular
- 88.4 X 167 Ft
- Size Total Text
- 88.4 X 167 Ft
The Petawawa market
Monthly payment estimate
- Mortgage amount
- —
- Total interest
- —
Down payments under 20% typically require mortgage default insurance (CMHC), which is not included in this estimate.
Estimate only — excludes property tax, insurance and condo fees. Rates compound semi-annually as is standard for Canadian mortgages.
Cost of ownership
- Est. monthly payment
- $3,653/mo
- Ontario land transfer tax
- $12,975 one-time
Payment assumes 20% down over 25 years. First-time buyers may get up to $4,000 back on land transfer tax.
Rooms
Lower Level
- Bedroom 4 3.17 m x 3.25 m
- Workshop 3.93 m x 9.47 m
- Utility Room 4.01 m x 4.41 m
- Other 2.6 m x 2.09 m
- Other 3.18 m x 1.9 m
- Family Room 5.3 m x 3.81 m
- Recreational, Games Room 6.7 m x 5.51 m
Main Level
- Foyer 4.36 m x 5.79 m
- Other 3.06 m x 2.75 m
- Other 3.06 m x 1.37 m
- Other 2.53 m x 2.29 m
- Dining Room 3.45 m x 3.96 m
- Kitchen 3.45 m x 6.52 m
- Living Room 4.36 m x 5.79 m
- Mud Room 2.26 m x 3.07 m
- Primary Bedroom 4.26 m x 3.96 m
- Bedroom 2 3.22 m x 4.11 m
- Bedroom 3 3.27 m x 3.78 m
What's nearby
Location
26 Bedard Boulevard, Petawawa, Ontario K8H 0B7 · Get directions
Want first look at new Petawawa homes in this price range?
Create a free accountThis REALTOR.ca listing content is owned and licensed by REALTOR® members of The Canadian Real Estate Association
The trademarks REALTOR®, REALTORS®, and the REALTOR® logo are controlled by The Canadian Real Estate Association (CREA) and identify real estate professionals who are members of CREA. The trademarks MLS®, Multiple Listing Service® and the associated logos are owned by The Canadian Real Estate Association (CREA) and identify the quality of services provided by real estate professionals who are members of CREA. The trademark DDF® is owned by The Canadian Real Estate Association (CREA) and identifies CREA's Data Distribution Facility (DDF®)
- Last Updated
- August 20 2026 03:52:09
- Data Provider
- Renfrew County Real Estate Board
- Listing Office
- RE/MAX Pembroke Realty Ltd.