For Sale Single Family
MLS® X13491746

26 Parkdale Avenue

$427,500
Deep River, Ontario K0J 1P0
3 Bedrooms
2 Bathrooms
700 - 1,100 sqft Interior
4 Parking spaces
105.3 X 115.9 Ft Lot size
Fireplace Central Air Conditioning Forced Air

About this home

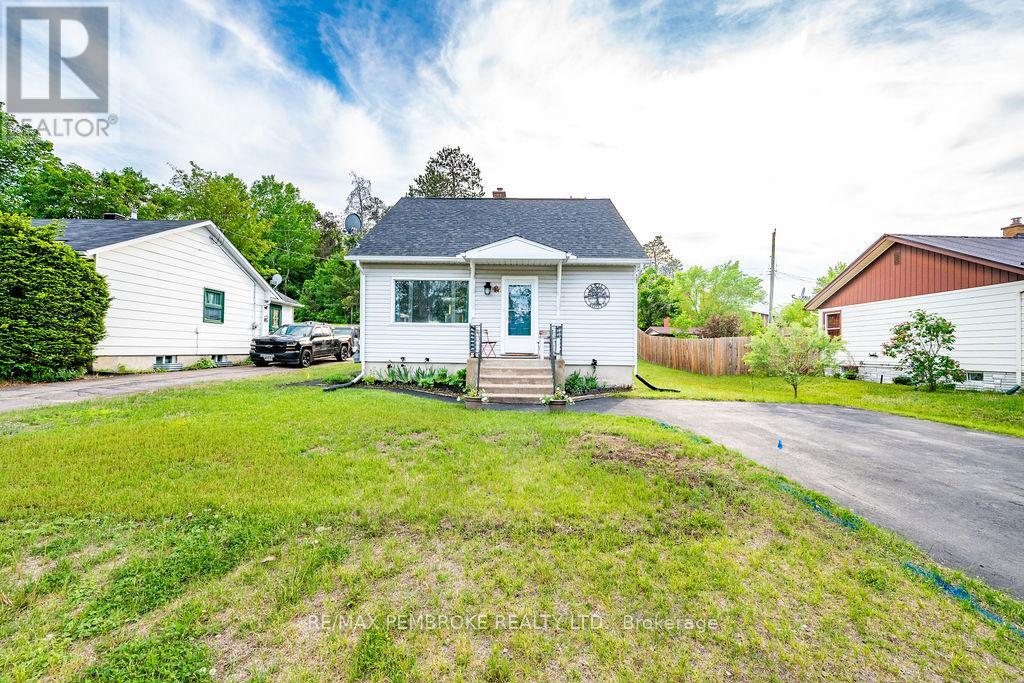
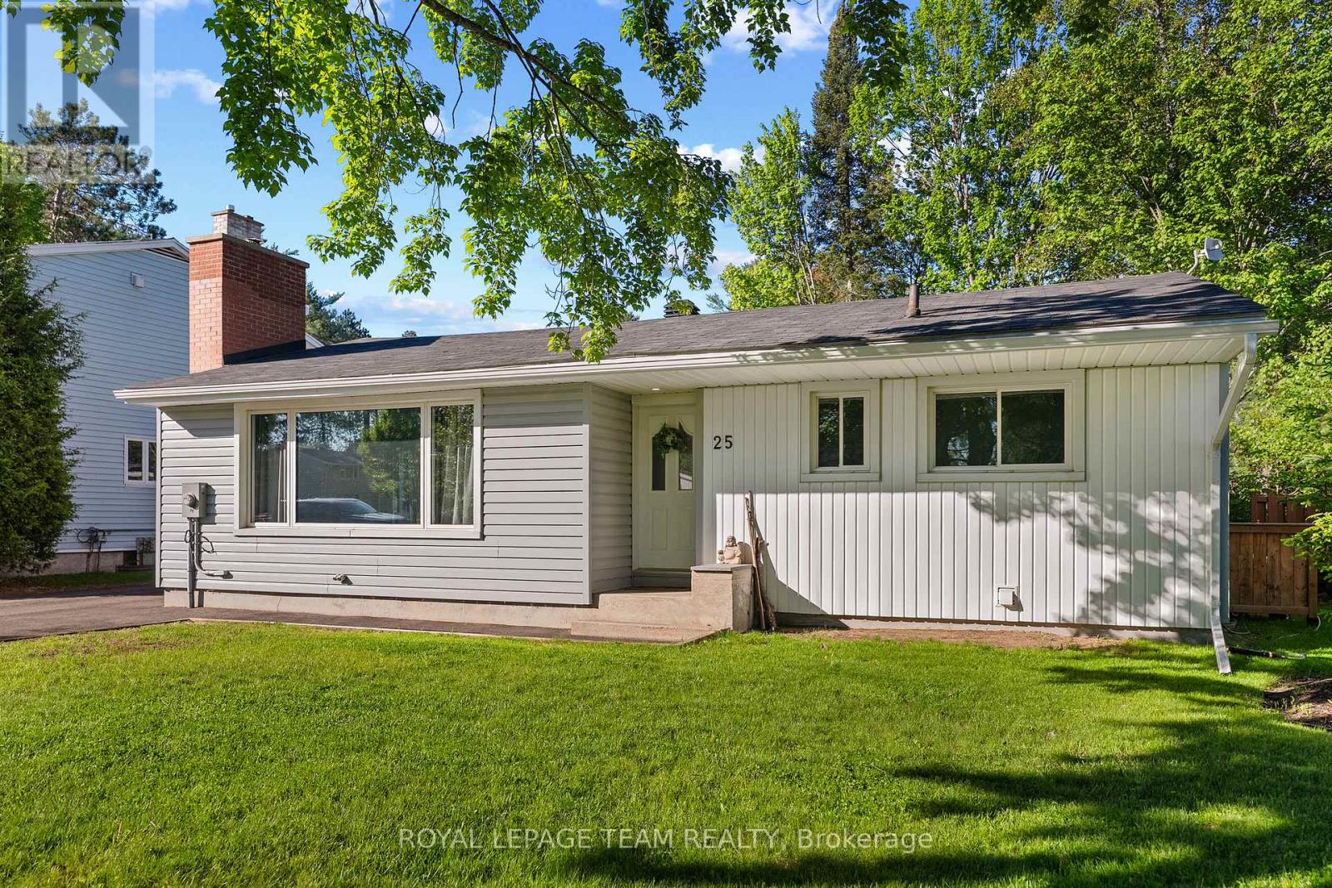
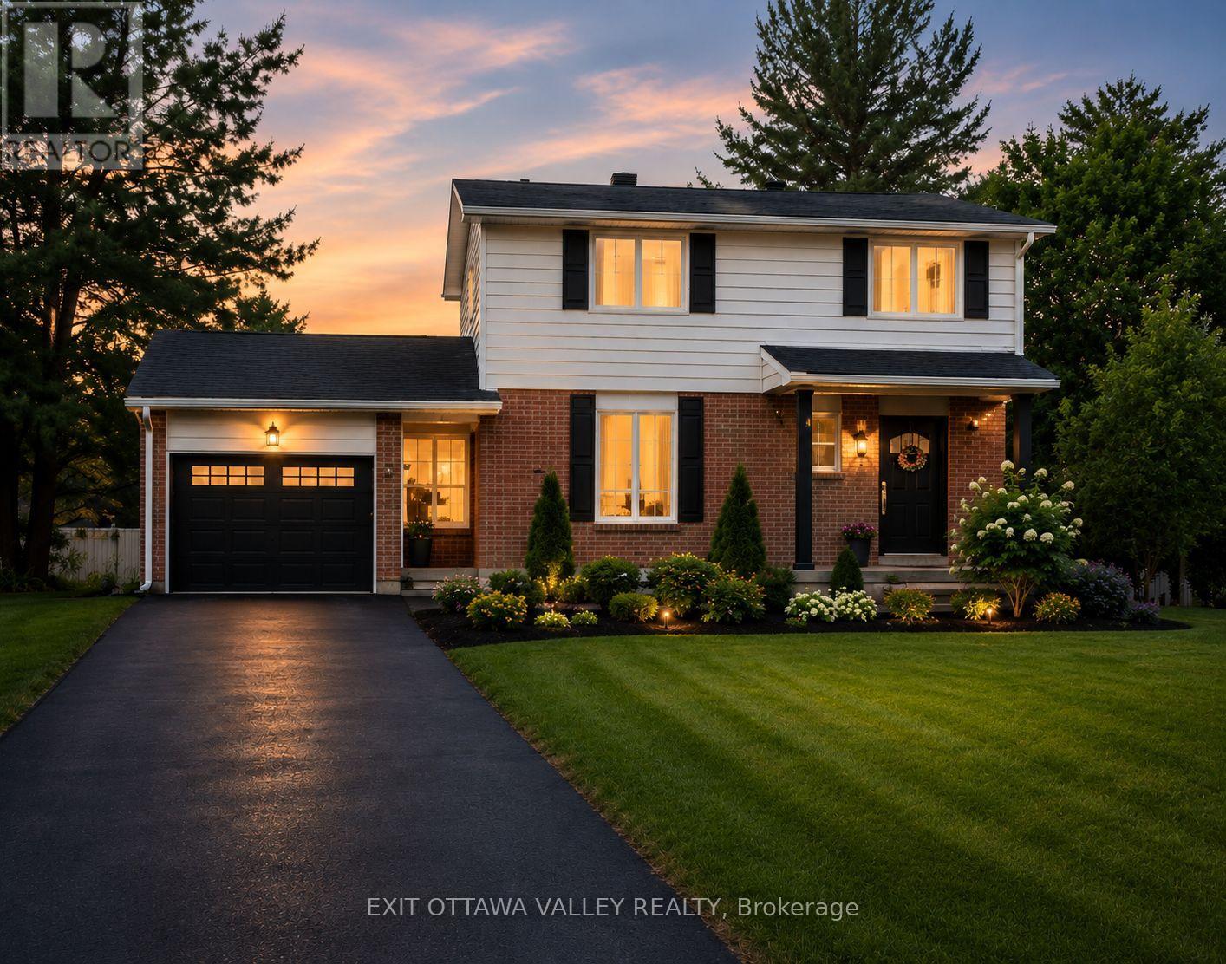
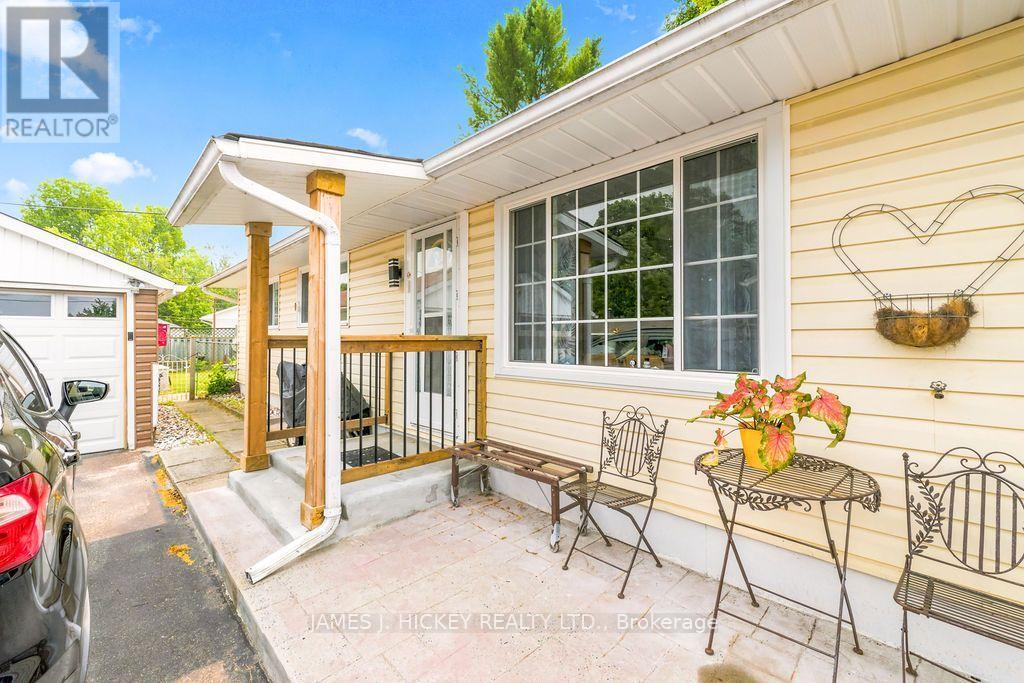
Welcome to this charming split-level home with a unique and functional layout, ideally situated within walking distance of shopping, restaurants, parks, Mackenzie School, and the beach. Offering exceptional indoor & outdoor living spaces, this home is ready for you to move in and enjoy. The main level features 3 spacious bedrooms, 2 bathrooms, a bright and inviting living room with a cozy gas fireplace, and a dining room with elegant French doors conveniently located just off the kitchen. The beautifully updated 2025 kitchen is sure to impress, showcasing quartz counters, a stylish tile backsplash, abundant cabinetry, a large island, and premium Frigidaire Professional stainless steel appliances (2025). The comfortable family room provides the perfect space for relaxing or entertaining and is roughed-in for a second gas fireplace. The lower level offers additional flexibility with space that could be finished as a den, home office, hobby room, or extra storage area. Laundry appliances are included, and the utility area is conveniently located on this level. Step outside to your own private backyard retreat. Relax in the private, hedged back yard in the gazebo (2022), or unwind in the 7-person hot tub (2019). Parking and storage are plentiful. The main driveway and carport accommodate up to 3 vehicles, while the attached garage has been converted into a workshop but can easily be returned to garage parking if desired. An additional driveway accessed from the rear laneway provides overflow parking & includes a portable garage shelter. A garden shed & separate workshop-style shed offer even more storage options. The home's exterior combines durable metal (aluminum) shingles, brick, & siding for lasting appeal and low maintenance. Located in the heart of Deep River, you'll love having many of the community's amenities just steps from your door. Commuters will appreciate the convenient drive to CNL in Chalk River or Garrison Petawawa. Book your private viewing today! (id:28469)

Virtual tour

Facts & features

Property

MLS® Number
X13491746
Property Type
Single Family
Community Name
510 - Deep River
Ownership
Freehold
Equipment Type
Water Heater - Gas, Water Heater
Parking Space Total
4
Rental Equipment Type
Water Heater - Gas, Water Heater
Structure
Patio(s), Shed

Building

Bathroom Total
2
Bedrooms Above Ground
3
Bedrooms Total
3
Age
51 To 99 Years
Amenities
Fireplace(s)
Appliances
Hot Tub, Blinds, Dishwasher, Dryer, Hood Fan, Microwave, Stove, Washer, Refrigerator
Basement Development
Unfinished
Basement Type
N/a (unfinished)
Construction Style Attachment
Detached
Construction Style Split Level
Sidesplit
Cooling Type
Central Air Conditioning
Exterior Finish
Brick
Fireplace Present
Yes
Fireplace Total
1
Foundation Type
Block
Half Bath Total
1
Heating Fuel
Natural Gas
Heating Type
Forced Air
Size Interior
700 - 1,100 Sqft
Type
House
Utility Water
Municipal Water

Parking

Attached Garage
Garage
Covered
Tandem

Land

Acreage
No
Sewer
Sanitary Sewer
Size Depth
115 Ft ,10 In
Size Frontage
105 Ft ,3 In
Size Irregular
105.3 X 115.9 Ft
Size Total Text
105.3 X 115.9 Ft

Utilities

Cable
Available
Electricity
Installed
Sewer
Installed

Monthly payment estimate

$
Estimated payment per month
Mortgage amount
Total interest

Estimate only — excludes property tax, insurance and condo fees. Rates compound semi-annually as is standard for Canadian mortgages.

Rooms

Basement

  • Utility Room 7.26 m x 5.63 m

Lower Level

  • Bathroom 1.36 m x 1.26 m
  • Workshop 7.9 m x 3.05 m
  • Family Room 5.42 m x 3.04 m

Main Level

  • Kitchen 3.42 m x 3.23 m
  • Dining Room 3.43 m x 2.37 m
  • Living Room 4 m x 4.98 m

Upper Level

  • Bedroom 3 3.34 m x 3.56 m
  • Bathroom 2.38 m x 0.78 m
  • Primary Bedroom 3.43 m x 4.3 m
  • Bedroom 2 4.38 m x 3.33 m

Location

26 Parkdale Avenue, Deep River, Ontario K0J 1P0  ·  Get directions