For Sale Single Family
MLS® X13560294

260 Shinleaf Crescent

$995,000
Ottawa, Ontario K1W 0J2
4 Bedrooms
3 Bathrooms
2,500 - 3,000 sqft Interior
6 Parking spaces
35 X 100.1 Ft Lot size
Fireplace Central Air Conditioning, Air Exchanger Forced Air Landscaped

About this home

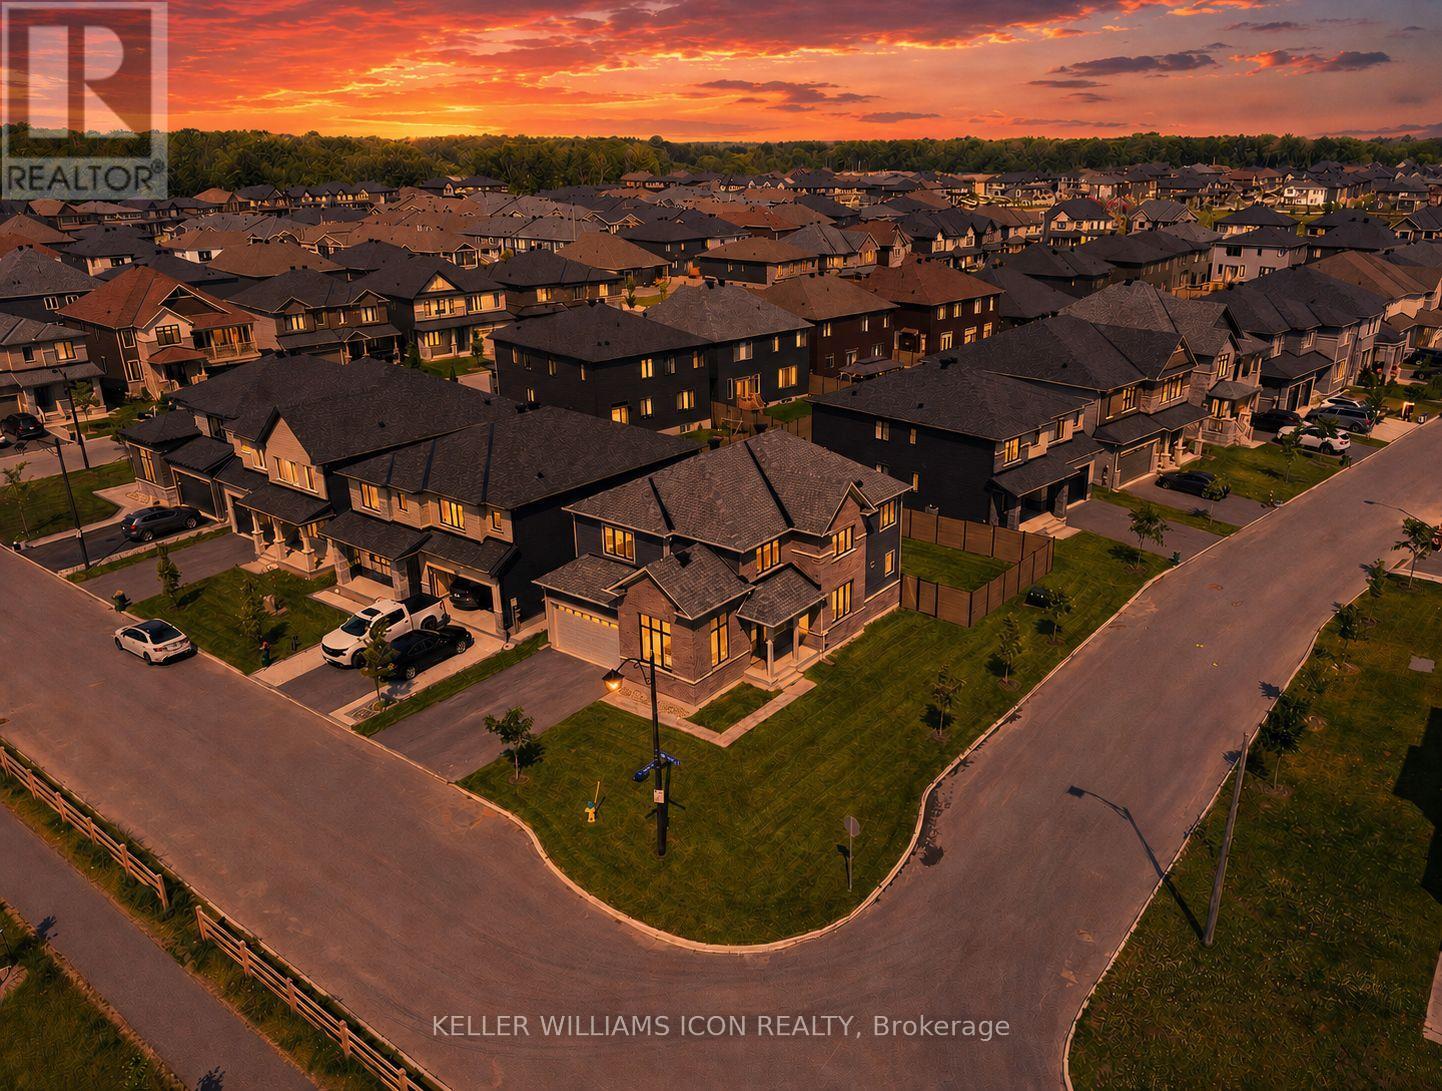
Better than new & loaded w/premium builder upgrades, this stunning Richcraft home offers turnkey living in one of Orléans' most desirable family communities. Impeccably maintained, this home truly looks & feels new. Step inside to a bright open-concept main flr featuring rich HW flooring, soaring vaulted ceiling, oversized windows that flood the space w/natural light, & striking gas FP finished w/elegant herringbone tile. The private main-flr office provides the perfect work-from-home spc. At the heart of the home is the impressive chef-inspired kitchen, thoughtfully upgraded w/an abundance of ceiling-height cabinetry, oversized quartz island w/seating for 4, quartz countertops, stylish honeycomb backsplash, premium SS appliances including gas dbl-oven range. The functional layout continues w/spacious mudroom off the fully insulated garage, complete w/built-in bench & additional storage, while the 2nd-floor laundry room adds everyday convenience. Upstairs you'll find 4 generously sized bedrms, including a spacious primary retreat w/3 lrg windows, custom WIC w/premium built-ins, & a luxurious 5-pc ensuite w/quartz counters, dbl vanity, soaker tub, glass shower w/classic white subway tile & private water closet. One of the secondary bedrooms also features its own WIC, while ceiling fans & generous room sizes make every bedroom comfortable & functional. A dbl vanity in the secondary bathroom is perfect for growing families. Outside, enjoy professionally landscaped front & rear yards designed for low-maintenance living. The fully fenced backyard offers an ideal entertaining space w/interlock stonework, walkways & gazebo, while the front landscaping extends the driveway & creates an inviting stone entrance. Additional highlights include LeafGuard gutter protection, an unfinished basement w/bathroom rough-in & countless builder upgrades throughout. A truly move-in ready home where every detail has already been completed-simply unpack & enjoy. (id:28469)

Virtual tour

Facts & features

Property

MLS® Number
X13560294
Property Type
Single Family
Neighbourhood
Chapel Hill South
Community Name
2013 - Mer Bleue/Bradley Estates/Anderson Park
Ownership
Freehold
Amenities Near By
Park, Public Transit, Schools
Equipment Type
Water Heater, Water Heater - Tankless
Features
Lane, Paved Yard
Parking Space Total
6
Rental Equipment Type
Water Heater, Water Heater - Tankless
Structure
Patio(s)

Building

Bathroom Total
3
Bedrooms Above Ground
4
Bedrooms Total
4
Amenities
Fireplace(s)
Appliances
Dishwasher, Dryer, Garage Door Opener, Hood Fan, Stove, Washer, Refrigerator
Basement Development
Unfinished
Basement Type
Full (unfinished)
Construction Style Attachment
Detached
Cooling Type
Central Air Conditioning, Air Exchanger
Exterior Finish
Brick
Fire Protection
Alarm System
Fireplace Present
Yes
Fireplace Total
1
Foundation Type
Poured Concrete
Half Bath Total
1
Heating Fuel
Natural Gas
Heating Type
Forced Air
Stories Total
2
Size Interior
2,500 - 3,000 Sqft
Type
House
Utility Water
Municipal Water

Parking

Attached Garage
Garage

Land

Acreage
No
Land Amenities
Park, Public Transit, Schools
Landscape Features
Landscaped
Sewer
Sanitary Sewer
Size Depth
100 Ft ,1 In
Size Frontage
35 Ft
Size Irregular
35 X 100.1 Ft
Size Total Text
35 X 100.1 Ft
Zoning Description
R1z

Monthly payment estimate

$
Estimated payment per month
Mortgage amount
Total interest

Estimate only — excludes property tax, insurance and condo fees. Rates compound semi-annually as is standard for Canadian mortgages.

Rooms

Second Level

  • Primary Bedroom 4.42 m x 5.16 m
  • Bedroom 2 3.51 m x 3.48 m
  • Bedroom 3 3.18 m x 4.69 m
  • Bedroom 4 3.03 m x 4.24 m

Main Level

  • Foyer 2.49 m x 1.51 m
  • Mud Room 3.09 m x 1.73 m
  • Office 3.01 m x 3.59 m
  • Dining Room 3.54 m x 4.09 m
  • Kitchen 6.43 m x 3.77 m
  • Living Room 4.29 m x 4.17 m

Location

260 Shinleaf Crescent, Ottawa, Ontario K1W 0J2  ·  Get directions