
For Sale Multi-Family Open house

261 Montfort Street

$450,000 Est. $1,993/mo ↓

Ottawa, Ontario K1L 5P1

2 Bedrooms
2 Bathrooms
700 - 1,100 sqft Interior
2 Parking spaces
33 X 95 Ft Lot size
1 day ago Listed
Bungalow Heat Pump Finished basement

About this home

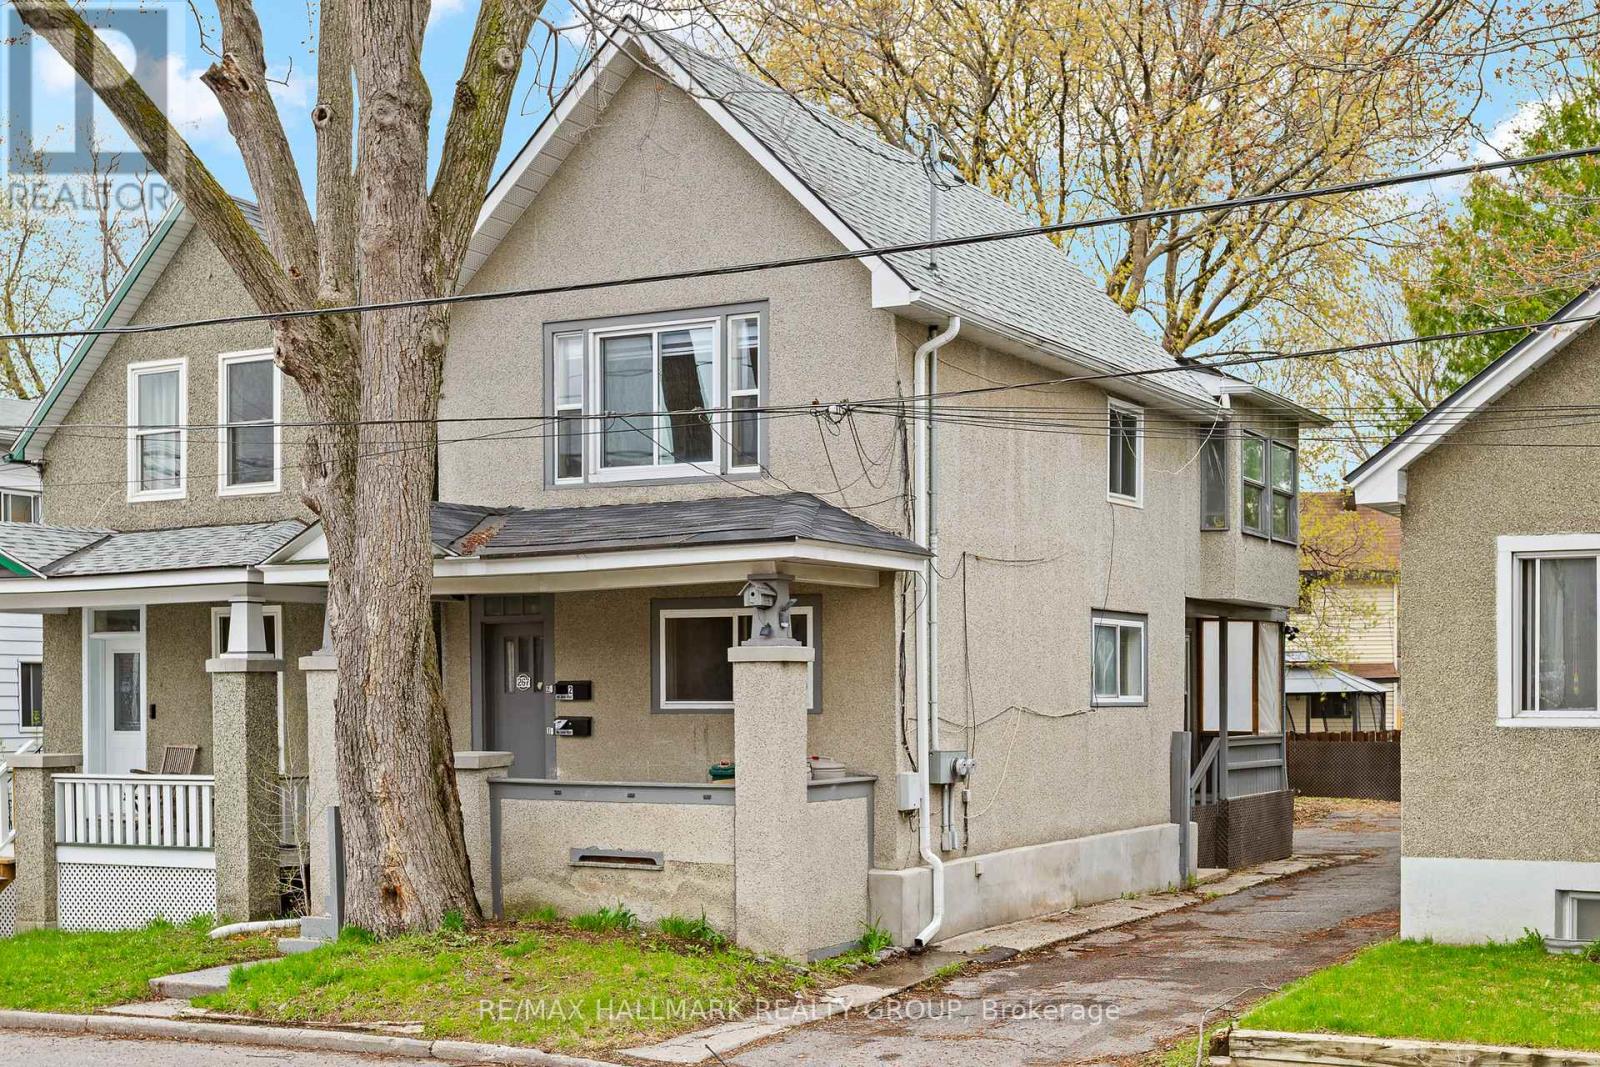
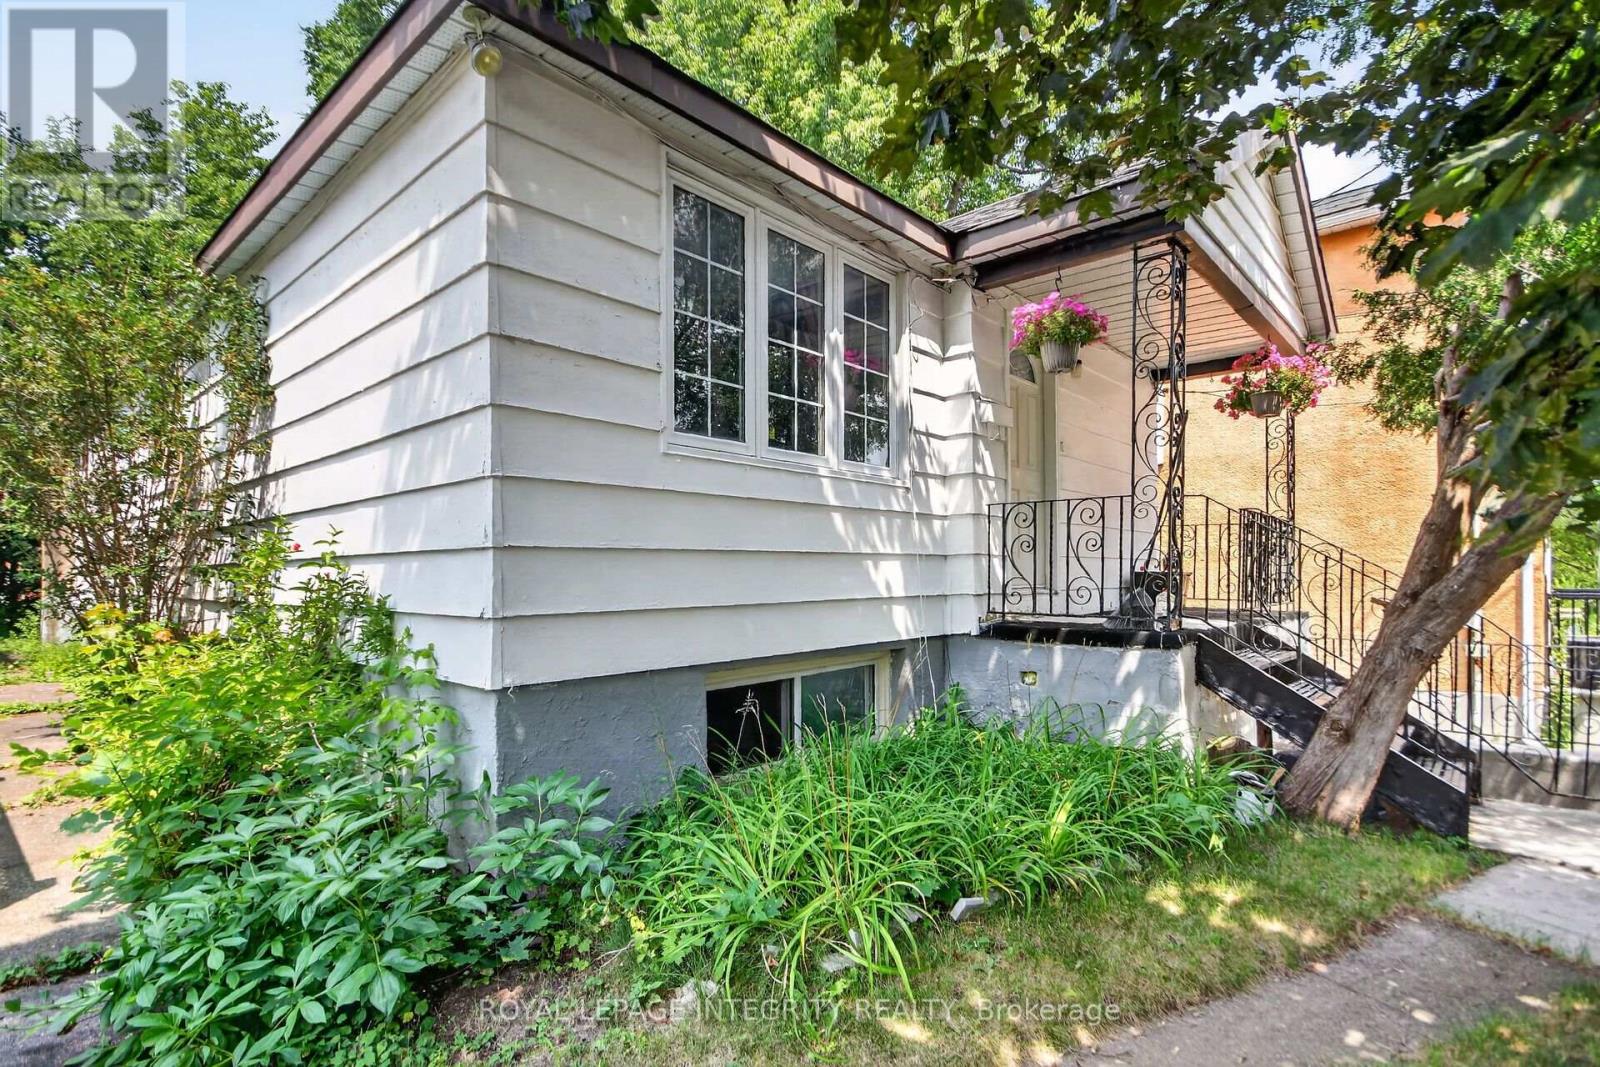
Fully vacant bungalow duplex in a central Ottawa location and a great opportunity for anyone looking to offset their living expenses by renting out the lower unit while living upstairs. Perfect for investors, first time buyers, owner occupants wanting flexibility and future upside. The main level features a bright living room with bay window, hardwood flooring, spacious kitchen with granite counters, main floor laundry, full bathroom with updated quartz countertop and a heated ceramic floor, and a comfortable bedroom with patio doors leading to the rear deck and private backyard space with the option to create a relaxing hot tub patio setup. The lower level offers a separate one bedroom apartment with its own private entrance and separate hydro meter, creating strong rental potential. Many updates including heat pump and furnace (2023), architectural shingle roof (2018), vinyl siding, and a two person infrared sauna. Also new basement upgrades completed in 2026 include updated kitchen counter, sink, taps, backsplash, new flooring, updated lighting, and renovated bathroom vanity, sink, and taps. Private driveway with parking for two vehicles. Located close to transit, downtown Ottawa, shops, restaurants, and everyday amenities. A practical property with income potential, flexibility, and long term upside all in one. (id:28469)

Open house

Facts & features

Property

MLS® Number
X13658388
Property Type
Multi-family
Community Name
3402 - Vanier
Equipment Type
Water Heater
Features
Sauna
Parking Space Total
2
Rental Equipment Type
Water Heater
Structure
Deck

Building

Bathroom Total
2
Bedrooms Above Ground
1
Bedrooms Below Ground
1
Bedrooms Total
2
Appliances
Water Meter, Dishwasher, Dryer, Sauna, Stove, Washer, Refrigerator
Architectural Style
Bungalow
Basement Development
Finished
Basement Features
Separate Entrance, Apartment In Basement
Basement Type
N/a (finished), Full, N/a, N/a
Exterior Finish
Stucco, Vinyl Siding
Foundation Type
Block
Heating Fuel
Natural Gas
Heating Type
Heat Pump
Stories Total
1
Size Interior
700 - 1,100 Sqft
Type
Duplex
Utility Water
Municipal Water

Parking

No Garage

Land

Acreage
No
Size Depth
95 Ft
Size Frontage
33 Ft
Size Irregular
33 X 95 Ft
Size Total Text
33 X 95 Ft
Zoning Description
R4e

The Vanier market

74 Active listings
$572,450 Median asking price
21% below median This home
34 days Avg. time on market
Browse all Vanier listings →

Monthly payment estimate

$
Estimated payment per month
Mortgage amount
Total interest

Estimate only — excludes property tax, insurance and condo fees. Rates compound semi-annually as is standard for Canadian mortgages.

Cost of ownership

Est. monthly payment
$1,993/mo
Ontario land transfer tax
$5,475 one-time

Payment assumes 20% down over 25 years. First-time buyers may get up to $4,000 back on land transfer tax.

Rooms

Lower Level

  • Foyer 2.29 m x 1.31 m
  • Bathroom 1.81 m x 2.31 m
  • Bedroom 2 2.8 m x 3.18 m
  • Utility Room 3.78 m x 8.08 m
  • Kitchen 3.3 m x 6.2 m

Ground Level

  • Foyer 2.07 m x 7.7 m
  • Kitchen 2.96 m x 3.7 m
  • Living Room 3.62 m x 4.77 m
  • Bedroom 3.61 m x 4.63 m
  • Bathroom 1.97 m x 2.32 m

Location

261 Montfort Street, Ottawa, Ontario K1L 5P1  ·  Get directions

Want first look at new Vanier homes in this price range?

Create a free account