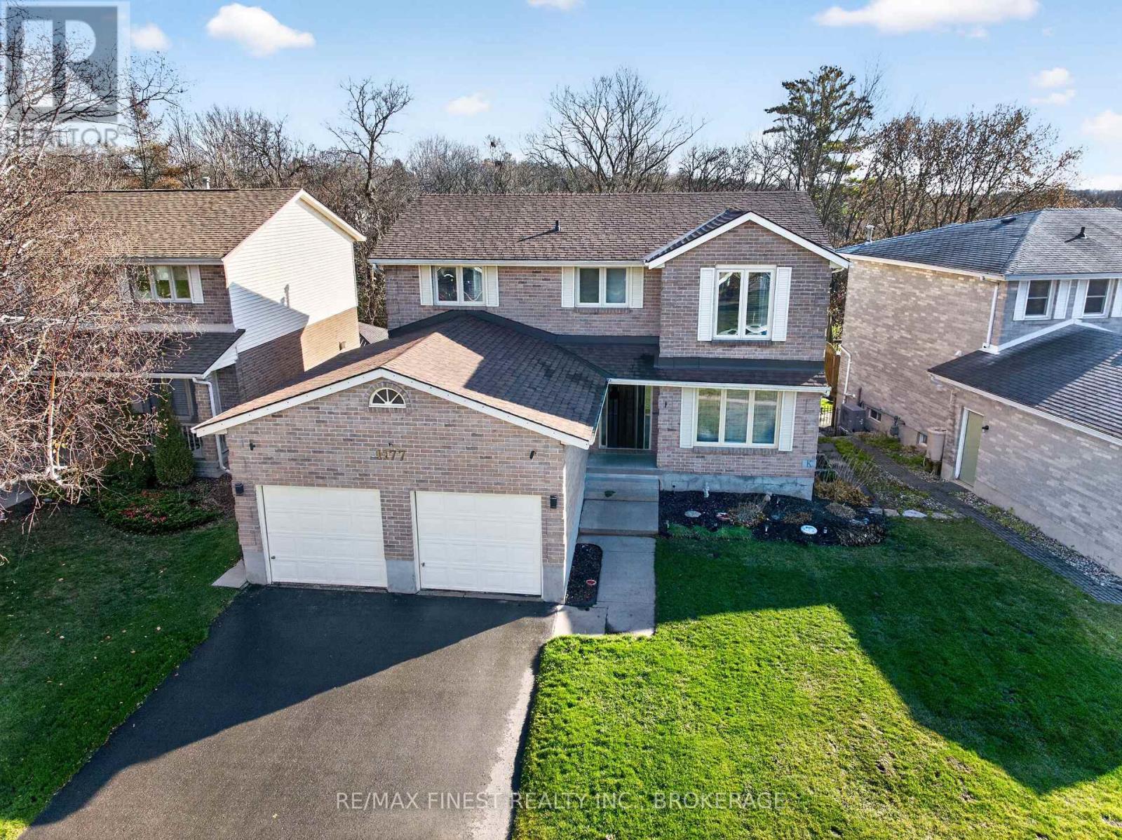
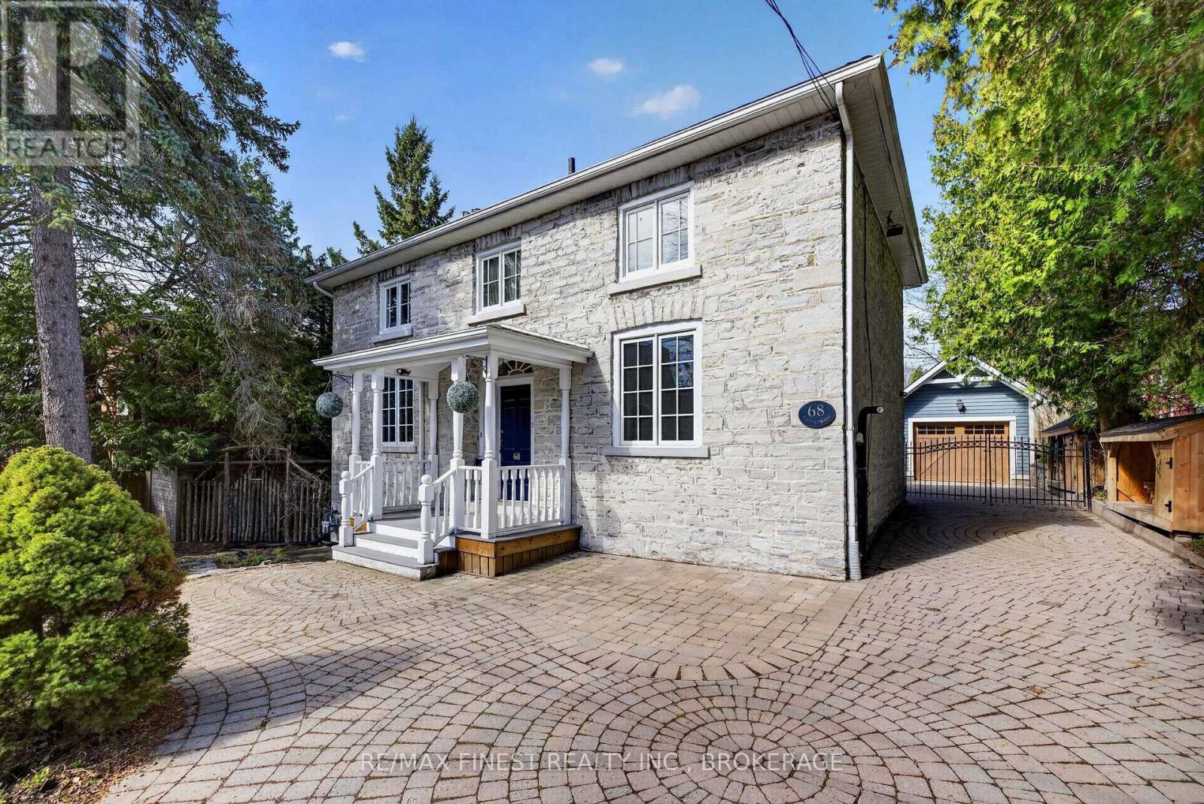
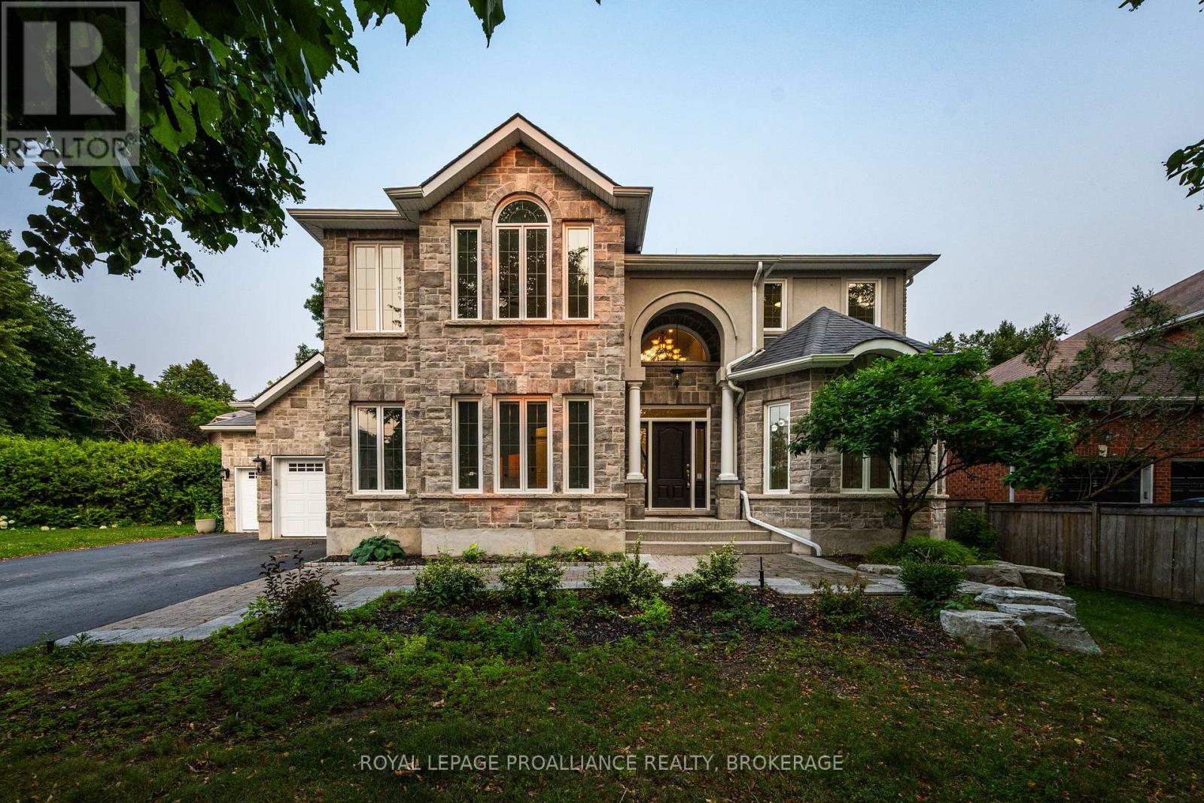
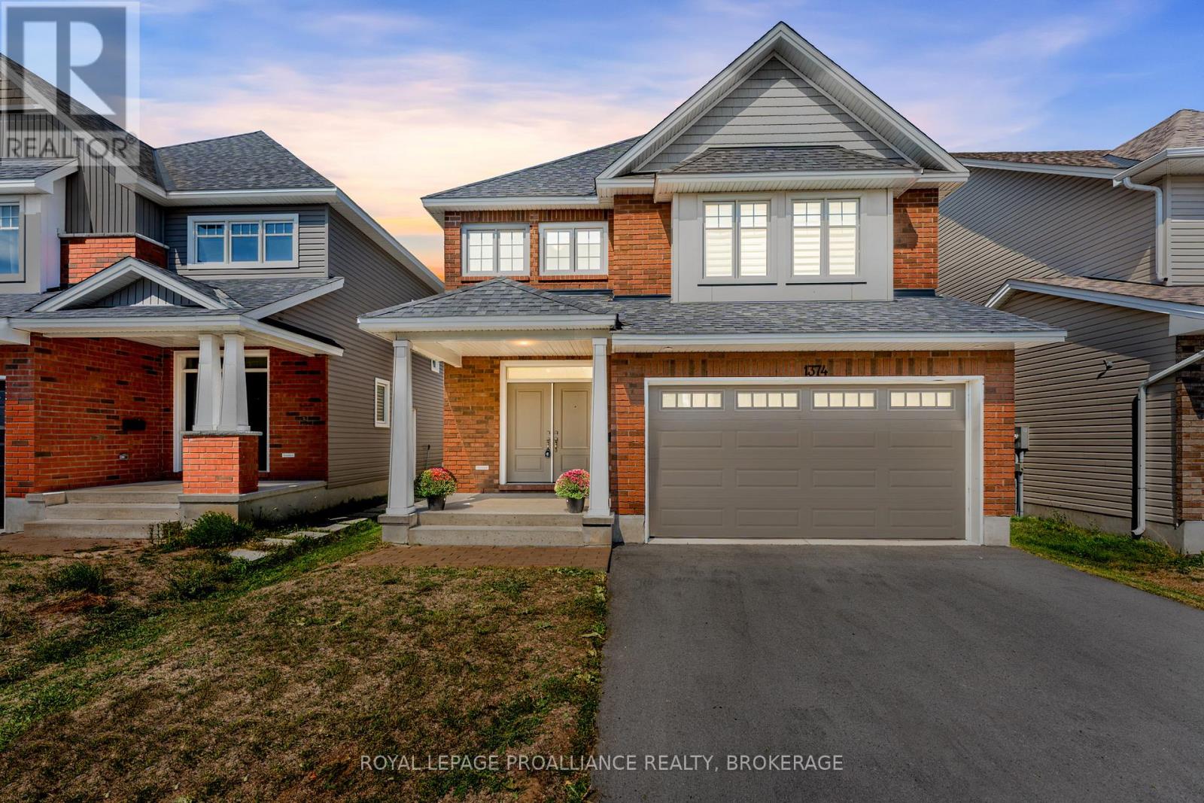
Your rural oasis awaits! Discover the opportunity to have your dream home built in a peaceful setting just minutes north of Kingston. An exceptional custom build by PC Custom Construction offering the perfect blend of quality craftsmanship, modern luxury, and semi-custom flexibility. This thoughtfully designed 3+2 bedroom home features a bright, open-concept layout with beautiful engineered hardwood flooring, designer porcelain tile, and upgraded finishes throughout. The stunning designer kitchen showcases quartz countertops, a stylish tile backsplash, and quality cabinetry, while custom wood ceiling beams add warmth and character to the dining area. The inviting living room features a striking floor-to-ceiling stone fireplace, creating the perfect space to relax or entertain. The spacious primary suite offers a luxurious private ensuite complete with heated floors, a freestanding soaker tub, and custom shower. Additional highlights include high-efficiency HVAC, central air conditioning, upgraded trim, and a 200-amp electrical panel. The impressive exterior combines stone accents, board and batten siding, cedar shake detailing, and a welcoming covered front porch with wood ceiling. Enjoy the outdoors from the spacious rear deck with aluminum railing. A double-car garage provides everyday convenience, while the full walkout basement offers excellent potential for additional living space, recreation, or future finishing. With semi-custom flexibility, buyers have the opportunity to personalize certain finishes and make this home uniquely their own. Enjoy the tranquility of country living while remaining close to everything Kingston has to offer! Just steps from Glenburnie Grocery and Comer's Little League Park, featuring a ball diamond, basketball courts, and a city-maintained skating rink. A wonderful opportunity to enjoy the benefits of a brand-new custom home in a fantastic location. (id:28469)
Facts & features
Property
MLS® Number
X13750482
Property Type
Single Family
Community Name
44 - City North of 401
Ownership
Freehold
Equipment Type
Propane Tank
Parking Space Total
5
Rental Equipment Type
Propane Tank
Structure
Deck, Porch
Building
Bathroom Total
3
Bedrooms Above Ground
3
Bedrooms Below Ground
2
Bedrooms Total
5
Age
New Building
Amenities
Fireplace(s)
Appliances
Water Heater - Tankless, Water Treatment, Water Heater, Water Softener
Architectural Style
Bungalow
Basement Features
Separate Entrance, Walk Out
Basement Type
Full, N/a, N/a
Construction Status
Insulation Upgraded
Construction Style Attachment
Detached
Cooling Type
Central Air Conditioning
Exterior Finish
Brick Veneer, Wood
Fire Protection
Smoke Detectors
Fireplace Present
Yes
Fireplace Total
1
Foundation Type
Block, Poured Concrete
Heating Fuel
Natural Gas
Heating Type
Forced Air
Stories Total
1
Size Interior
1,500 - 2,000 Sqft
Type
House
Parking
Attached Garage
—
Garage
—
Land
Acreage
No
Landscape Features
Landscaped
Sewer
Septic System
Size Depth
537 Ft
Size Frontage
162 Ft
Size Irregular
162 X 537 Ft
Size Total Text
162 X 537 Ft
Zoning Description
R1
Monthly payment estimate
$
Estimated payment—per month
Mortgage amount
—
Total interest
—
Down payments under 20% typically require mortgage default insurance (CMHC), which is not included in this estimate.
Estimate only — excludes property tax, insurance and condo fees. Rates compound semi-annually as is standard for Canadian mortgages.
Cost of ownership
Est. monthly payment
$5,158/mo
Ontario land transfer tax
$19,775 one-time
Payment assumes 20% down over 25 years. First-time buyers may get up to $4,000 back on land transfer tax.