
For Sale Single Family

2619 Perth Road

$1,165,000 Est. $5,158/mo ↓

Kingston, Ontario K0H 1S0

5 Bedrooms
3 Bathrooms
1,500 - 2,000 sqft Interior
5 Parking spaces
162 X 537 Ft Lot size
1 day ago Listed
Bungalow Fireplace Central Air Conditioning Forced Air Landscaped

About this home

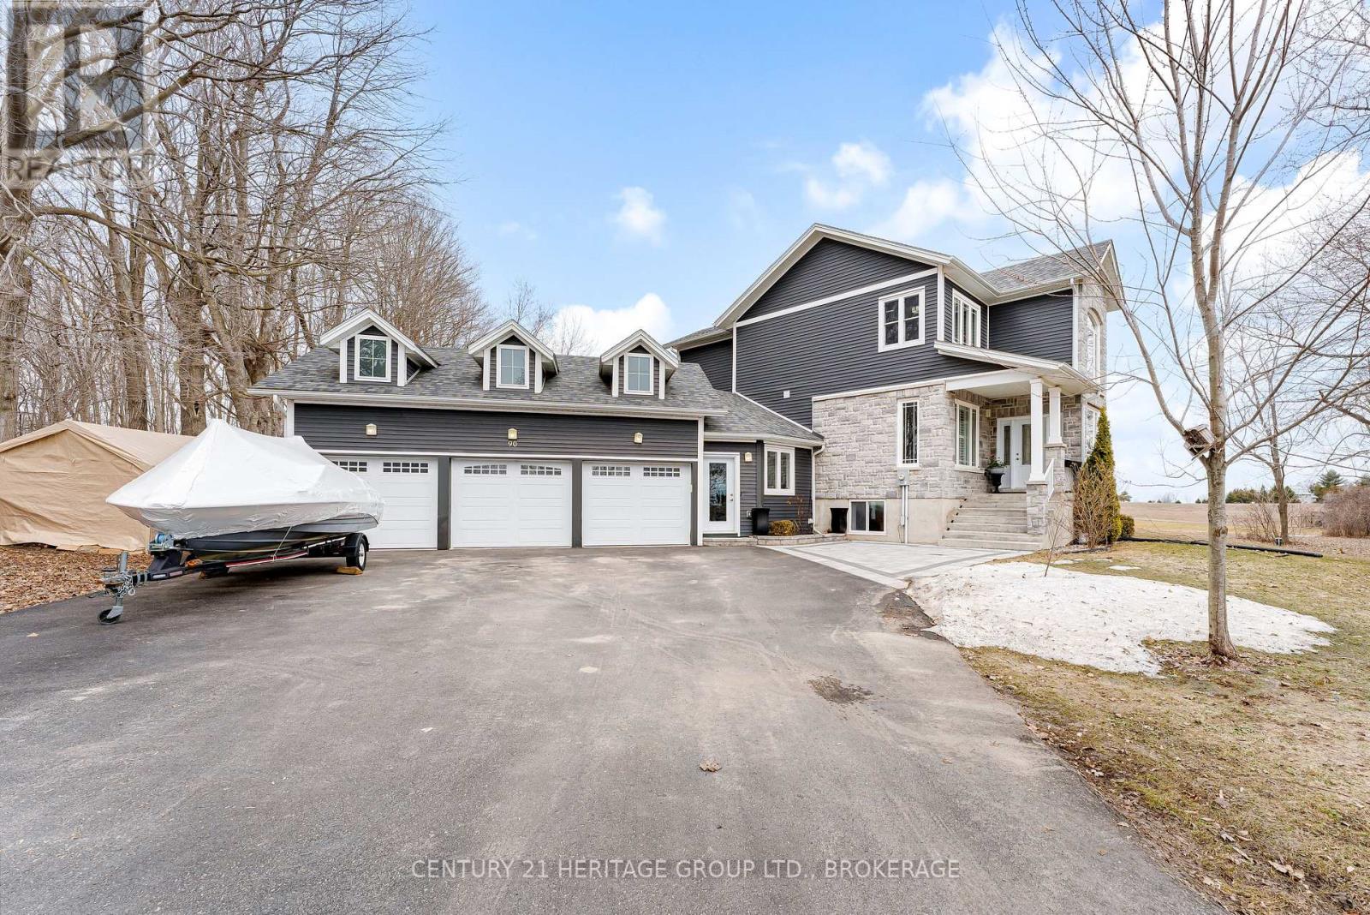
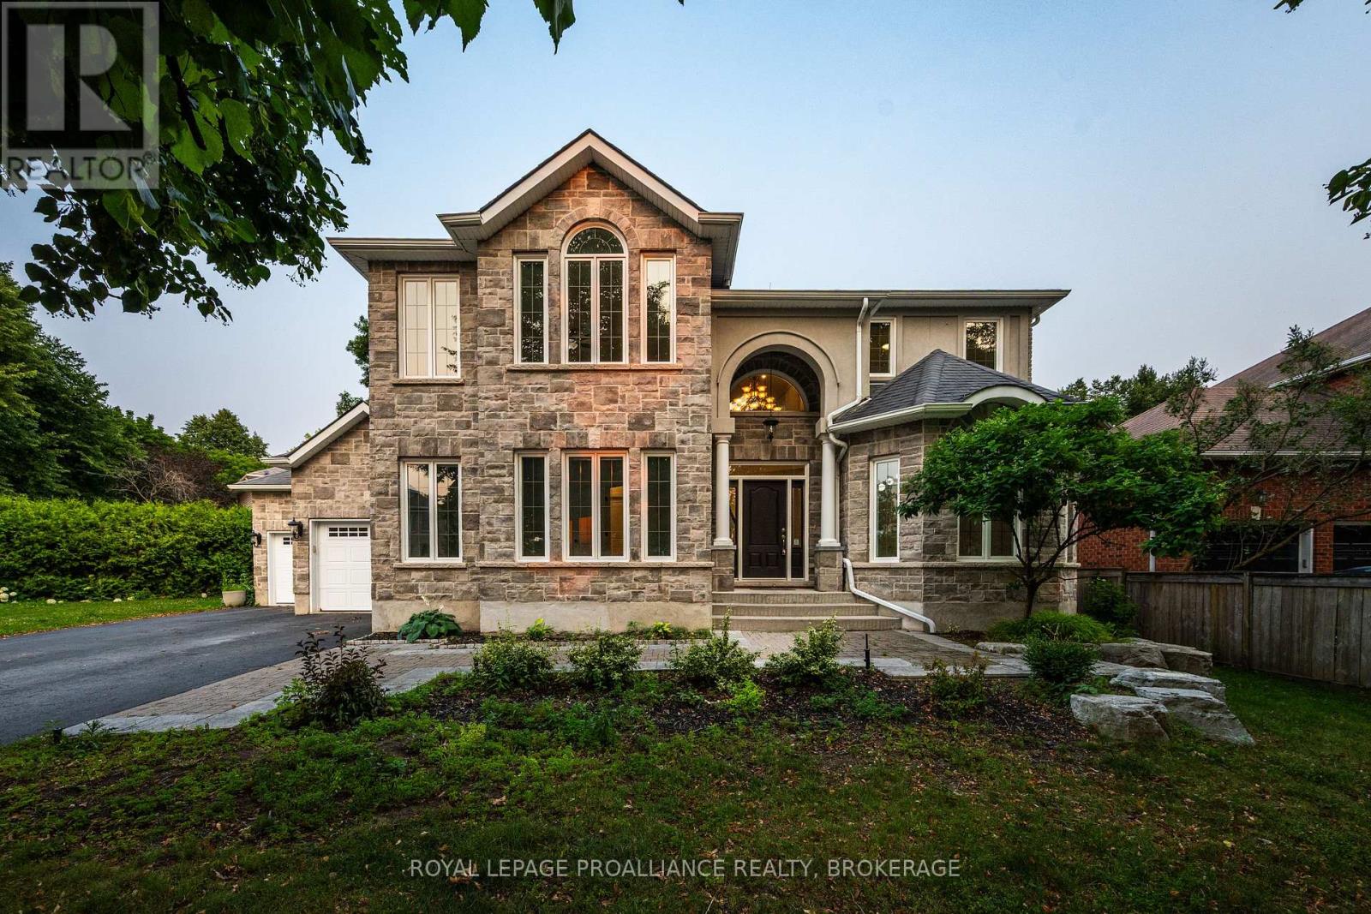
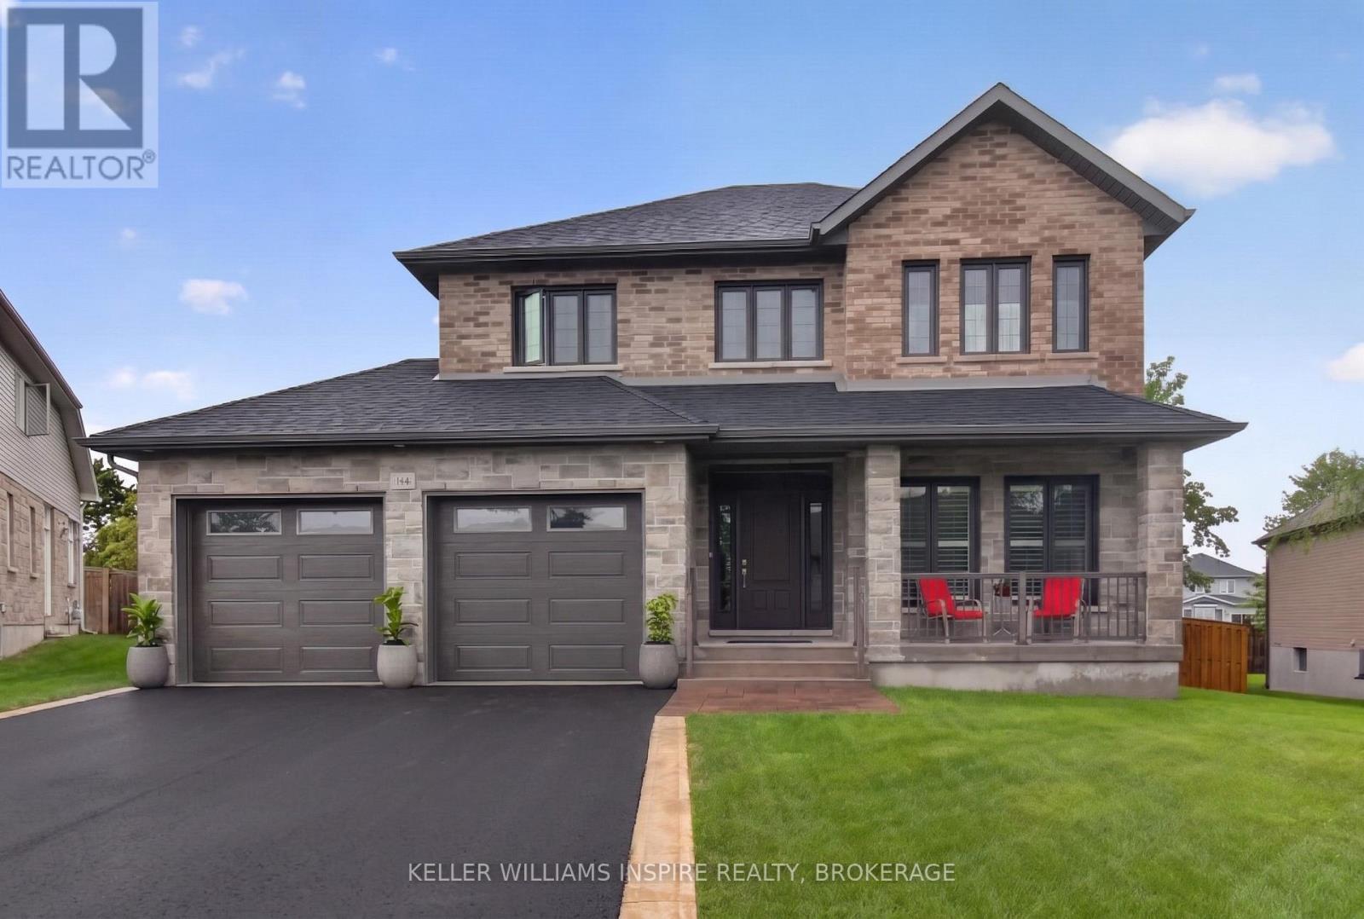
Your rural oasis awaits! Discover the opportunity to have your dream home built in a peaceful setting just minutes north of the city. An incredible custom build by PC Custom Construction offering a perfect blend of quality craftsmanship, modern design, and semi-custom flexibility. This thoughtfully designed 3+2 bedroom home features a bright, open-concept layout with a spacious primary suite complete with a private ensuite. Enjoy the convenience of a double-car garage and a full basement with walkout, offering excellent potential for additional living space, recreation, or future finishing. A wonderful opportunity to enjoy the benefits of a brand-new home while being close to all that Kingston has to offer Just a few steps to Glenburnie grocery, corners little league park with ball diamond, basketball courts, and city maintained skating rink. (id:28469)

Facts & features

Property

MLS® Number
X13750482
Property Type
Single Family
Community Name
44 - City North of 401
Ownership
Freehold
Equipment Type
Propane Tank
Parking Space Total
5
Rental Equipment Type
Propane Tank
Structure
Deck, Porch

Building

Bathroom Total
3
Bedrooms Above Ground
3
Bedrooms Below Ground
2
Bedrooms Total
5
Age
0 To 5 Years
Amenities
Fireplace(s)
Appliances
Water Heater - Tankless, Water Treatment, Water Heater, Water Softener
Architectural Style
Bungalow
Basement Features
Separate Entrance, Walk Out
Basement Type
Full, N/a, N/a
Construction Status
Insulation Upgraded
Construction Style Attachment
Detached
Cooling Type
Central Air Conditioning
Exterior Finish
Brick Veneer, Wood
Fire Protection
Smoke Detectors
Fireplace Present
Yes
Fireplace Total
1
Foundation Type
Block, Poured Concrete
Heating Fuel
Natural Gas
Heating Type
Forced Air
Stories Total
1
Size Interior
1,500 - 2,000 Sqft
Type
House

Parking

Attached Garage
Garage

Land

Acreage
No
Landscape Features
Landscaped
Sewer
Septic System
Size Depth
537 Ft
Size Frontage
162 Ft
Size Irregular
162 X 537 Ft
Size Total Text
162 X 537 Ft
Zoning Description
R1

Monthly payment estimate

$
Estimated payment per month
Mortgage amount
Total interest

Estimate only — excludes property tax, insurance and condo fees. Rates compound semi-annually as is standard for Canadian mortgages.

Cost of ownership

Est. monthly payment
$5,158/mo
Ontario land transfer tax
$19,775 one-time

Payment assumes 20% down over 25 years. First-time buyers may get up to $4,000 back on land transfer tax.

The City North of 401 market

44 Active listings
$699,950 Median asking price
66% above median This home
29 days Avg. time on market
Browse all City North of 401 listings →

Rooms

Main Level

  • Living Room 4.27 m x 4.33 m
  • Kitchen 3.96 m x 3.96 m
  • Primary Bedroom 5.03 m x 4.33 m
  • Bathroom 2.78 m x 3.41 m
  • Bedroom 3.96 m x 3.35 m
  • Bedroom 3.51 m x 3.35 m
  • Bathroom 3.08 m x 1.55 m
  • Laundry Room 2.39 m x 2.21 m

Location

2619 Perth Road, Kingston, Ontario K0H 1S0  ·  Get directions

Want first look at new City North of 401 homes in this price range?

Create a free account