266 Brassy Minnow Crescent Ottawa, Ontario K2J 6J9



$549,900
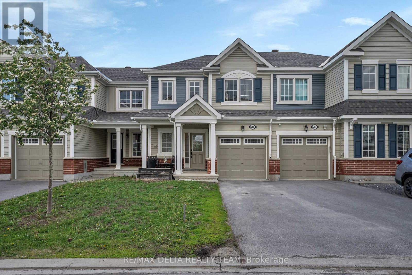
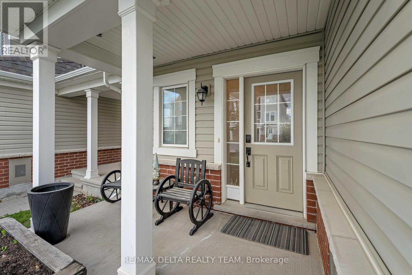
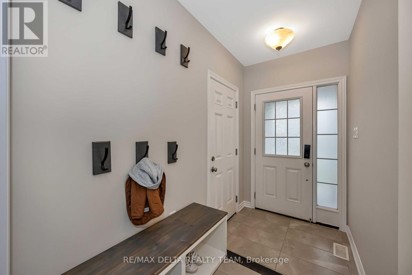
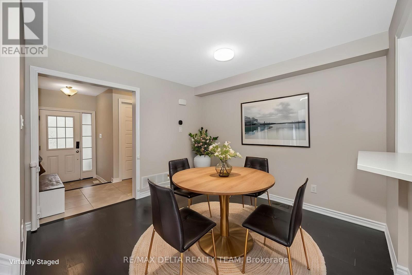
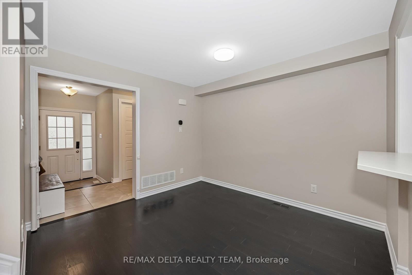
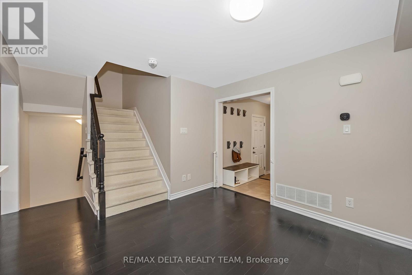
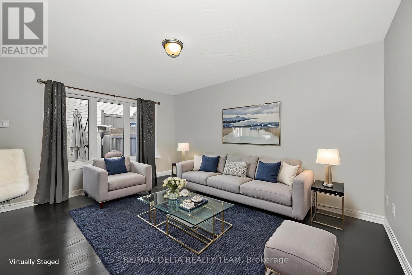
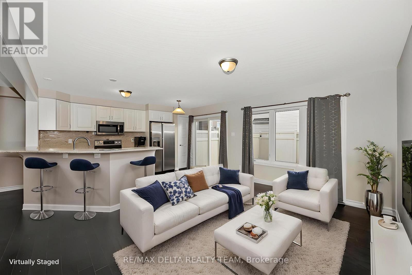
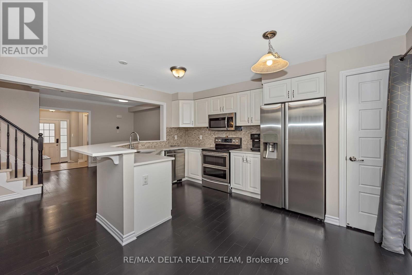
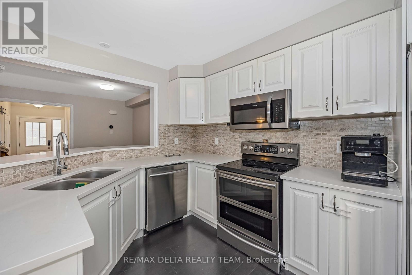
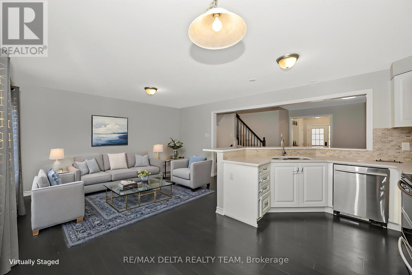
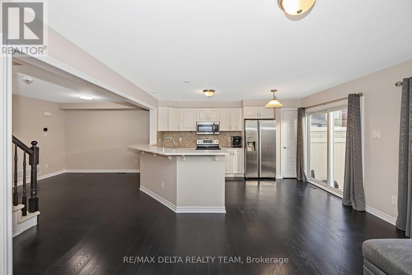
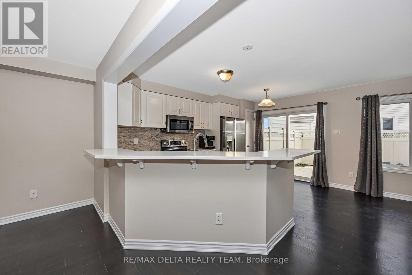
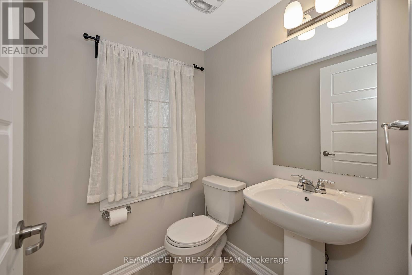
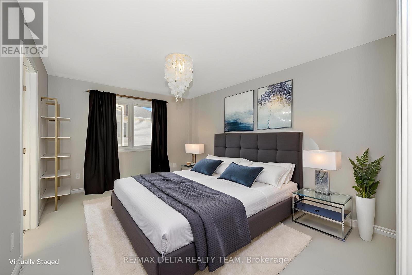
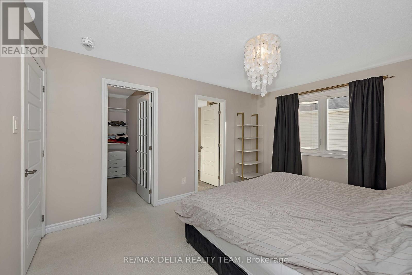
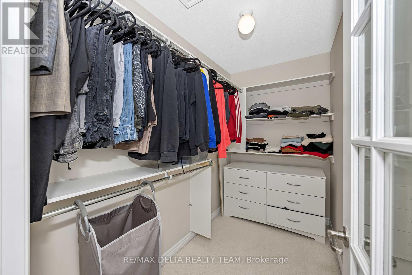
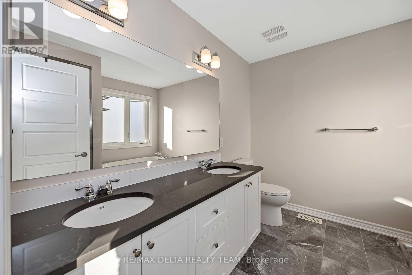
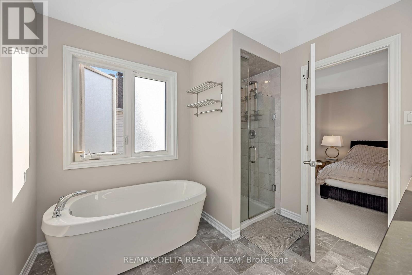
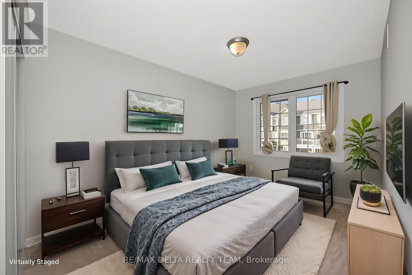
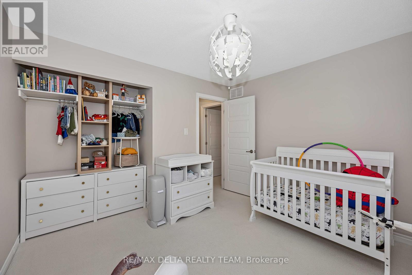
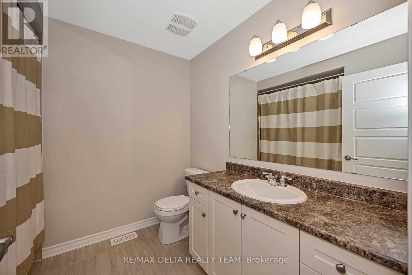
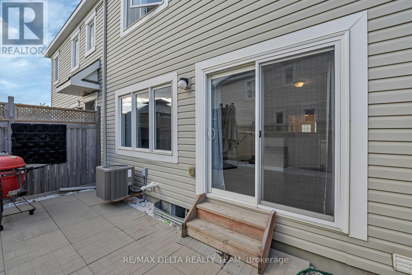
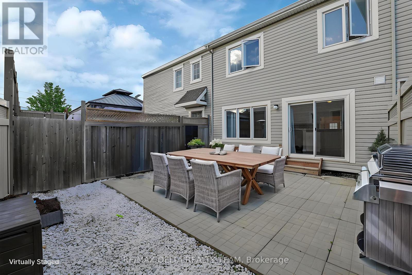
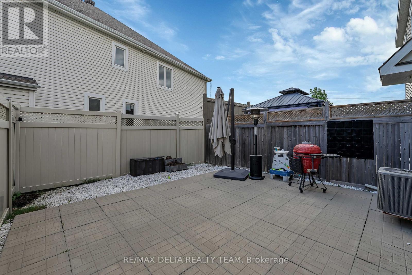
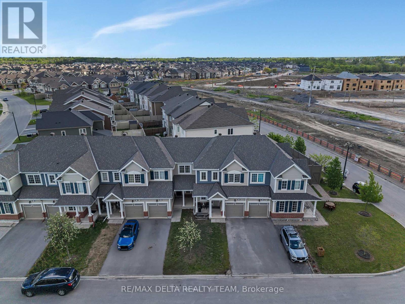
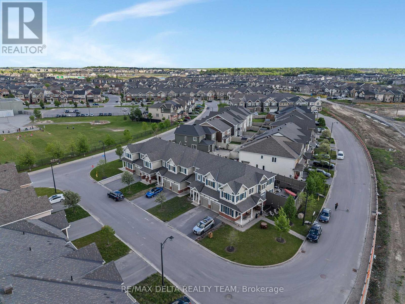
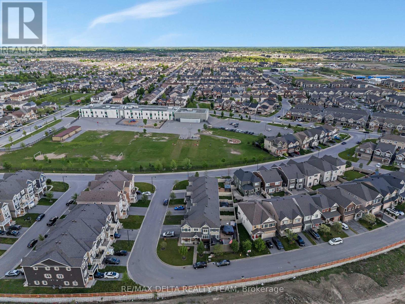
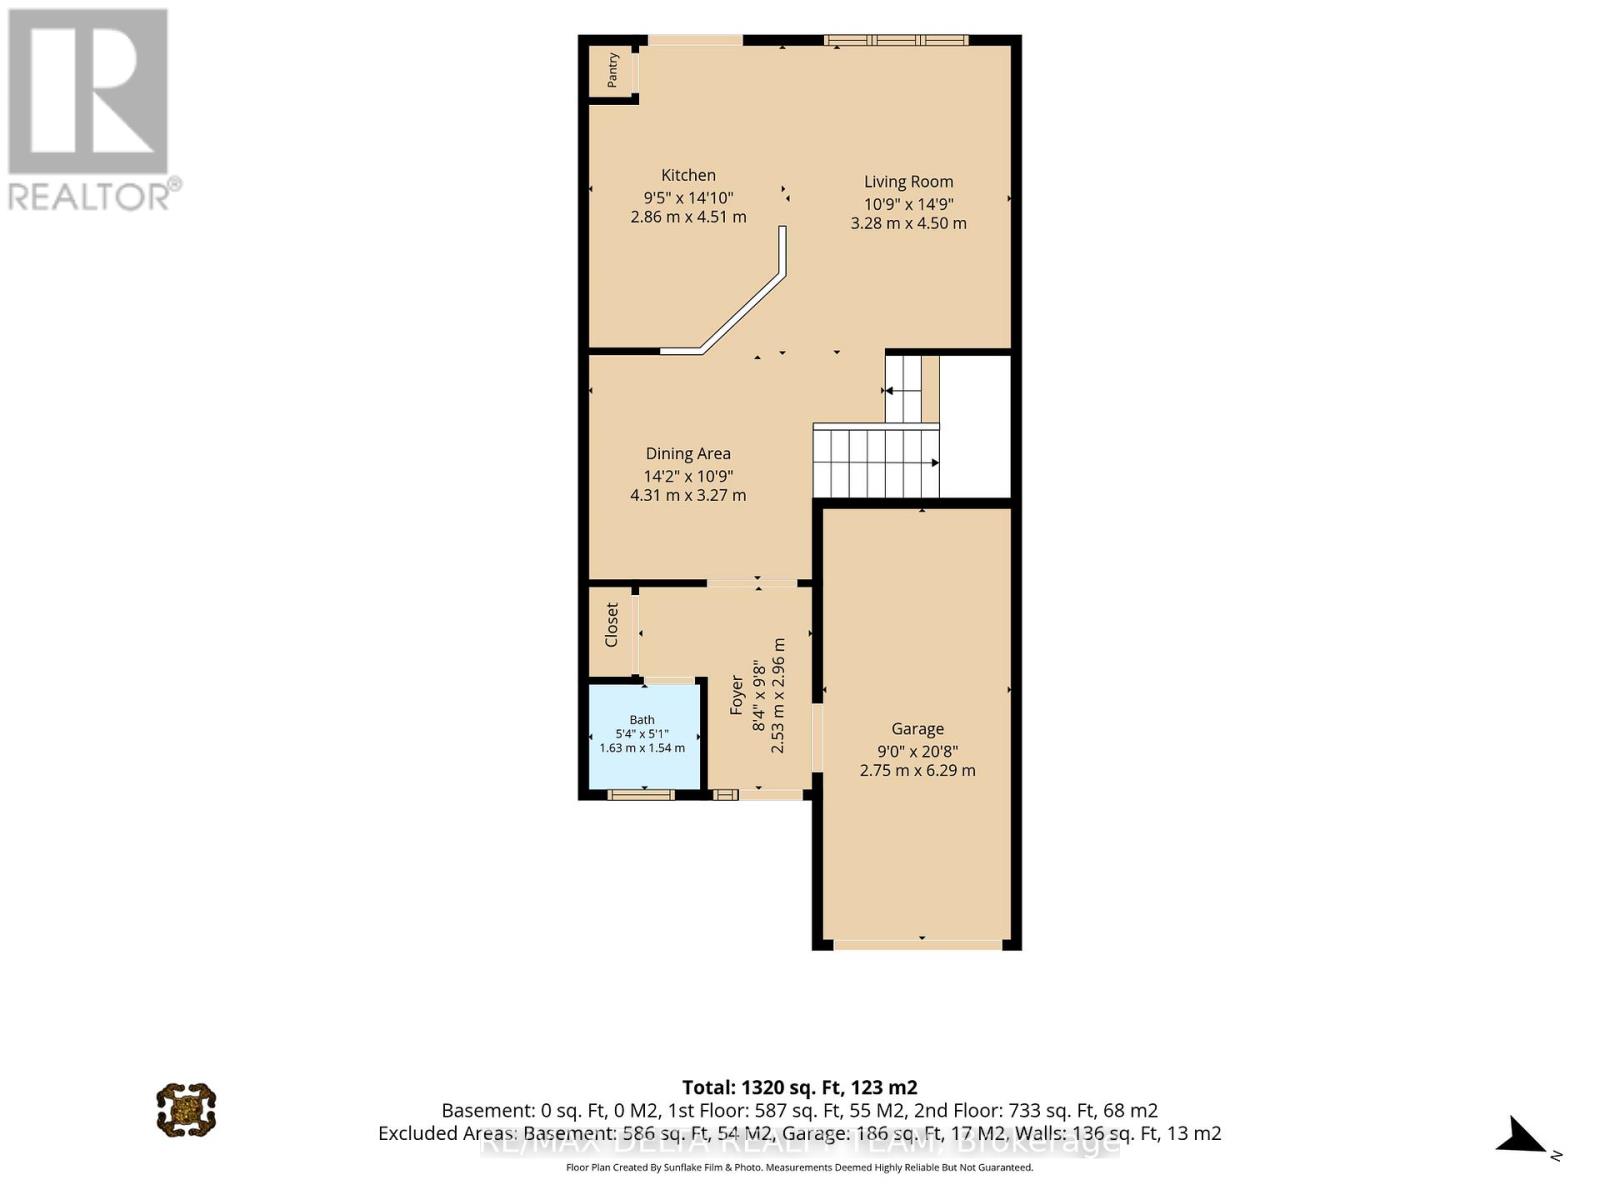
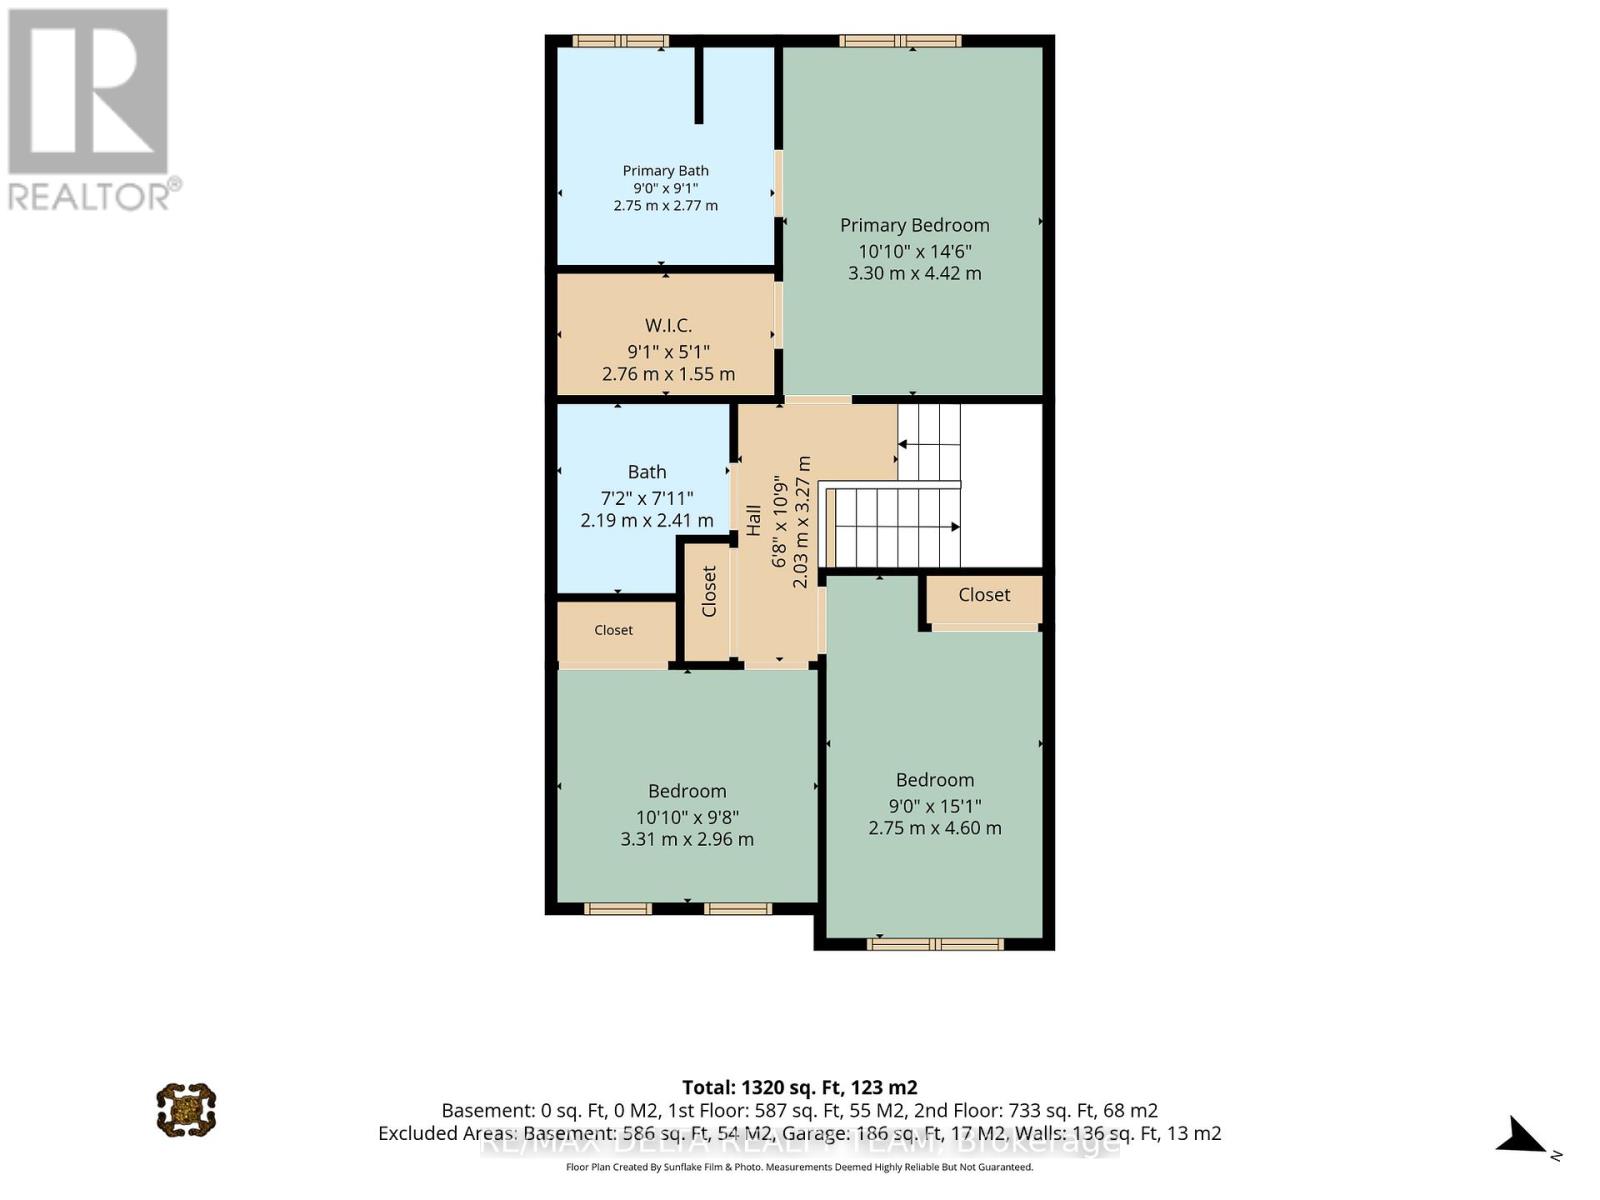
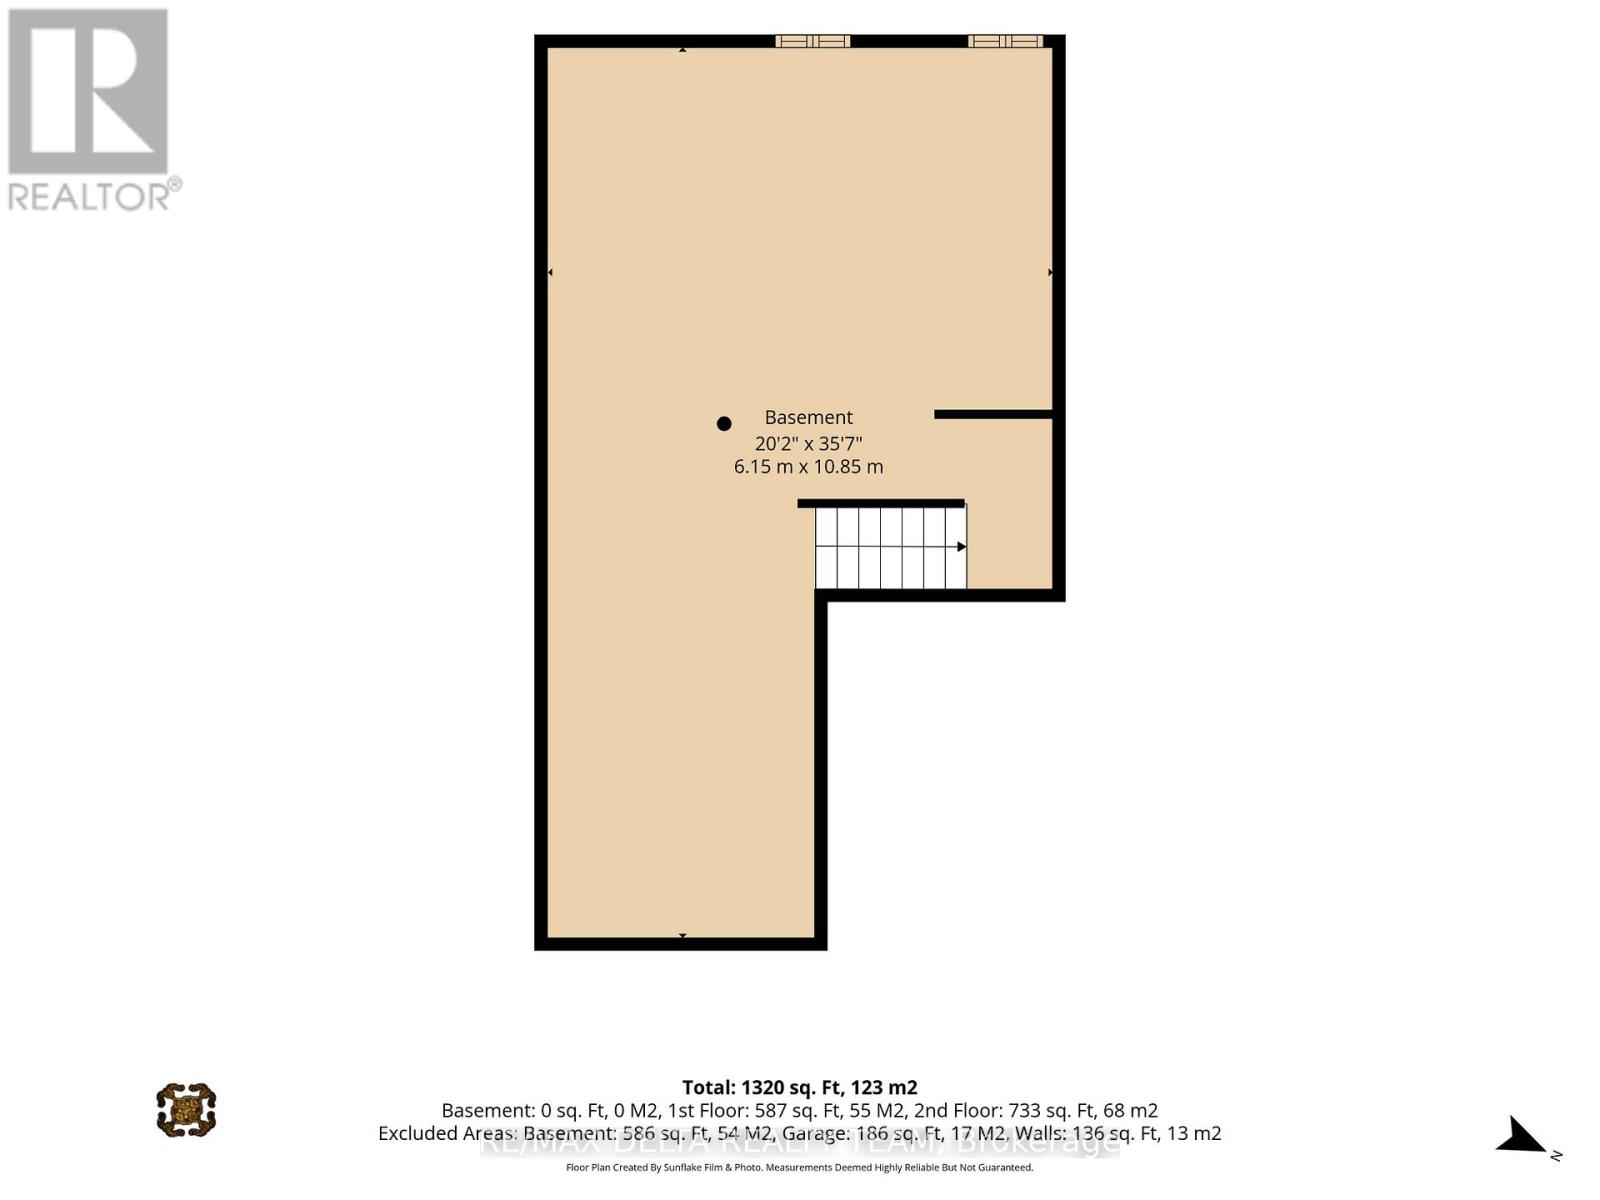
Welcome to this stunning 3-bedroom, 3-bathroom townhome nestled in the highly desirable, family-friendly community of Half Moon Bay. Bright, spacious, and thoughtfully designed, this home offers the perfect combination of modern style, comfort, and functionality for growing families, professionals, and entertainers alike. Step inside to a welcoming foyer featuring a convenient coat closet and inside access to the attached garage. The main level boasts elegant hardwood flooring and an open-concept layout designed for everyday living and entertaining. The contemporary kitchen features ample cabinetry, a central island with breakfast bar seating, and seamless flow into the sun-filled living and dining areas. Patio doors lead to a fully fenced backyard - an ideal space for summer BBQs, outdoor entertaining, or relaxing with family and friends. Upstairs, the spacious primary retreat offers a walk-in closet and a luxurious 5-piece ensuite bathroom. Two additional generously sized bedrooms and a full bathroom complete the second level, providing plenty of space for family or guests. The unfinished basement presents endless opportunities to customize the space to suit your lifestyle - whether you envision a recreation room, home gym, office, or additional living area. Ideally located close to schools, parks, shopping, restaurants, and transit, this exceptional home delivers the perfect balance of style, comfort, and convenience in one of Barrhaven's most sought-after communities. (id:28469)
Property Details
| MLS® Number | X13211788 |
| Property Type | Single Family |
| Neigbourhood | Half Moon Bay |
| Community Name | 7711 - Barrhaven - Half Moon Bay |
| Equipment Type | Water Heater |
| Parking Space Total | 3 |
| Rental Equipment Type | Water Heater |
Building
| Bathroom Total | 3 |
| Bedrooms Above Ground | 3 |
| Bedrooms Total | 3 |
| Appliances | Dishwasher, Dryer, Microwave, Stove, Washer, Refrigerator |
| Basement Development | Unfinished |
| Basement Type | Full (unfinished) |
| Construction Style Attachment | Attached |
| Cooling Type | Central Air Conditioning |
| Exterior Finish | Brick |
| Foundation Type | Concrete |
| Half Bath Total | 1 |
| Heating Fuel | Natural Gas |
| Heating Type | Forced Air |
| Stories Total | 2 |
| Size Interior | 1,500 - 2,000 Sqft |
| Type | Row / Townhouse |
| Utility Water | Municipal Water |
Parking
| Attached Garage | |
| Garage |
Land
| Acreage | No |
| Sewer | Sanitary Sewer |
| Size Depth | 83 Ft ,8 In |
| Size Frontage | 21 Ft ,3 In |
| Size Irregular | 21.3 X 83.7 Ft |
| Size Total Text | 21.3 X 83.7 Ft |
Rooms
| Level | Type | Length | Width | Dimensions |
|---|---|---|---|---|
| Second Level | Primary Bedroom | 3.3 m | 4.42 m | 3.3 m x 4.42 m |
| Second Level | Bedroom | 3.31 m | 2.96 m | 3.31 m x 2.96 m |
| Second Level | Bedroom | 2.75 m | 4.6 m | 2.75 m x 4.6 m |
| Main Level | Living Room | 3.28 m | 4.5 m | 3.28 m x 4.5 m |
| Main Level | Dining Room | 4.31 m | 3.27 m | 4.31 m x 3.27 m |
| Main Level | Kitchen | 2.86 m | 4.51 m | 2.86 m x 4.51 m |
Contact Us
Contact us for more information
Maleeha Peterson
Salesperson
www.maleehasteve.com/
2316 St. Joseph Blvd.
Ottawa, Ontario K1C 1E8
(613) 830-0000
(613) 830-0080
remaxdeltarealtyteam.com/
Steven Carriere
Salesperson
www.maleehasteve.com/
2316 St. Joseph Blvd.
Ottawa, Ontario K1C 1E8
(613) 830-0000
(613) 830-0080
remaxdeltarealtyteam.com/

The trademarks REALTOR®, REALTORS®, and the REALTOR® logo are controlled by The Canadian Real Estate Association (CREA) and identify real estate professionals who are members of CREA. The trademarks MLS®, Multiple Listing Service® and the associated logos are owned by The Canadian Real Estate Association (CREA) and identify the quality of services provided by real estate professionals who are members of CREA. The trademark DDF® is owned by The Canadian Real Estate Association (CREA) and identifies CREA's Data Distribution Facility (DDF®)
May 29 2026 12:55:33
Ottawa Real Estate Board
RE/MAX Delta Realty Team