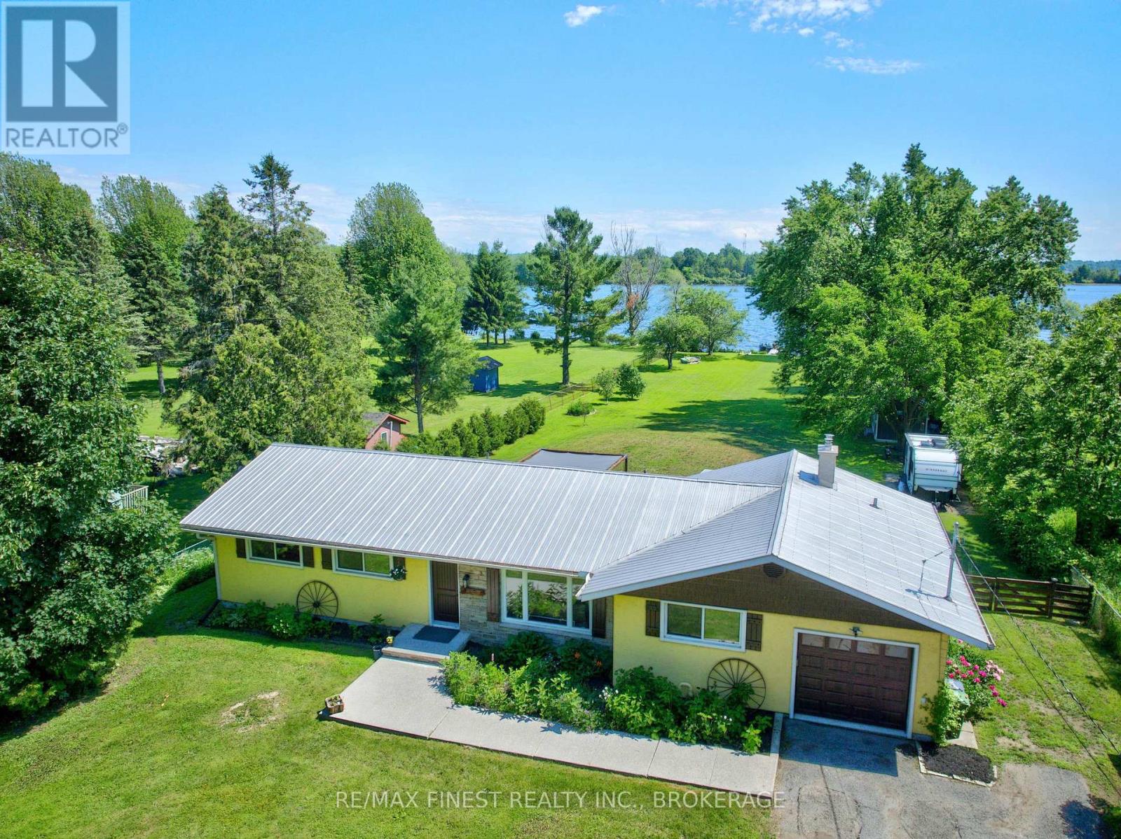
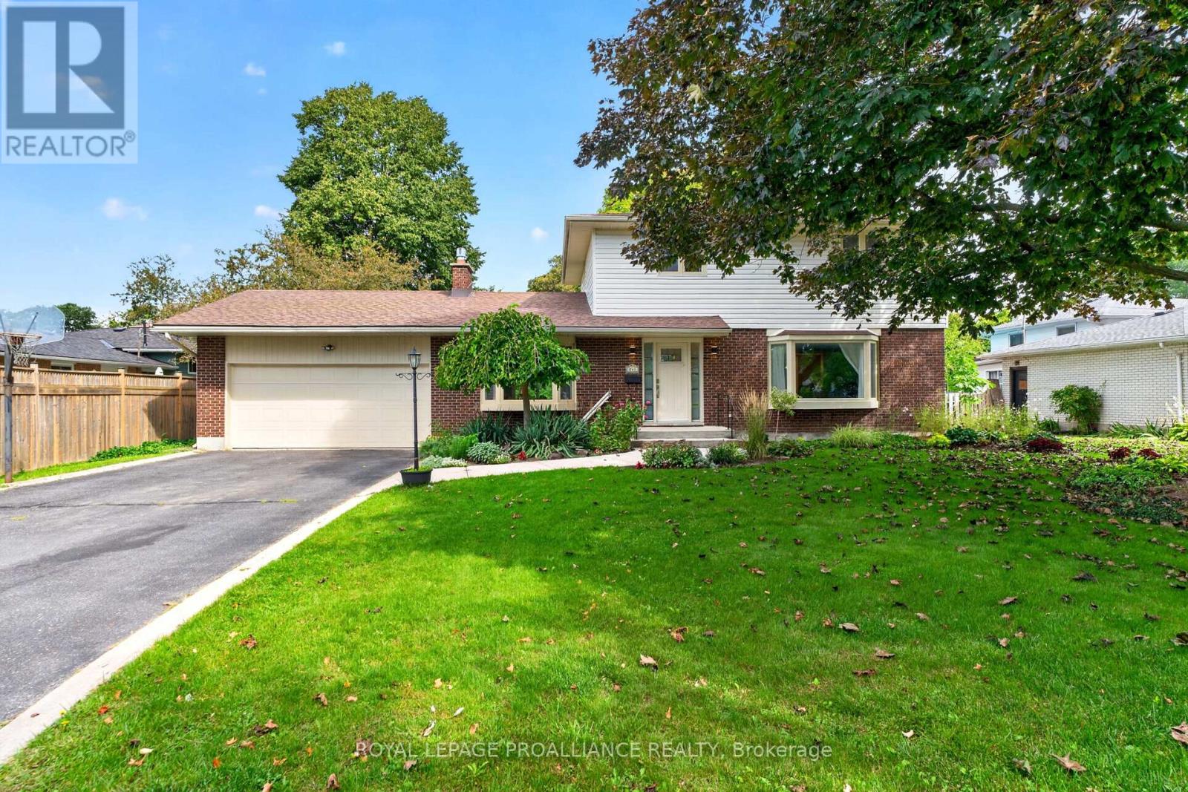
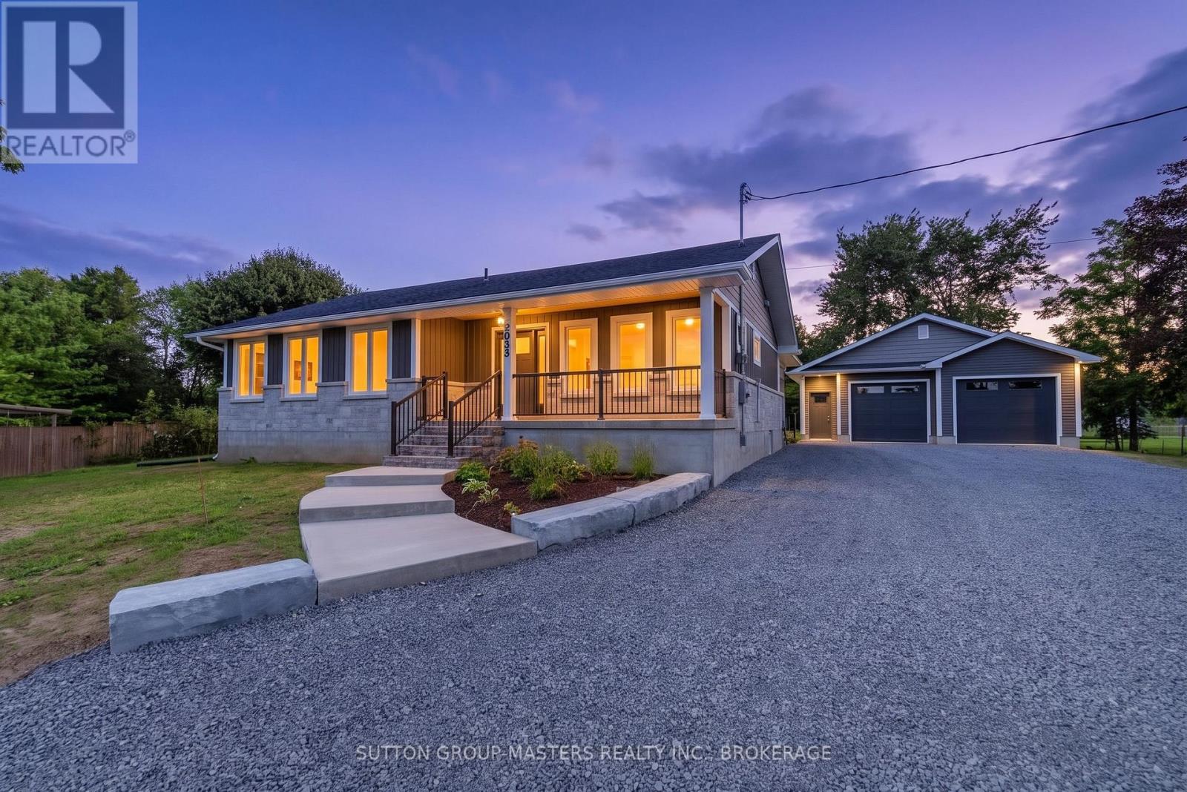
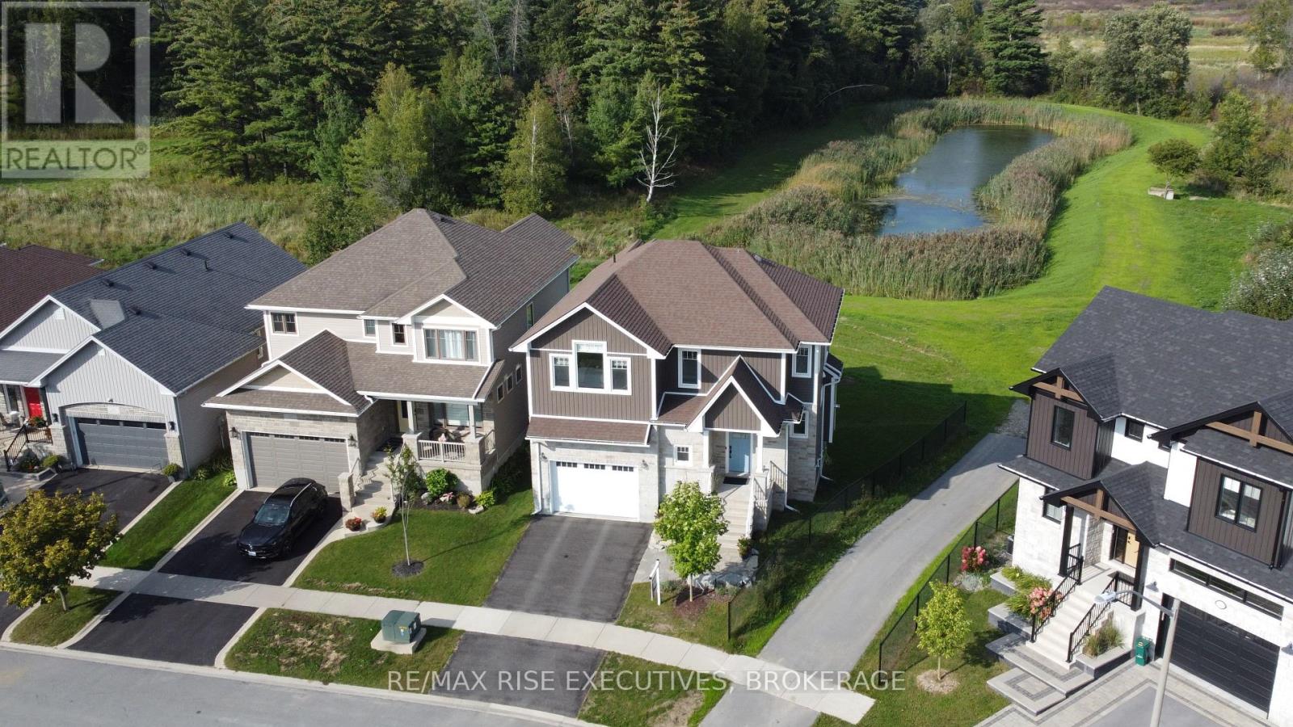
Welcome to a home designed for the rhythm of busy family life, offering generous room to gather, retreat and grow in one of the area's most desirable neighbourhoods. The open-concept main floor keeps the heart of the home connected and bubbling with activity. Whether you're preparing dinner, helping with homework or welcoming friends, the kitchen, dining area and great room flow together beautifully, creating a warm and inviting space where everyday moments can be shared. Upstairs, the spacious primary suite offers a peaceful sanctuary-a private place to close the door, exhale and unwind at the end of the day. The additional bedrooms provide comfortable and flexible spaces for children, guests or a home office, giving everyone room to call their own. The unfinished basement opens the door to even more possibilities. With electrical already in place and a bathroom rough-in ready for future development, you can create the space that best suits your family: a generous family room, home gym, playroom, additional bedroom-or perhaps all of the above. Thoughtfully designed, beautifully situated with room to grow this is a home that can evolve alongside your family. Join us for an open house on Friday, September 18, from 5:30-7:30 p.m. Stop by, explore the possibilities and experience this beautiful home for yourself. (id:28469)
Facts & features
Property
MLS® Number
X13799100
Property Type
Single Family
Community Name
13 - Kingston East (Incl Barret Crt)
Ownership
Freehold
Features
Cul-de-sac
Parking Space Total
6
Structure
Deck
Building
Bathroom Total
3
Bedrooms Above Ground
4
Bedrooms Total
4
Amenities
Fireplace(s)
Appliances
Garage Door Opener Remote(s), Water Heater - Tankless, Dishwasher, Microwave, Stove, Refrigerator
Basement Development
Unfinished
Basement Type
N/a (unfinished)
Construction Style Attachment
Detached
Cooling Type
Central Air Conditioning
Exterior Finish
Brick, Vinyl Siding
Fireplace Present
Yes
Foundation Type
Block
Half Bath Total
1
Heating Fuel
Natural Gas
Heating Type
Forced Air
Stories Total
2
Size Interior
2,000 - 2,500 Sqft
Type
House
Utility Water
Municipal Water
Parking
Attached Garage
—
Garage
—
Land
Acreage
No
Fence Type
Fenced Yard
Landscape Features
Lawn Sprinkler
Sewer
Sanitary Sewer
Size Depth
104 Ft ,9 In
Size Frontage
16 Ft ,3 In
Size Irregular
16.3 X 104.8 Ft
Size Total Text
16.3 X 104.8 Ft
Monthly payment estimate
$
Estimated payment—per month
Mortgage amount
—
Total interest
—
Down payments under 20% typically require mortgage default insurance (CMHC), which is not included in this estimate.
Estimate only — excludes property tax, insurance and condo fees. Rates compound semi-annually as is standard for Canadian mortgages.
Cost of ownership
Est. monthly payment
$4,344/mo
Ontario land transfer tax
$16,095 one-time
Payment assumes 20% down over 25 years. First-time buyers may get up to $4,000 back on land transfer tax.
