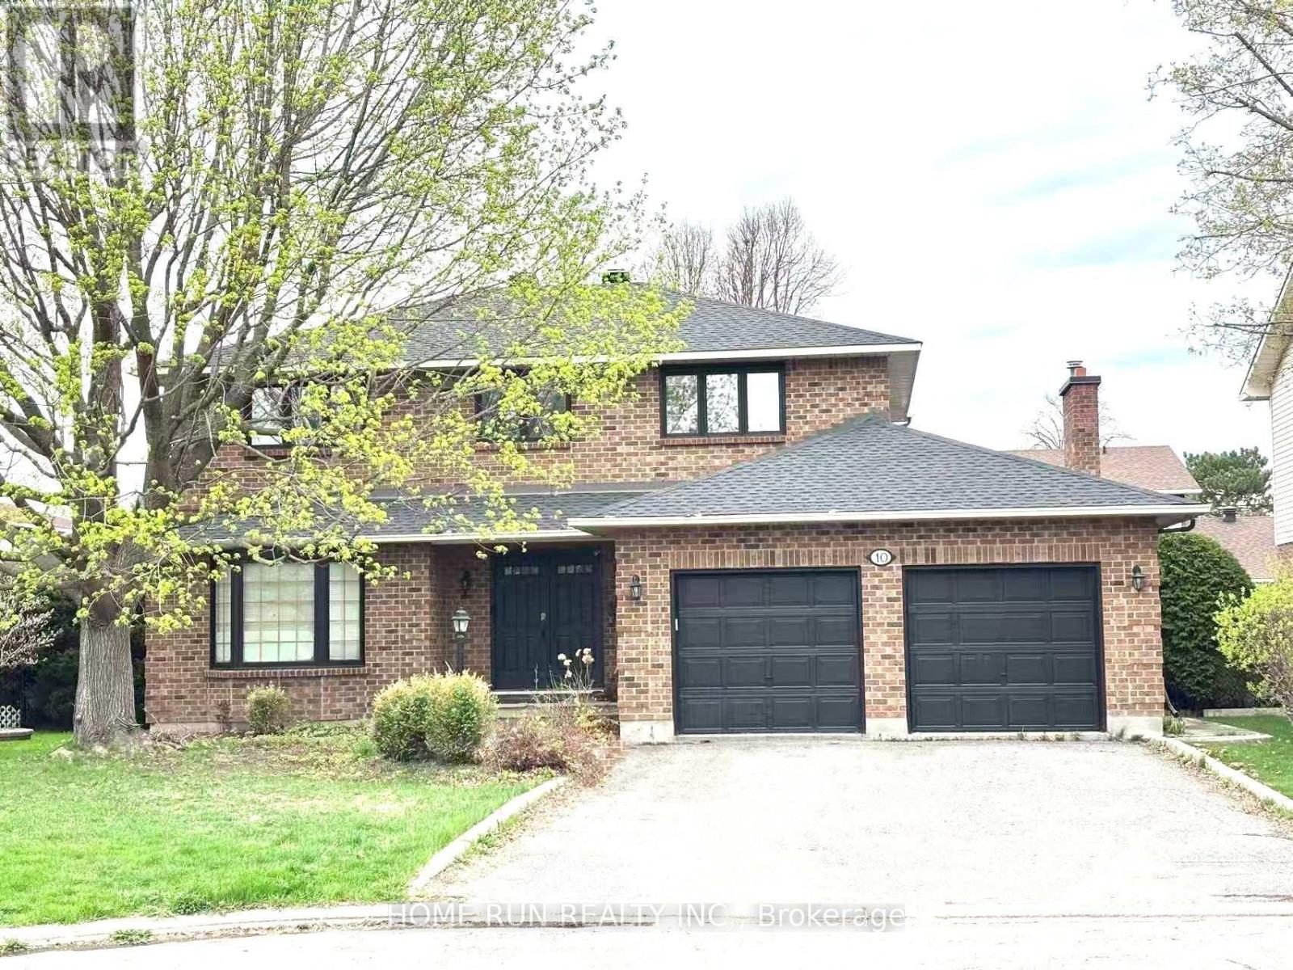
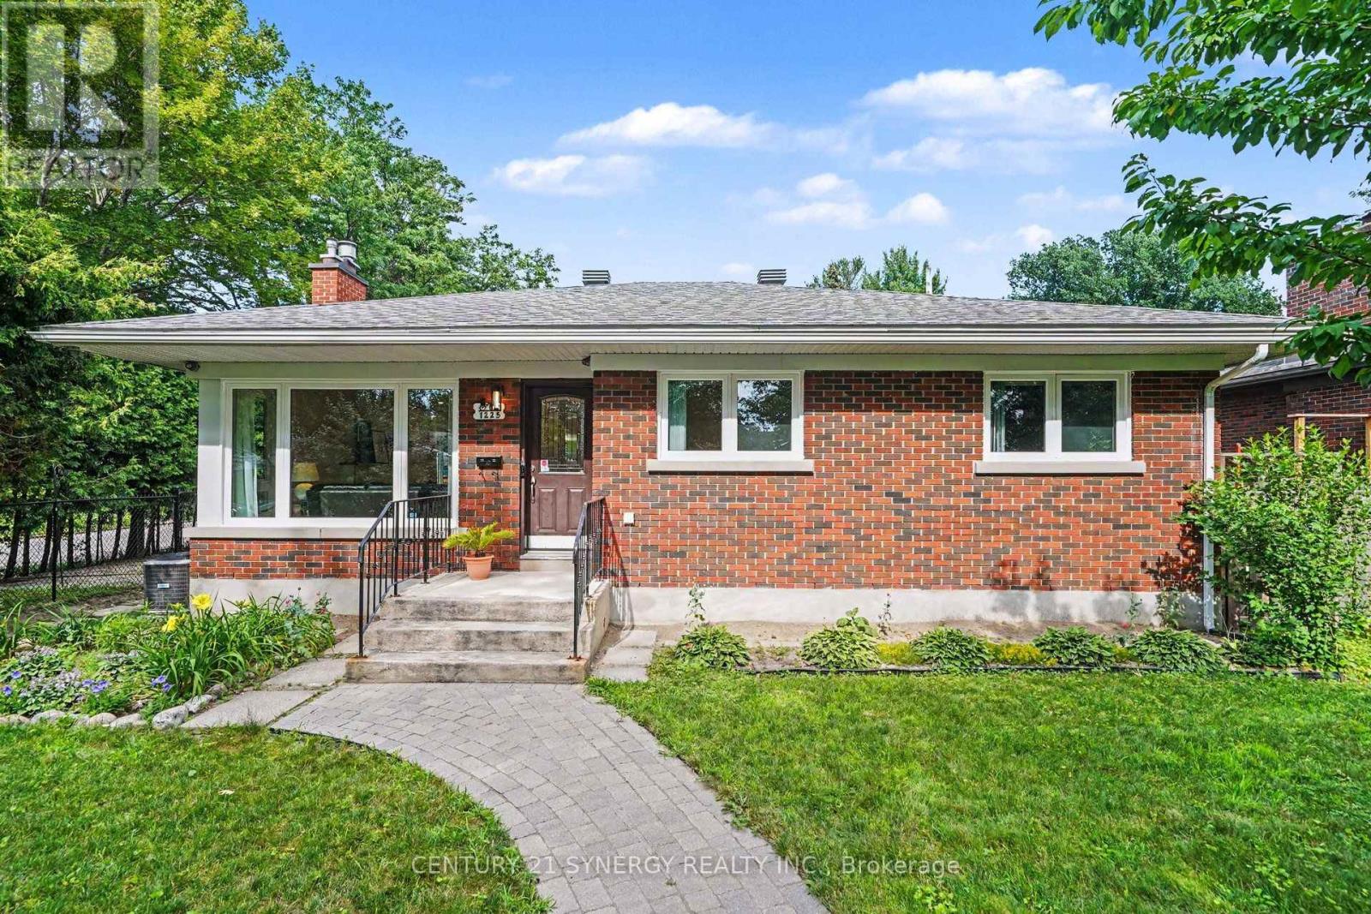

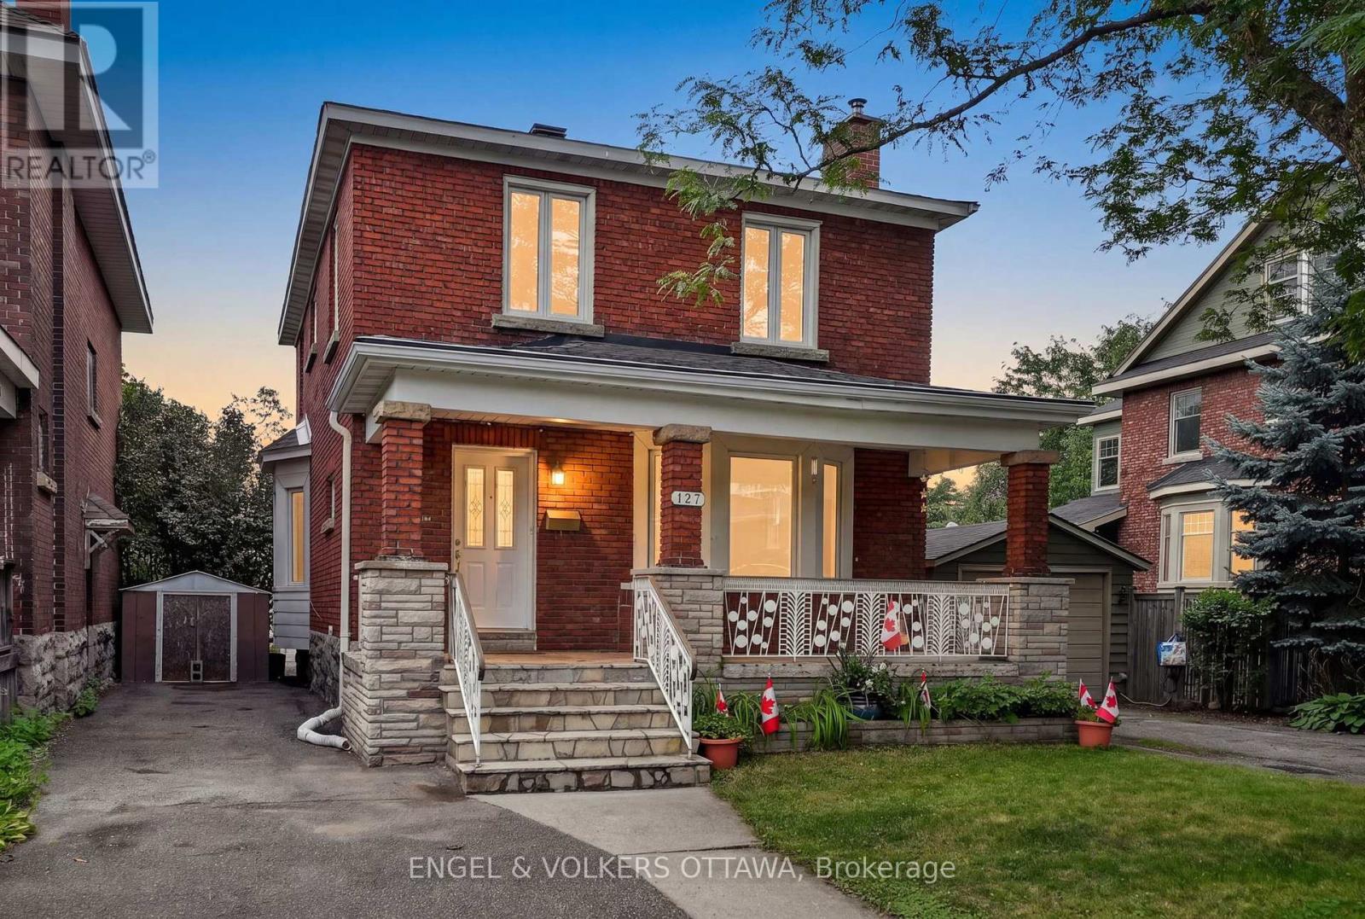

For Sale Single Family
MLS® X13575336

2675 Cindy Court

$748,000
Ottawa, Ontario K0A 2P0
3 Bedrooms
2 Bathrooms
1,100 - 1,500 sqft Interior
8 Parking spaces
120.9 X 217.3 Ft Lot size
Fireplace Central Air Conditioning Forced Air

About this home

This might be the one you are looking for! This beautifully updated home sits on a large 1acre lot on a family friendly court in the Village of Metcalfe. The 2nd level of the home features a spacious kitchen with a centre island, lots of cabinet space & bright dining area with patio door to the side deck and living room located right off the kitchen. There are 3 bedrooms, the primary has a cheater door into the main bath. The main level foyer has a convenient inside entrance to garage and a 3 pc bathroom, handy for busy mornings! The lower level has a large family room with fireplace, laundry and storage area. In the backyard you will find a second deck with gazebo and lots of room for kids and pets to play. Close to parks, schools and many amenities. A must see! Welcome home! (id:28469)

Facts & features

Property

MLS® Number
X13575336
Property Type
Single Family
Community Name
1602 - Metcalfe
Ownership
Freehold
Parking Space Total
8

Building

Bathroom Total
2
Bedrooms Above Ground
3
Bedrooms Total
3
Appliances
Garage Door Opener Remote(s), Water Heater, Water Softener, Water Treatment, Blinds, Dishwasher, Dryer, Garage Door Opener, Hood Fan, Microwave, Stove, Washer, Refrigerator
Basement Development
Finished
Basement Type
N/a (finished)
Construction Style Attachment
Detached
Construction Style Split Level
Sidesplit
Cooling Type
Central Air Conditioning
Exterior Finish
Brick, Vinyl Siding
Fireplace Present
Yes
Foundation Type
Concrete
Heating Fuel
Natural Gas
Heating Type
Forced Air
Size Interior
1,100 - 1,500 Sqft
Type
House

Parking

Attached Garage
Garage

Land

Acreage
No
Sewer
Septic System
Size Depth
217 Ft ,3 In
Size Frontage
120 Ft ,10 In
Size Irregular
120.9 X 217.3 Ft
Size Total Text
120.9 X 217.3 Ft

Monthly payment estimate

$
Estimated payment per month
Mortgage amount
Total interest

Estimate only — excludes property tax, insurance and condo fees. Rates compound semi-annually as is standard for Canadian mortgages.

Rooms

Second Level

  • Bedroom 3.31 m x 2.77 m
  • Primary Bedroom 3.5 m x 4.59 m
  • Kitchen 3.31 m x 3.71 m
  • Dining Room 3.36 m x 3.03 m
  • Living Room 4.27 m x 4.89 m

Lower Level

  • Family Room 7.6 m x 6.96 m

Main Level

  • Foyer 1.76 m x 3 m

Location

2675 Cindy Court, Ottawa, Ontario K0A 2P0  ·  Get directions