
About this home
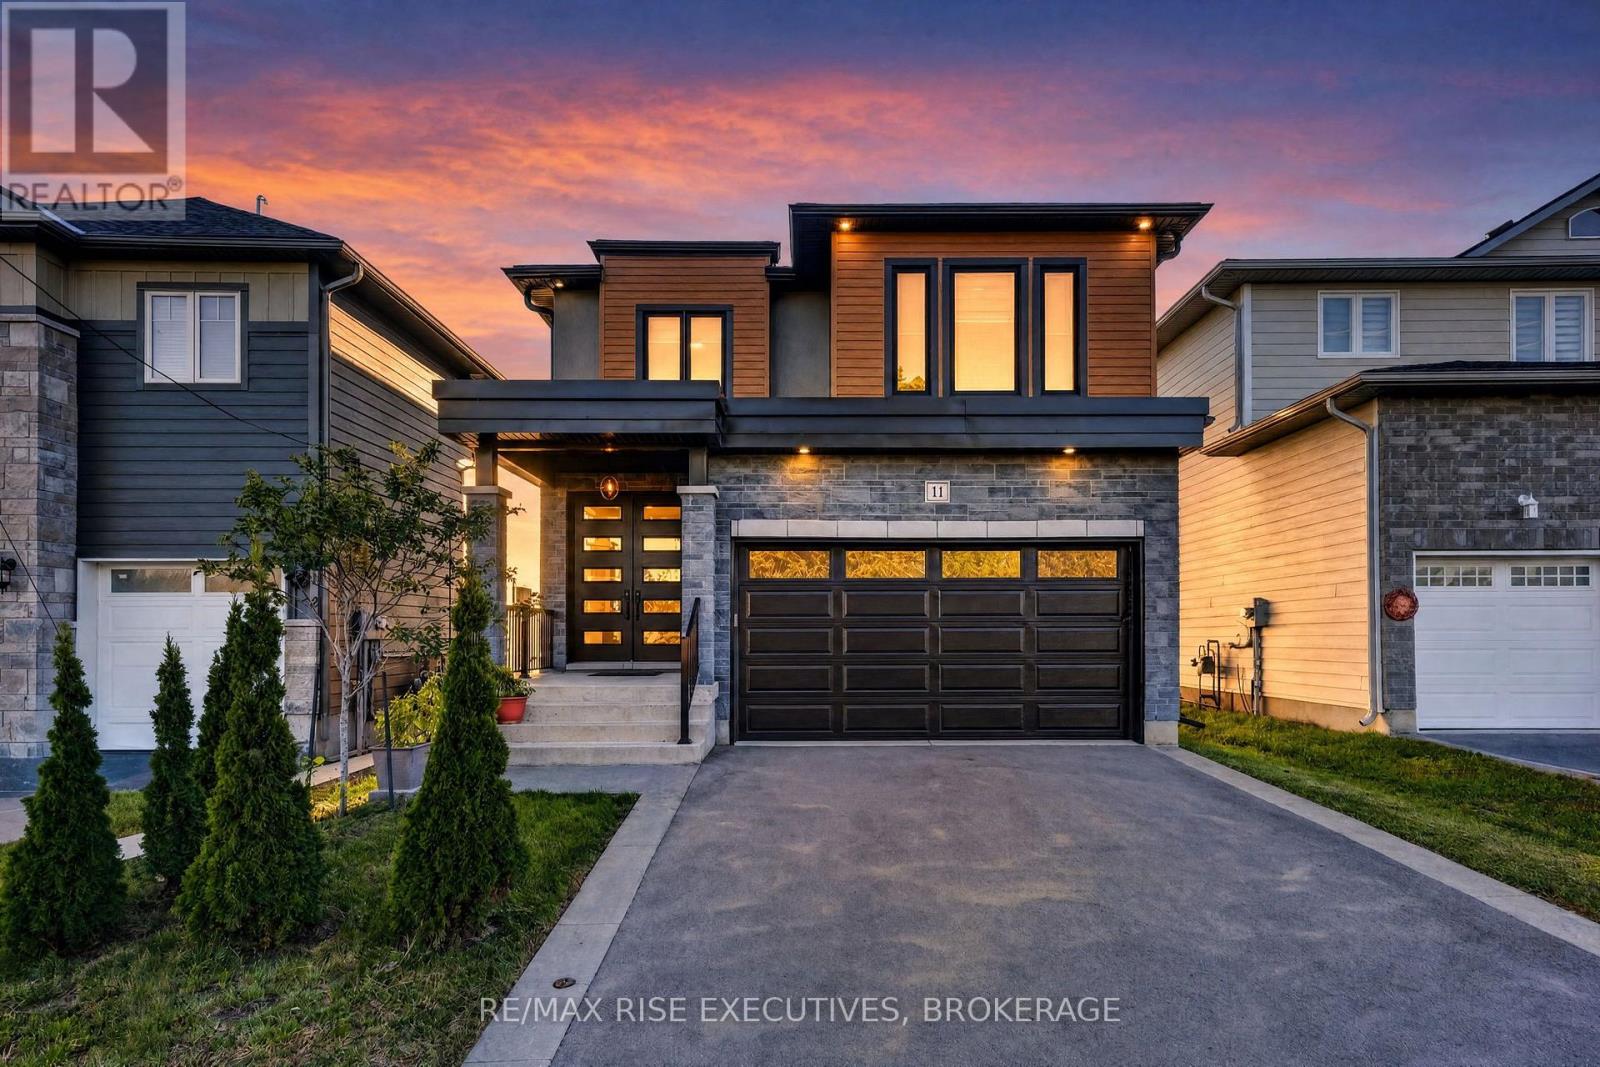
Welcome to 27 Gore-a remarkable all-brick bungalow offering space, privacy and incredible versatility, all within ten minutes of Kingston's West End. Set on a beautiful, double 120' wide, mature treed lot backing onto Babcock Mills Creek, this property delivers the peaceful atmosphere of country living while keeping shopping, services and everyday amenities close at hand. The main level offers approximately 1572 Sq.Ft.of comfortable living space. Its bright, welcoming layout provides plenty of room for daily life, entertaining and enjoying time with family and friends. One of the home's most distinctive features is its high-block ranch bungalow design, which creates an exceptionally spacious, fully finished lower level for the main house with a huge family area space with gas fireplace. This level also includes a private one-bedroom apartment with its own kitchen, dining area and generous bedroom. A convenient cheater ensuite completes the space, making it ideal for extended family, guests or anyone looking for flexible, independent living arrangements under one roof. AIRBNB would be a great money making option as well. Outside, the setting is truly special and hard to replace. Mature trees provide privacy and natural beauty, while the property's backdrop along Babcock Mills Creek creates a peaceful place to relax and enjoy the changing seasons. The double-car garage and large driveway provides excellent parking for 8 and storage, and the Generac backup power system offers additional comfort and peace of mind during an outage. With its solid all-brick construction, spacious main level, private lower-level apartment and beautiful creekside setting, 27 Gore is much more than a home-it's a unique property with possibilities for many different lifestyles. Enjoy the feeling of living in the country without giving up the convenience of the city. (id:28469)
Facts & features
Property
- MLS® Number
- X13824920
- Property Type
- Single Family
- Community Name
- 56 - Odessa
- Ownership
- Freehold
- Features
- Wooded Area, Sloping, Guest Suite, In-law Suite
- Parking Space Total
- 8
- Structure
- Shed
Building
- Bathroom Total
- 4
- Bedrooms Above Ground
- 3
- Bedrooms Below Ground
- 1
- Bedrooms Total
- 4
- Age
- 31 To 50 Years
- Amenities
- Fireplace(s)
- Appliances
- Garage Door Opener Remote(s), Dishwasher, Dryer, Garage Door Opener, Gas Stove(s), Washer, Refrigerator
- Architectural Style
- Raised Bungalow
- Basement Development
- Finished
- Basement Features
- Apartment In Basement, Walk Out, Separate Entrance
- Basement Type
- N/a, N/a (finished), Full, N/a
- Construction Style Attachment
- Detached
- Cooling Type
- Central Air Conditioning
- Exterior Finish
- Brick
- Fireplace Present
- Yes
- Foundation Type
- Block
- Half Bath Total
- 1
- Heating Fuel
- Natural Gas
- Heating Type
- Forced Air
- Stories Total
- 1
- Size Interior
- 1,500 - 2,000 Sqft
- Type
- House
- Utility Power
- Generator
- Utility Water
- Municipal Water
Parking
- Attached Garage
- —
- Garage
- —
Land
- Acreage
- No
- Sewer
- Sanitary Sewer
- Size Depth
- 134 Ft ,3 In
- Size Frontage
- 120 Ft
- Size Irregular
- 120 X 134.3 Ft
- Size Total Text
- 120 X 134.3 Ft
- Surface Water
- River/stream
Monthly payment estimate
- Mortgage amount
- —
- Total interest
- —
Down payments under 20% typically require mortgage default insurance (CMHC), which is not included in this estimate.
Estimate only — excludes property tax, insurance and condo fees. Rates compound semi-annually as is standard for Canadian mortgages.
Cost of ownership
- Est. monthly payment
- $3,498/mo
- Ontario land transfer tax
- $12,273 one-time
Payment assumes 20% down over 25 years. First-time buyers may get up to $4,000 back on land transfer tax.
The Odessa market
Rooms
Lower Level
- Kitchen 6.58 m x 2.68 m
- Living Room 5.38 m x 3.23 m
- Bathroom 2.59 m x 1.52 m
- Bathroom 2.79 m x 2.62 m
- Family Room 5.23 m x 6.45 m
- Bedroom 4 3.89 m x 3.28 m
Main Level
- Living Room 3.38 m x 4.6 m
- Bathroom 2.41 m x 1.52 m
- Bathroom 3.1 m x 2.59 m
- Dining Room 3.38 m x 4.01 m
- Kitchen 3.48 m x 3.07 m
- Eating Area 3.15 m x 2.9 m
- Primary Bedroom 4.27 m x 3.63 m
- Bedroom 2 3.68 m x 3.63 m
- Bedroom 3 2.87 m x 3.86 m
- Laundry Room 2.1 m x 1.52 m
What's nearby
Location
27 Gore Street, Loyalist, Ontario K0H 2H0 · Get directions
Want first look at new Odessa homes in this price range?
Create a free accountThis REALTOR.ca listing content is owned and licensed by REALTOR® members of The Canadian Real Estate Association
The trademarks REALTOR®, REALTORS®, and the REALTOR® logo are controlled by The Canadian Real Estate Association (CREA) and identify real estate professionals who are members of CREA. The trademarks MLS®, Multiple Listing Service® and the associated logos are owned by The Canadian Real Estate Association (CREA) and identify the quality of services provided by real estate professionals who are members of CREA. The trademark DDF® is owned by The Canadian Real Estate Association (CREA) and identifies CREA's Data Distribution Facility (DDF®)
- Last Updated
- September 24 2026 10:19:54
- Data Provider
- Kingston & Area Real Estate Association
- Listing Office
- RE/MAX Rise Executives, Brokerage