For Sale Single Family
MLS® X13590098

27 Tammy Trail

$429,900
Whitewater Region, Ontario K0J 1Y0
3 Bedrooms
2 Bathrooms
1,100 - 1,500 sqft Interior
3 Parking spaces
121.3 X 198.4 Ft Lot size
Central Air Conditioning Forced Air

About this home

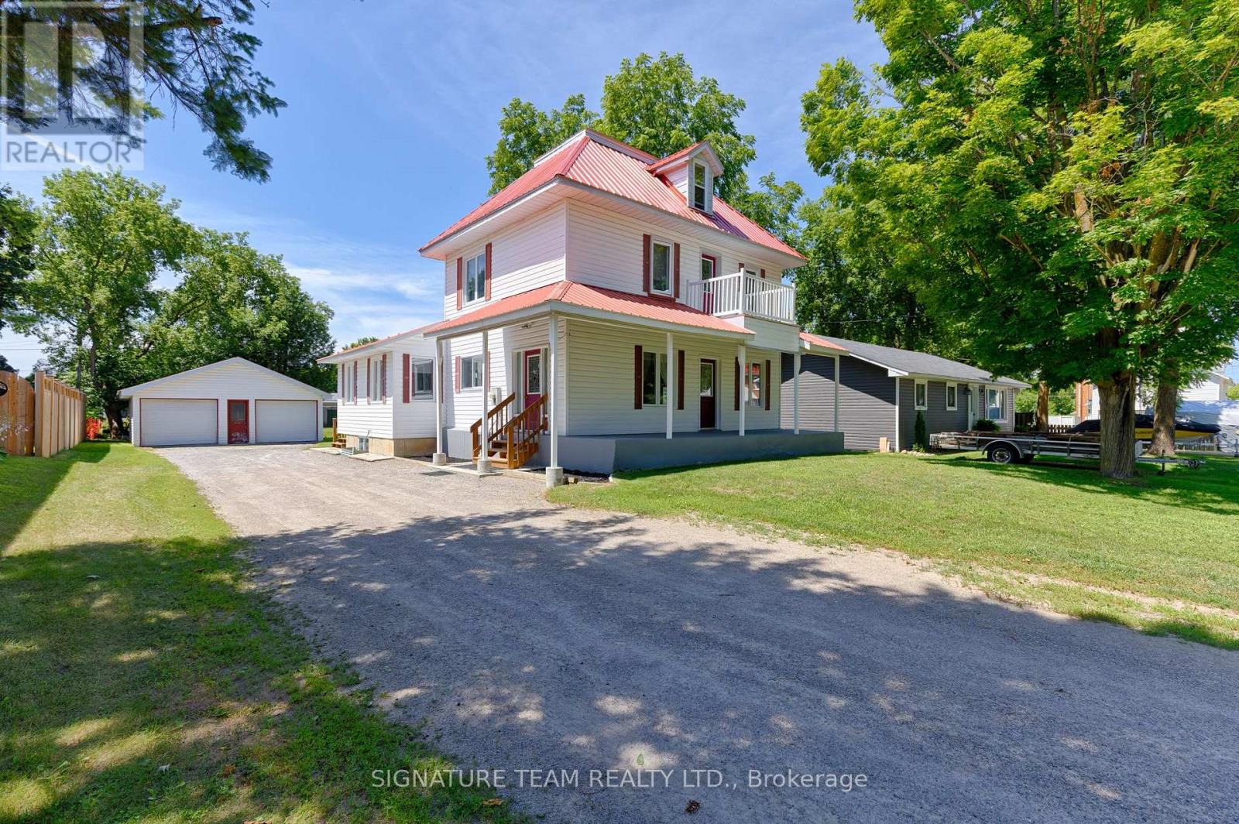
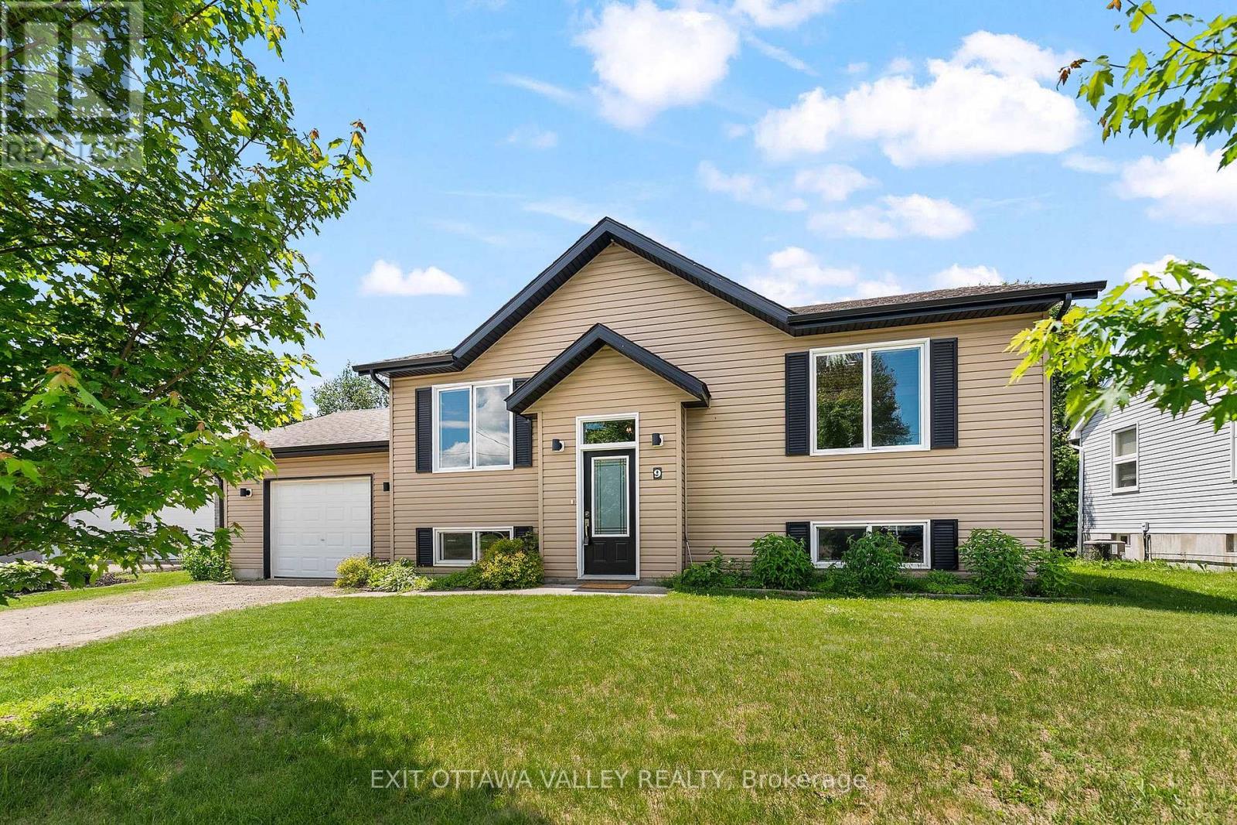
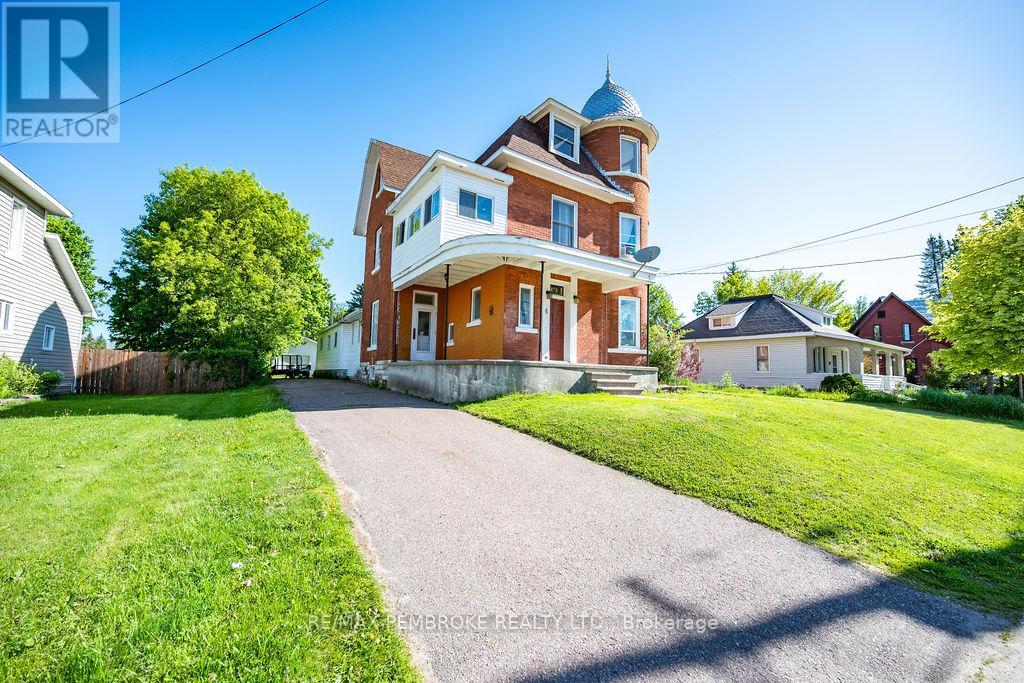
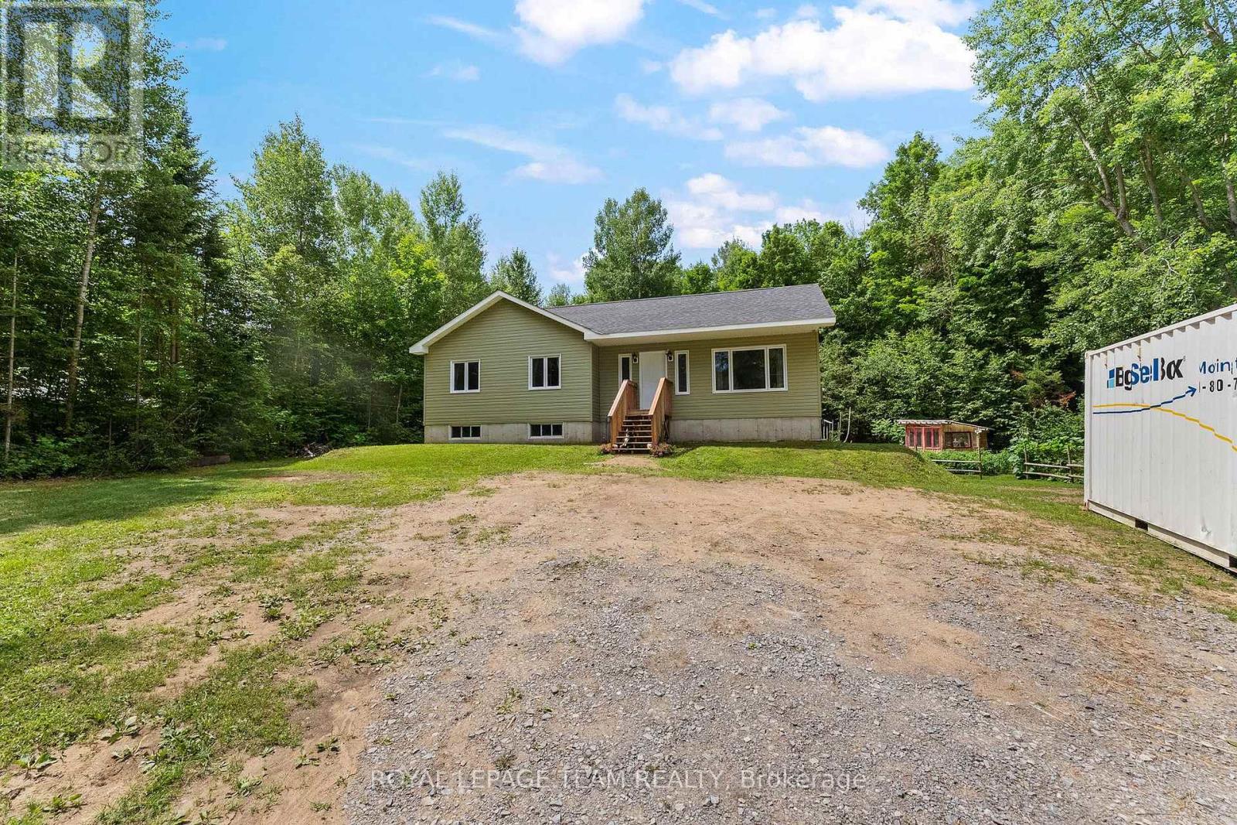
Almost half an acre with no rear neighbours!! 3 bedrooms. 2 bathrooms. The definition of turn-key!! Tucked away on a quiet side road with only a handful of neighbouring homes, this beautifully renovated home offers the peace and privacy you've been searching for. Set on an impressive almost half-acre lot with no rear neighbours, you'll enjoy a peaceful setting while remaining close to everyday amenities and offering easy access to the highway for commuting. Every inch of this home has been thoughtfully updated, with attention paid to both the finishes you can see and the systems you can't. Major improvements include updated plumbing, electrical, insulation, new subflooring, all new windows and doors. Roof, siding, and fascia done by NorlockGroup, providing confidence and peace of mind for years to come. Outside, the curb appeal is just as impressive, with fresh landscaping, professional Norlock hydroseeding, and an extended driveway creating a welcoming first impression. Offering incredible value, this is the rare home where the expensive upgrades have already been completed-allowing you to simply move in, unpack, and enjoy the privacy, quality craftsmanship, and lifestyle that 27 Tammy Trail has to offer. (id:28469)

Virtual tour

Facts & features

Property

MLS® Number
X13590098
Property Type
Single Family
Community Name
580 - Whitewater Region
Ownership
Freehold
Features
Wooded Area
Parking Space Total
3

Building

Bathroom Total
2
Bedrooms Above Ground
3
Bedrooms Total
3
Basement Development
Unfinished,partially Finished
Basement Type
Full, N/a (unfinished), N/a (partially Finished)
Construction Style Attachment
Detached
Cooling Type
Central Air Conditioning
Exterior Finish
Vinyl Siding
Foundation Type
Poured Concrete
Half Bath Total
1
Heating Fuel
Propane
Heating Type
Forced Air
Stories Total
2
Size Interior
1,100 - 1,500 Sqft
Type
House
Utility Water
Shared Well

Parking

Detached Garage
Garage

Land

Acreage
No
Sewer
Septic System
Size Depth
198 Ft ,4 In
Size Frontage
121 Ft ,3 In
Size Irregular
121.3 X 198.4 Ft
Size Total Text
121.3 X 198.4 Ft

Monthly payment estimate

$
Estimated payment per month
Mortgage amount
Total interest

Estimate only — excludes property tax, insurance and condo fees. Rates compound semi-annually as is standard for Canadian mortgages.

Rooms

Main Level

  • Living Room 4.11 m x 4.5 m
  • Dining Room 3.28 m x 4.11 m
  • Kitchen 2.77 m x 3.76 m
  • Pantry 2.13 m x 2.77 m
  • Bathroom 2.67 m x 2.77 m

Upper Level

  • Bathroom 2.77 m x 2.03 m
  • Primary Bedroom 4.39 m x 3.48 m
  • Bedroom 4.14 m x 3.25 m
  • Bedroom 3.23 m x 2.77 m

Location

27 Tammy Trail, Whitewater Region, Ontario K0J 1Y0  ·  Get directions