For Sale Single Family
MLS® X12969626

2706 Highway 38

$584,900

Frontenac, Ontario K0H 1M0
5 Bedrooms
4 Bathrooms
1,500 - 2,000 sqft Interior
6 Parking spaces
154 X 150 Ft, 1/2 - 1.99 Acres Lot size
Fireplace Central Air Conditioning Baseboard Heaters, Forced Air, Heat Pump

About this home

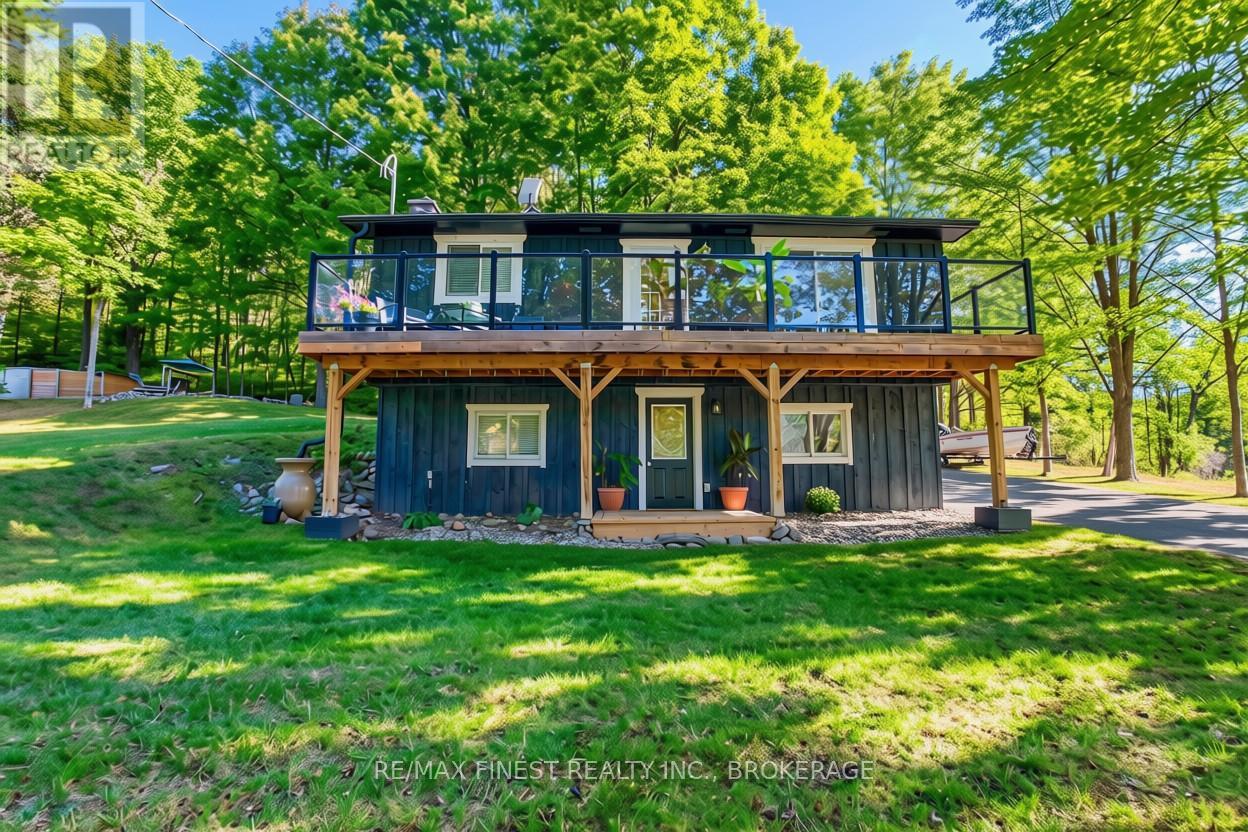
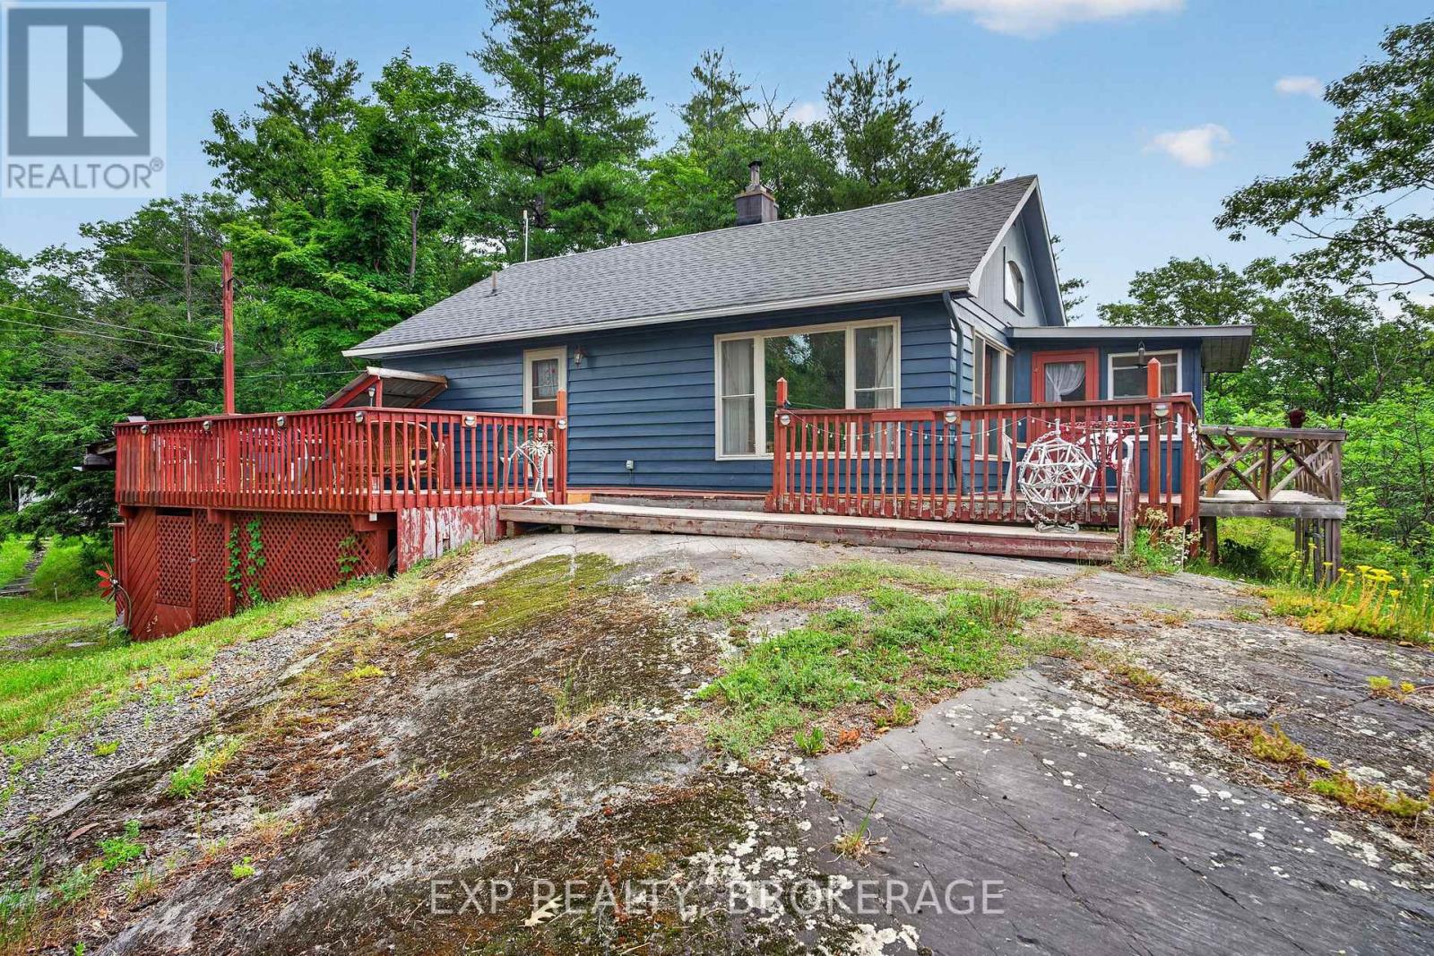
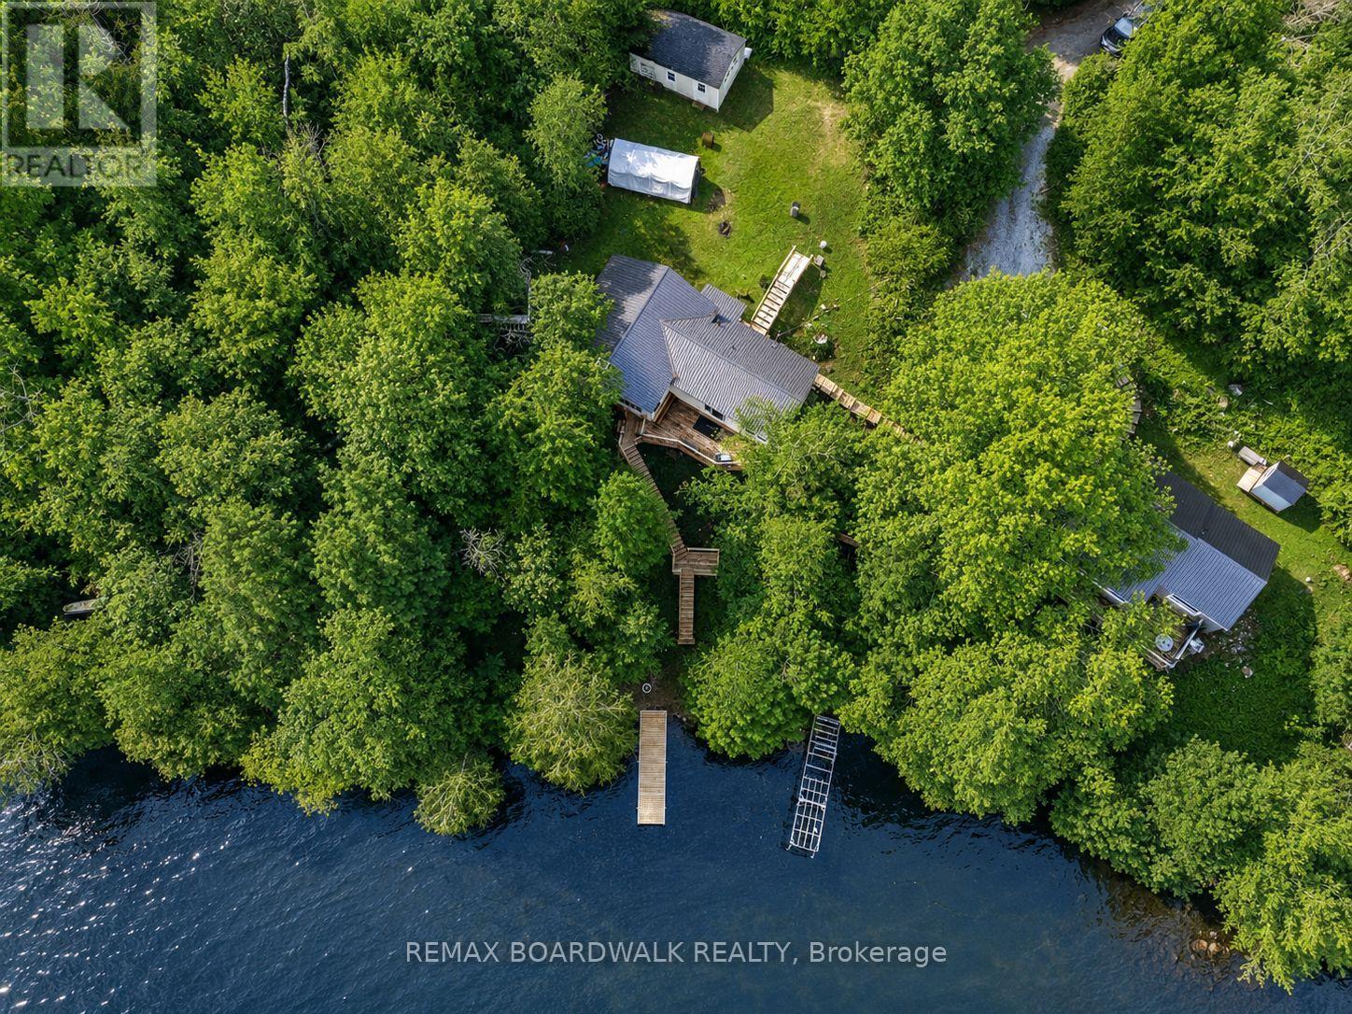
Welcome to 2706 Highway 38 in Elginburg, just north of Kingston, Ontario! This tastefully upgraded property offers flexibility, income potential, and turnkey peace of mind. Featuring two completely self contained units, each with separate hydro meters, making it ideal for multi-generational living, owner occupied rental, or investment. The main Unit offers 3 Bedrooms and 2 Bathrooms, and has been thoughtfully renovated from top to bottom. The layout includes a primary bedroom on the main floor and showcases an extensive list of upgrade including new plumbing, remodelled bathrooms, new flooring throughout, fresh paint, updated kitchen appliances, new propane furnace, new electric heat pump & central A/C (through furnace), spray foam insulation in basement, updated electrical and modern lighting throughout creating comfort, efficiency, and modern finishes on this side of the home. The second unit offers 2 Bedrooms, 1.5 Bathrooms and is equally impressive, providing a warm and inviting atmosphere with a new WETT-certified wood stove and extensive updates including updated kitchen with appliances, renovated bathrooms, plus laundry updates, updated plumbing, new flooring, fresh paint, updated electrical and lighting throughout, new electric heat pumps (one on each level), new upstairs baseboard heaters. Every major mechanical and cosmetic component has been addressed, creating a low maintenance, move-in ready opportunity. Whether you are looking to offset your mortgage with rental income, expand your investment portfolio, or accommodate extended family, 2706 Highway 38 delivers versatility, efficiency, and value, all just minutes from Kingston amenities while enjoying the charm of Elginburg living. A rare opportunity with this level of upgrades doesn't come along often! Full list of renovations available upon request. (id:28469)

Facts & features

Property

MLS® Number
X12969626
Property Type
Single Family
Community Name
47 - Frontenac South
Ownership
Freehold
Amenities Near By
Schools
Community Features
School Bus
Equipment Type
Propane Tank
Features
Irregular Lot Size, Lighting, Carpet Free, Sump Pump
Parking Space Total
6
Rental Equipment Type
Propane Tank
Structure
Patio(s), Shed

Building

Bathroom Total
4
Bedrooms Above Ground
3
Bedrooms Below Ground
2
Bedrooms Total
5
Age
100+ Years
Amenities
Fireplace(s), Separate Electricity Meters
Appliances
Water Heater, Water Treatment, Dishwasher, Dryer, Two Stoves, Washer, Window Coverings, Two Refrigerators
Basement Development
Unfinished
Basement Type
Partial (unfinished)
Construction Style Attachment
Detached
Cooling Type
Central Air Conditioning
Exterior Finish
Vinyl Siding
Fireplace Present
Yes
Fireplace Total
3
Fireplace Type
Woodstove
Foundation Type
Block, Stone
Half Bath Total
1
Heating Fuel
Electric, Other, Propane, Wood
Heating Type
Baseboard Heaters, Forced Air, Heat Pump
Stories Total
2
Size Interior
1,500 - 2,000 Sqft
Type
House

Parking

No Garage

Land

Acreage
No
Land Amenities
Schools
Sewer
Septic System
Size Depth
150 Ft
Size Frontage
154 Ft
Size Irregular
154 X 150 Ft
Size Total Text
154 X 150 Ft|1/2 - 1.99 Acres
Zoning Description
C2, R1

Utilities

Cable
Installed
Electricity
Installed
Wireless
Available
Electricity Connected
Connected
Telephone
Connected

Monthly payment estimate

$
Estimated payment per month
Mortgage amount
Total interest

Estimate only — excludes property tax, insurance and condo fees. Rates compound semi-annually as is standard for Canadian mortgages.

Rooms

Second Level

  • Bathroom 2.42 m x 1.9 m
  • Bedroom 3.49 m x 2.4 m
  • Primary Bedroom 3.7 m x 4.6 m
  • Bathroom 2.56 m x 1.8 m
  • Bedroom 3.48 m x 3.93 m
  • Bedroom 3.56 m x 3.89 m

Main Level

  • Bathroom 1.83 m x 2.25 m
  • Laundry Room 1.63 m x 2.31 m
  • Living Room 5.8 m x 5.69 m
  • Dining Room 2.8 m x 1.61 m
  • Kitchen 2.8 m x 3.41 m
  • Living Room 4.12 m x 4.01 m
  • Primary Bedroom 4.38 m x 6.06 m
  • Dining Room 2.85 m x 1.65 m
  • Kitchen 2.85 m x 2.55 m

Location

2706 Highway 38, Frontenac, Ontario K0H 1M0  ·  Get directions