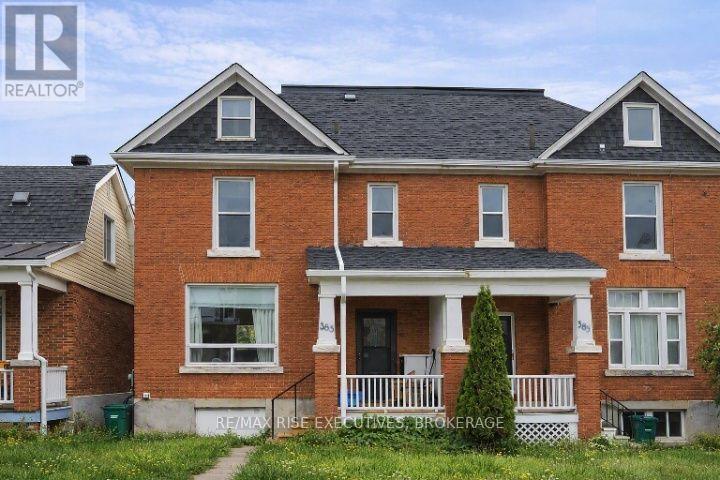
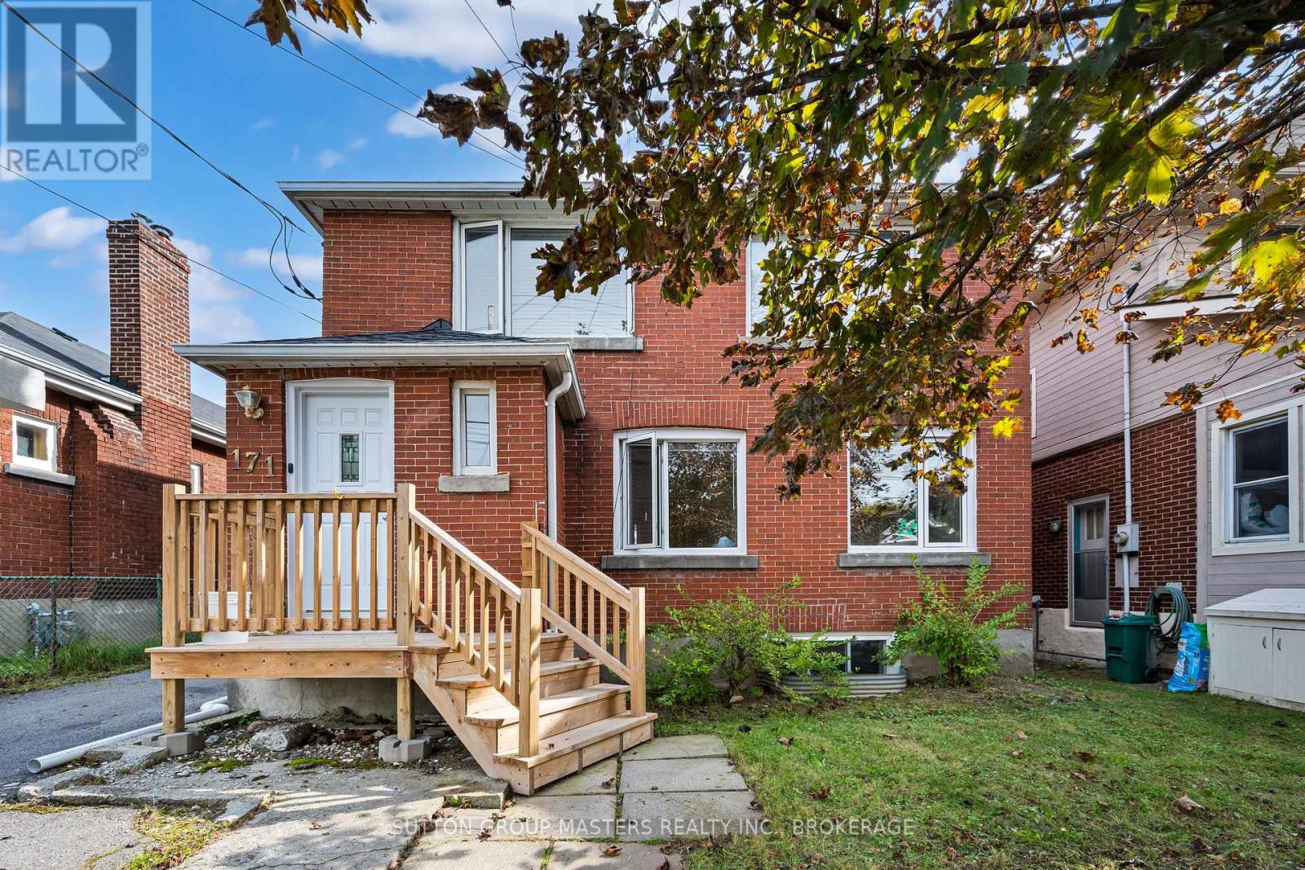
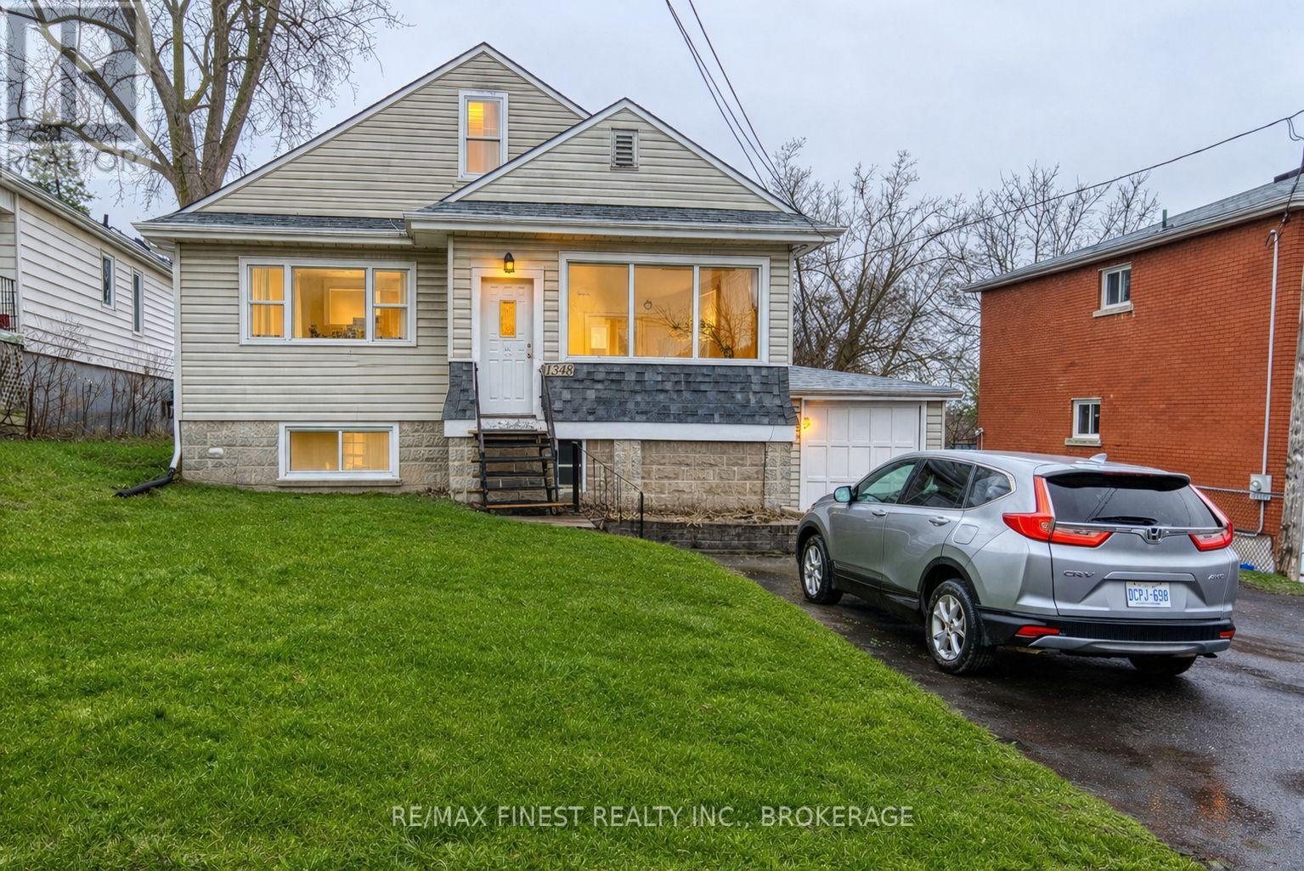
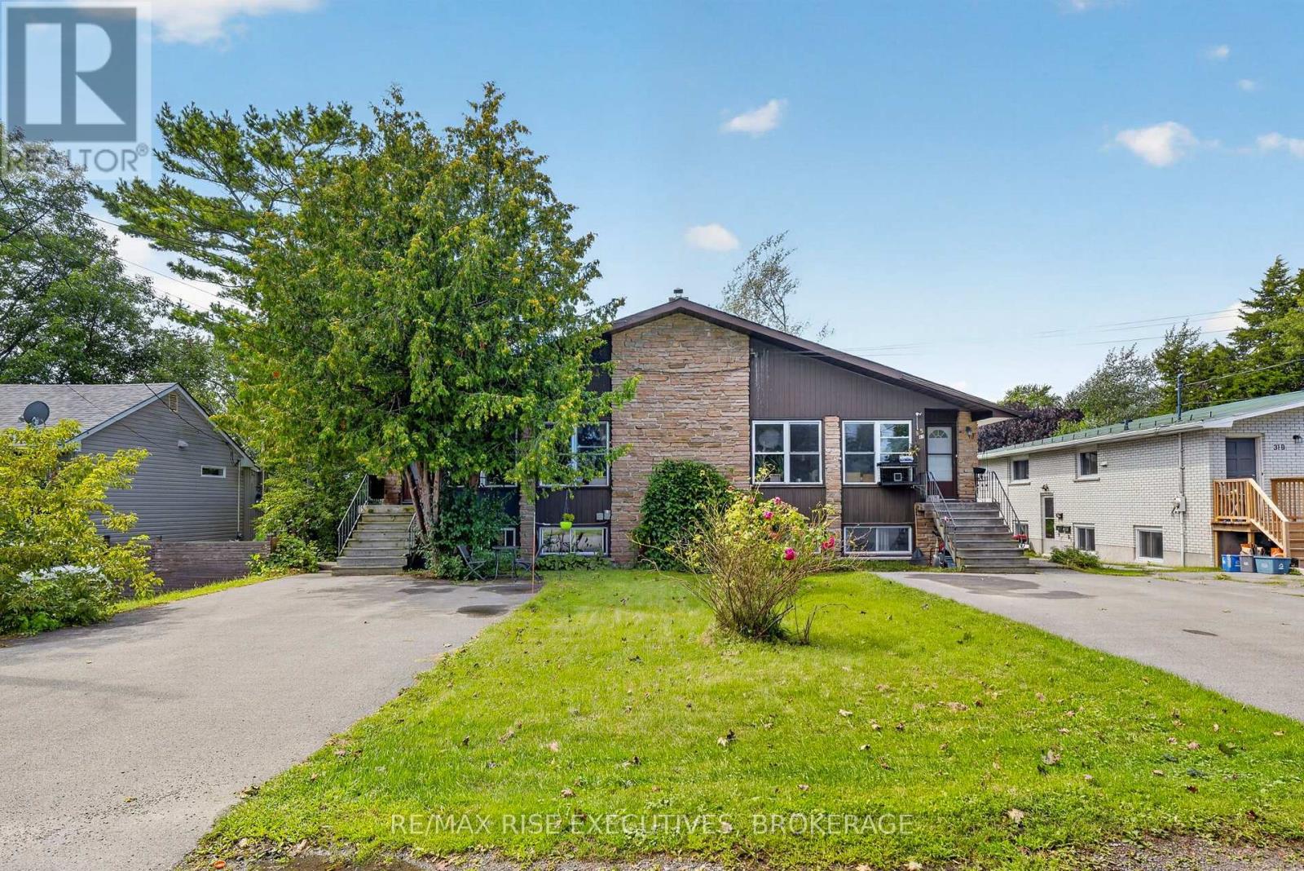

Prime five-unit income property ideally located just steps from downtown Kingston, Kingston General Hospital, and Queen's University. This well-cared-for multiplex offers a desirable unit mix and includes on-site parking for four vehicles-an added advantage in this high-demand rental area. With a proven track record of consistent tenancy and a straightforward, low-maintenance operating setup, this property delivers dependable cash flow and long-term stability. Surrounded by amenities, transit, and major employment hubs, it continues to attract quality tenants year-round. A rare opportunity to acquire a solid, income-generating asset in one of Kingston's most sought-after rental locations. (id:28469)
Facts & features
Property
MLS® Number
X12997694
Property Type
Multi-family
Community Name
22 - East of Sir John A. Blvd
Equipment Type
Water Heater
Features
Irregular Lot Size
Parking Space Total
4
Rental Equipment Type
Water Heater
Building
Bathroom Total
5
Bedrooms Above Ground
10
Bedrooms Below Ground
1
Bedrooms Total
11
Amenities
Separate Electricity Meters
Appliances
Dryer, Stove, Washer, Refrigerator
Basement Type
Full
Cooling Type
None
Exterior Finish
Aluminum Siding, Brick
Foundation Type
Block
Heating Fuel
Natural Gas
Stories Total
2
Size Interior
3,000 - 3,500 Sqft
Type
Other
Utility Water
Municipal Water
Parking
No Garage
—
Land
Acreage
No
Sewer
Sanitary Sewer
Size Depth
106 Ft
Size Frontage
46 Ft ,1 In
Size Irregular
46.1 X 10⁶ Ft
Size Total Text
46.1 X 10⁶ Ft
Monthly payment estimate
$
Estimated payment—per month
Mortgage amount
—
Total interest
—
Down payments under 20% typically require mortgage default insurance (CMHC), which is not included in this estimate.
Estimate only — excludes property tax, insurance and condo fees. Rates compound semi-annually as is standard for Canadian mortgages.
Rooms
Second Level
Bedroom3.16 m x 2.62 m
Bedroom3.16 m x 2.56 m
Bathroom1.65 m x 2.45 m
Bedroom4.07 m x 3.57 m
Basement
Living Room3.88 m x 5.08 m
Kitchen3.07 m x 1.67 m
Bathroom3.07 m x 1.49 m
Bedroom4.06 m x 4.23 m
Main Level
Living Room2.98 m x 5.32 m
Kitchen4.22 m x 4.23 m
Living Room4.22 m x 3.07 m
Kitchen4.93 m x 4.5 m
Location
271-273 Rideau Street, Kingston, Ontario K7K 3A7 ·
Get directions