For Sale Single Family Open house

271 Portrush Avenue

$639,900 Est. $2,833/mo ↓

Ottawa, Ontario K2J 5J5

3 Bedrooms
3 Bathrooms
1,500 - 2,000 sqft Interior
2 Parking spaces
27.3 X 92.4 Ft Lot size
Today Listed
Virtual tour Fireplace Central Air Conditioning Forced Air Finished basement

About this home

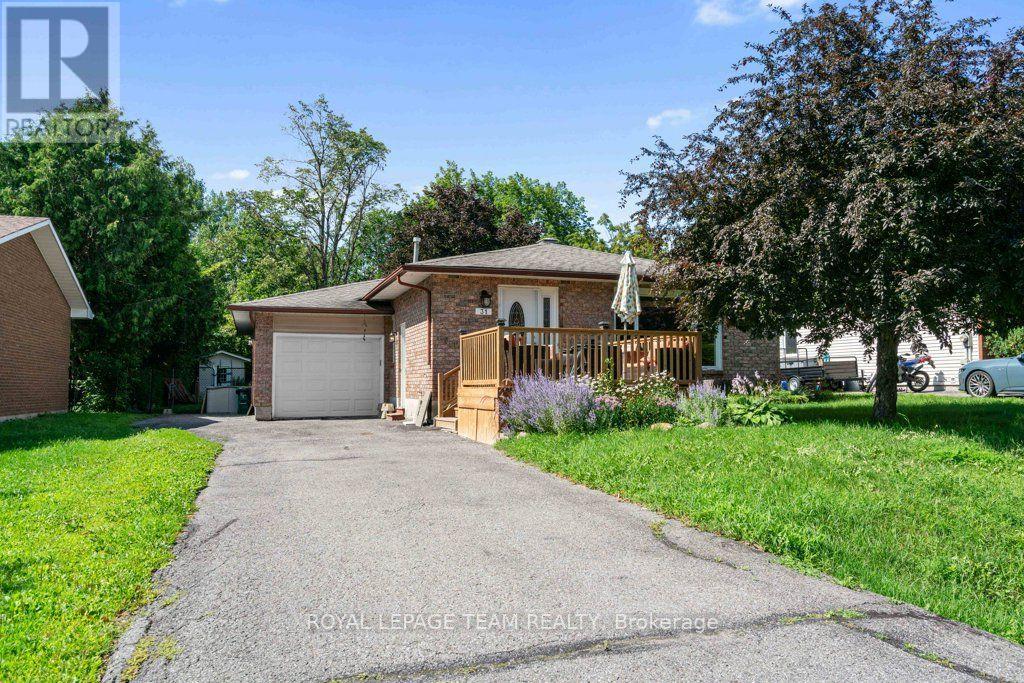
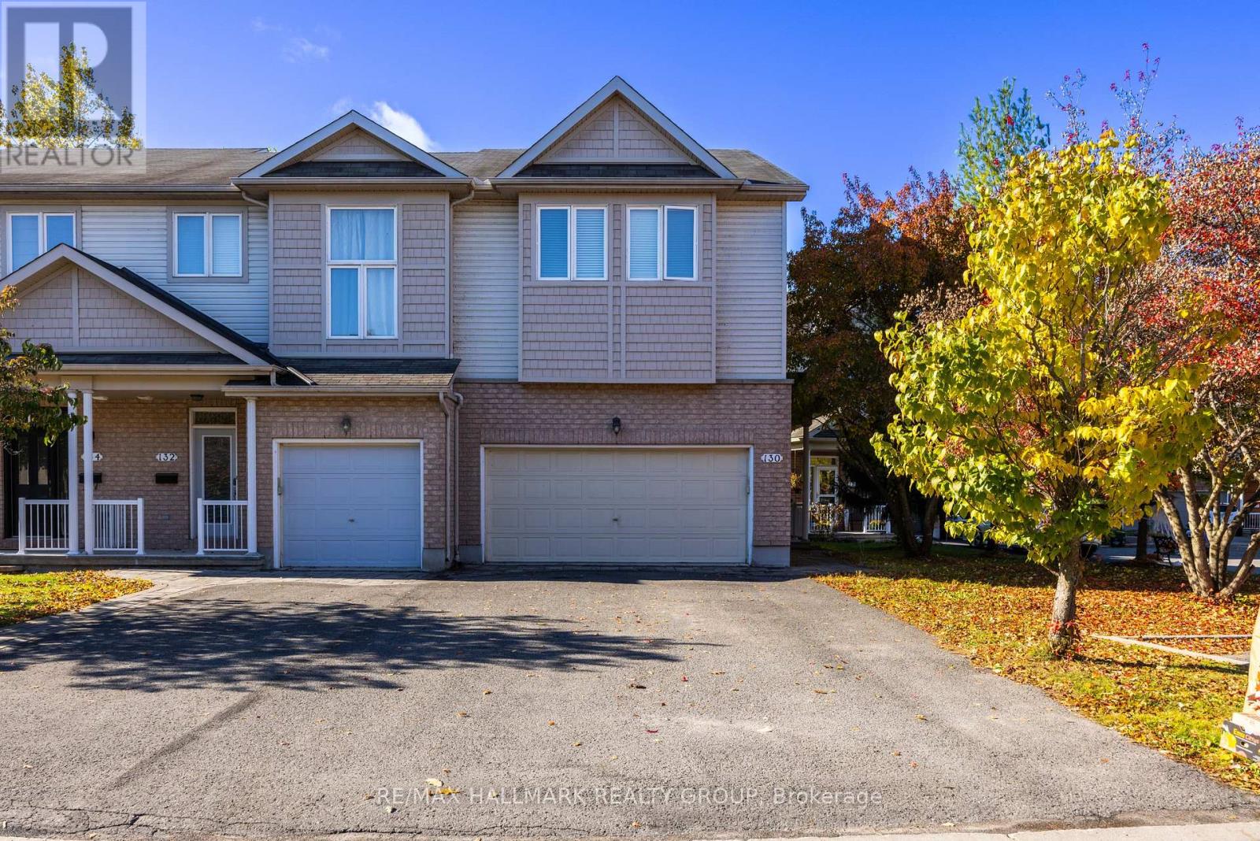
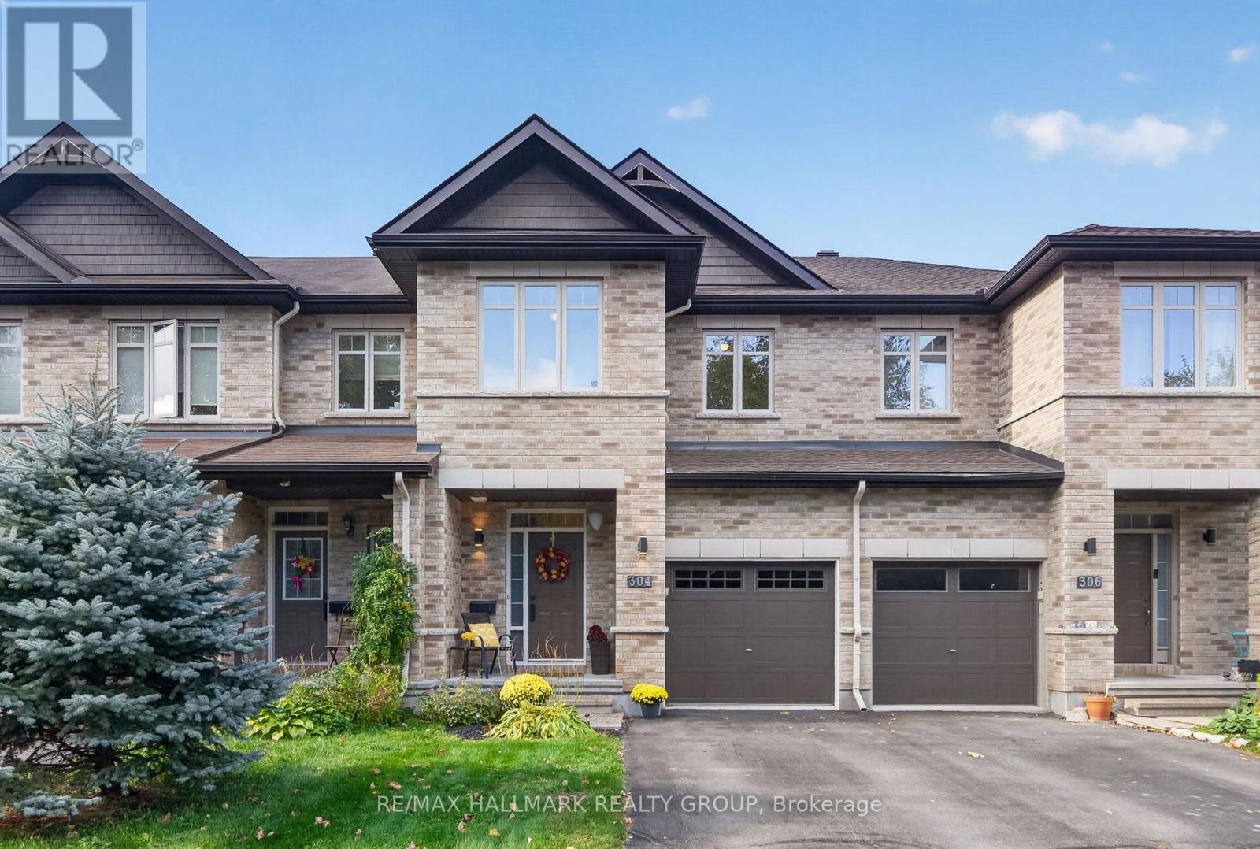
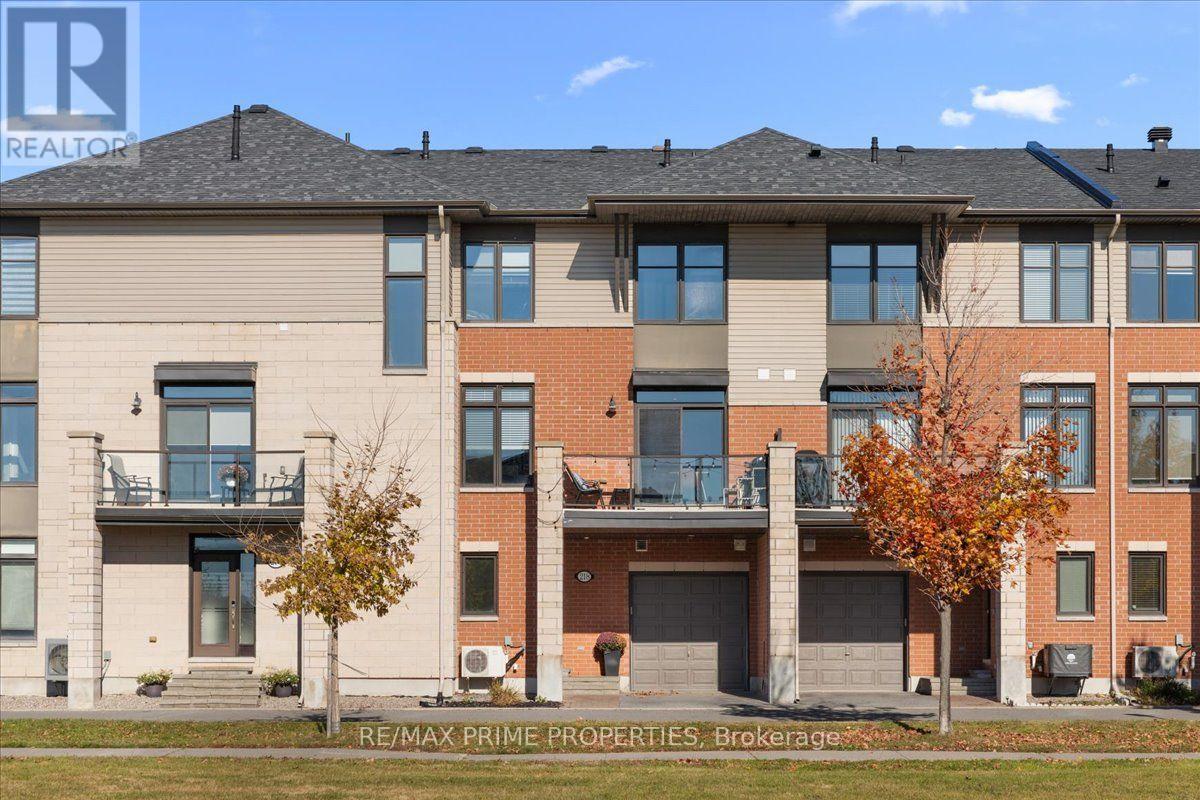
Welcome to 271 Portrush Avenue! This charming End-Unit row townhouse offers added curb appeal, comfortable living space, and an inviting outdoor retreat in a desirable Barrhaven neighbourhood. Featuring 3 bedrooms and 3 bathrooms, this well-maintained home offers a welcoming main floor with a living room, dining room, and kitchen, while the upper level features three comfortable bedrooms. The basement provides a recreation room with a cozy gas fireplace, a laundry area, and additional flexible space to suit your needs. A bathroom rough-in offers added potential for future finishing.Thoughtful updates include fresh paint in the kitchen, dining room, and entrance hallway, a brand-new farmhouse sink and faucet, a roof replaced in (2018), vinyl fencing (2023), new carpet on the stairs and upper level (2023), duct cleaning November ( 2026 ) and an in-ground irrigation system (2023). Step outside and enjoy your own private backyard oasis, complete with a deck, patio, gazebo, hot tub (2026), fire pit, and shed-perfect for relaxing, entertaining, and enjoying the warmer months. The corner lot offers additional outdoor space and a wonderful setting for outdoor living.Complete with an attached garage and one driveway parking space, this home is conveniently located near Lindenshade Park, Ken Ross Park, nearby schools, Chapman Mills and Barrhaven Marketplace, and Strandherd transit access. Enjoy the added lifestyle benefits of nearby green spaces, walking and cycling paths, and recreational amenities. A wonderful opportunity to own a beautifully maintained home offering comfort, outdoor enjoyment, and convenience in the heart of Barrhaven! (id:28469)

Open house

Facts & features

Property

MLS® Number
X14149040
Property Type
Single Family
Neighbourhood
Longfields
Community Name
7706 - Barrhaven - Longfields
Ownership
Freehold
Amenities Near By
Schools, Park, Place Of Worship, Golf Nearby
Community Features
Community Centre
Features
Irregular Lot Size
Parking Space Total
2

Building

Bathroom Total
3
Bedrooms Above Ground
3
Bedrooms Total
3
Amenities
Fireplace(s)
Appliances
Dryer, Furniture, Microwave, Stove, Washer, Refrigerator
Basement Development
Finished
Basement Type
N/a (finished)
Construction Style Attachment
Attached
Cooling Type
Central Air Conditioning
Exterior Finish
Brick, Vinyl Siding
Fireplace Present
Yes
Foundation Type
Concrete
Half Bath Total
1
Heating Fuel
Natural Gas
Heating Type
Forced Air
Stories Total
2
Size Interior
1,500 - 2,000 Sqft
Type
Row / Townhouse
Utility Water
Municipal Water

Parking

Attached Garage
—
Garage
—

Land

Acreage
No
Land Amenities
Schools, Park, Place Of Worship, Golf Nearby
Sewer
Sanitary Sewer
Size Depth
92 Ft ,4 In
Size Frontage
27 Ft ,3 In
Size Irregular
27.3 X 92.4 Ft
Size Total Text
27.3 X 92.4 Ft
Zoning Description
R3z

Monthly payment estimate

$
Estimated payment — per month
Mortgage amount
—
Total interest
—

Estimate only — excludes property tax, insurance and condo fees. Rates compound semi-annually as is standard for Canadian mortgages.

Cost of ownership

Est. monthly payment
$2,833/mo
Ontario land transfer tax
$9,273 one-time

Payment assumes 20% down over 25 years. First-time buyers may get up to $4,000 back on land transfer tax.

The Barrhaven - Longfields market

63 Active listings
$610,000 Median asking price
5% above median This home
14 days Avg. time on market
Browse all Barrhaven - Longfields listings →

Rooms

Second Level

  • Primary Bedroom 3.73 m x 4.78 m
  • Bedroom 2.67 m x 3.33 m
  • Bedroom 2.9 m x 4.24 m

Lower Level

  • Other 2.24 m x 4.88 m
  • Recreational, Games Room 3.12 m x 8.56 m
  • Utility Room 2.97 m x 8.64 m

Main Level

  • Living Room 3.12 m x 3.99 m
  • Dining Room 5.69 m x 4.57 m
  • Kitchen 2.44 m x 3.23 m
  • Eating Area 3.45 m x 2.77 m
  • Foyer 1.6 m x 4.11 m

Location

271 Portrush Avenue, Ottawa, Ontario K2J 5J5  ·  Get directions

Want first look at new Barrhaven - Longfields homes in this price range?

Create a free account