For Rent Single Family

275 Crocus Avenue

$4,300 Monthly

Ottawa, Ontario K1H 6E7

4 Bedrooms
3 Bathrooms
1,100 - 1,500 sqft Interior
4 Parking spaces
65 X 100 Ft Lot size
1 day ago Listed
Virtual tour Bungalow Fireplace Central Air Conditioning Forced Air Finished basement

About this home

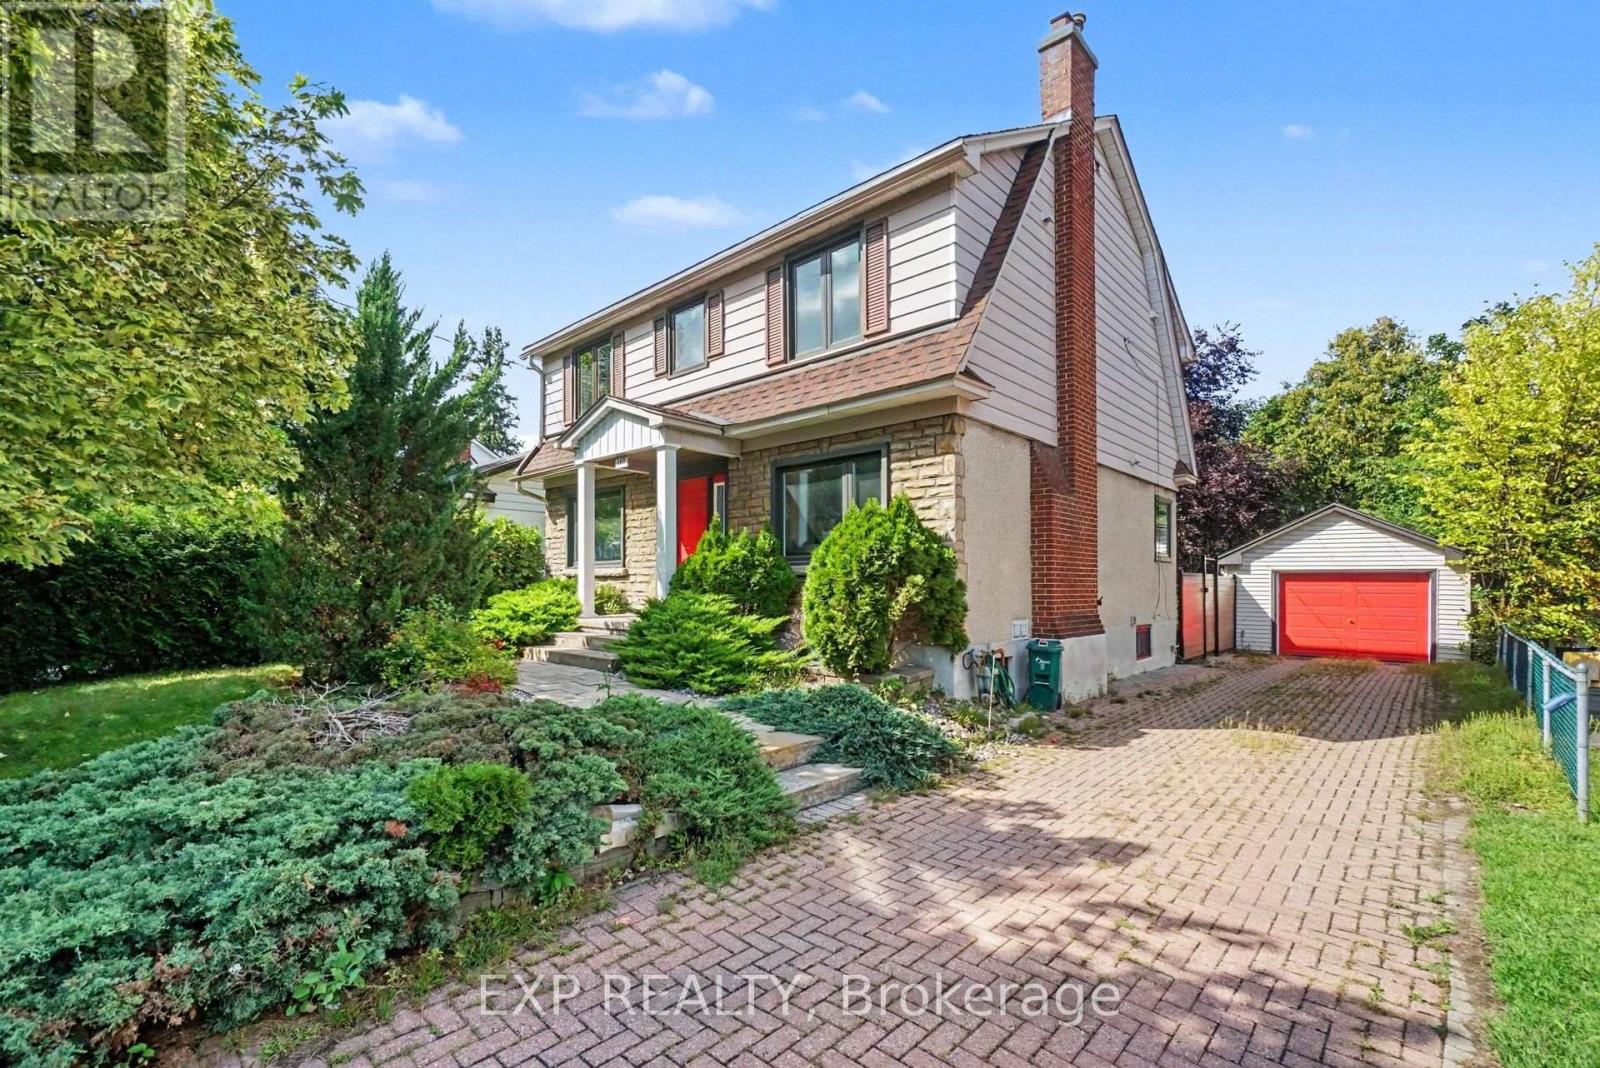
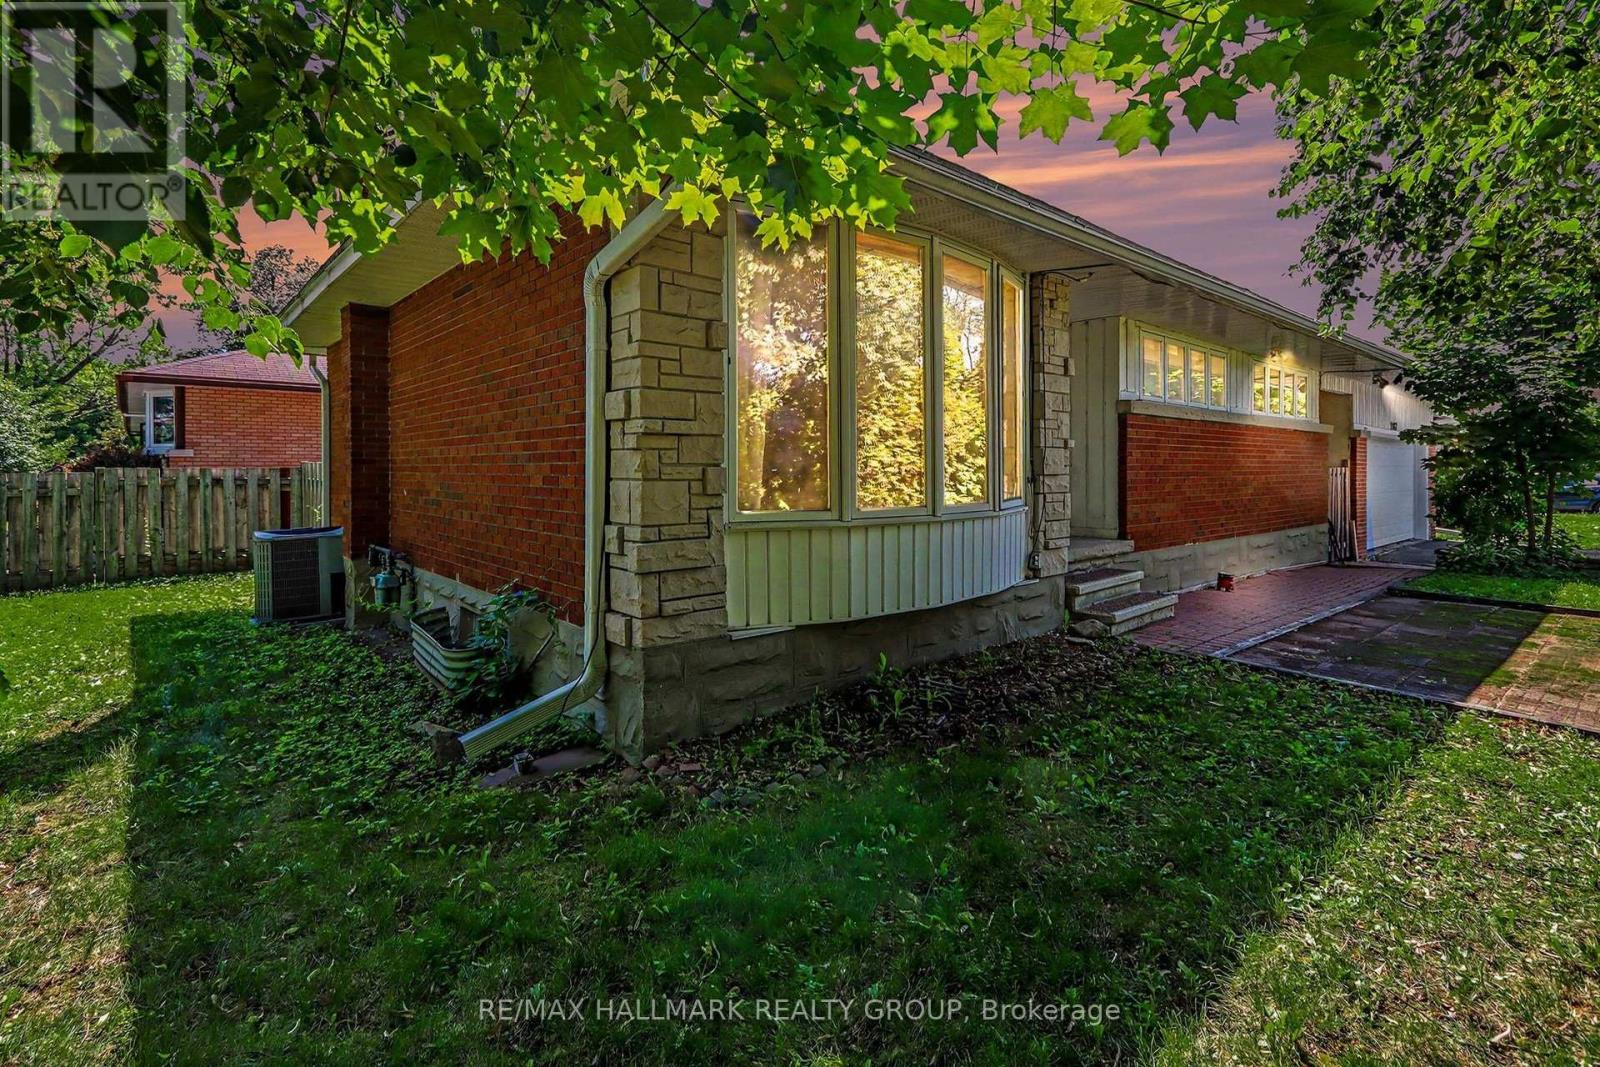
Welcome to 275 Crocus Ave! This FULLY FURNISHED bungalow sits on a quiet street in the sought-after neighbourhood of Alta Vista, being very close to The Ottawa Hospital & CHEO, Carleton University, highly ranked schools, Lansdowne Park, biking/walking paths, all shopping and amenities within minutes, & only a short commute downtown! As you first walk in, the spacious main level offers tons of natural light and a functional layout - with a large living room, formal dining room, sun-room, fully renovated designer's kitchen which boasts granite counters, custom cabinets & tons of storage/counter space. On main level you will also find 2 bedrooms in a separate wing with the oversized Primary bedroom offering double closets, a powder bath near the front entrance and a 2nd full beautifully renovated bathroom with stand-up shower. Quick access to garage through kitchen back door makes it convenient to access the double car garage equipped with auto-opener. Fully finished basement offers large family & rec room, 2 more spacious bedrooms, full bath with deep soaker tub/shower with heated floors, separate toilet room & a built-in Sauna! Lower level also offers a laundry room & tons of storage! With the convenience of this fully furnished home, just pack your bags and move in! Tenant pays all utilities. 1 & 2 year lease options available. Available November 1st! *Full list of inclusions available upon request*. (id:28469)

Facts & features

Property

MLS® Number
X13777664
Property Type
Single Family
Neighbourhood
Applewood Acres
Community Name
3604 - Applewood Acres
Ownership
Freehold
Amenities Near By
Park, Public Transit, Hospital, Schools
Community Features
Community Centre
Features
In Suite Laundry
Parking Space Total
4

Building

Bathroom Total
3
Bedrooms Above Ground
2
Bedrooms Below Ground
2
Bedrooms Total
4
Amenities
Fireplace(s)
Appliances
Water Heater, Dishwasher, Hood Fan, Microwave, Stove, Refrigerator
Architectural Style
Bungalow
Basement Development
Finished
Basement Type
Full (finished)
Construction Style Attachment
Detached
Cooling Type
Central Air Conditioning
Exterior Finish
Stone, Brick
Fire Protection
Smoke Detectors
Fireplace Present
Yes
Fireplace Total
1
Foundation Type
Block
Half Bath Total
1
Heating Fuel
Natural Gas
Heating Type
Forced Air
Stories Total
1
Size Interior
1,100 - 1,500 Sqft
Type
House
Utility Water
Municipal Water

Parking

Attached Garage
Garage

Land

Acreage
No
Land Amenities
Park, Public Transit, Hospital, Schools
Sewer
Sanitary Sewer
Size Depth
100 Ft
Size Frontage
65 Ft
Size Irregular
65 X 100 Ft
Size Total Text
65 X 100 Ft

Utilities

Cable
Available
Electricity
Installed
Sewer
Installed

Rooms

Lower Level

  • Bedroom 3 4.29 m x 3.75 m
  • Family Room 4.62 m x 2.87 m
  • Bedroom 4 4.57 m x 4.31 m
  • Bathroom 3.62 m x 1.85 m
  • Laundry Room 5.25 m x 2.06 m
  • Other 2.36 m x 1.37 m
  • Recreational, Games Room 5.53 m x 4.45 m

Main Level

  • Living Room 6.12 m x 4.62 m
  • Dining Room 4.62 m x 3.68 m
  • Kitchen 5.48 m x 4.34 m
  • Foyer 4.92 m x 3.07 m
  • Bathroom 2.57 m x 1.22 m
  • Bathroom 2.51 m x 2.03 m
  • Primary Bedroom 4.72 m x 4.62 m
  • Bedroom 4.21 m x 3.2 m
  • Sunroom 3.55 m x 3.33 m

Location

275 Crocus Avenue, Ottawa, Ontario K1H 6E7  ·  Get directions

Want first look at new Applewood Acres homes in this price range?

Create a free account