
For Sale Single Family
MLS® X13101854

278 Centre Street N

$374,900
Greater Napanee, Ontario K7R 1P3
2 Bedrooms
2 Bathrooms
1,100 - 1,500 sqft Interior
4 Parking spaces
66 X 82.6 Ft Lot size
Central Air Conditioning Forced Air

About this home

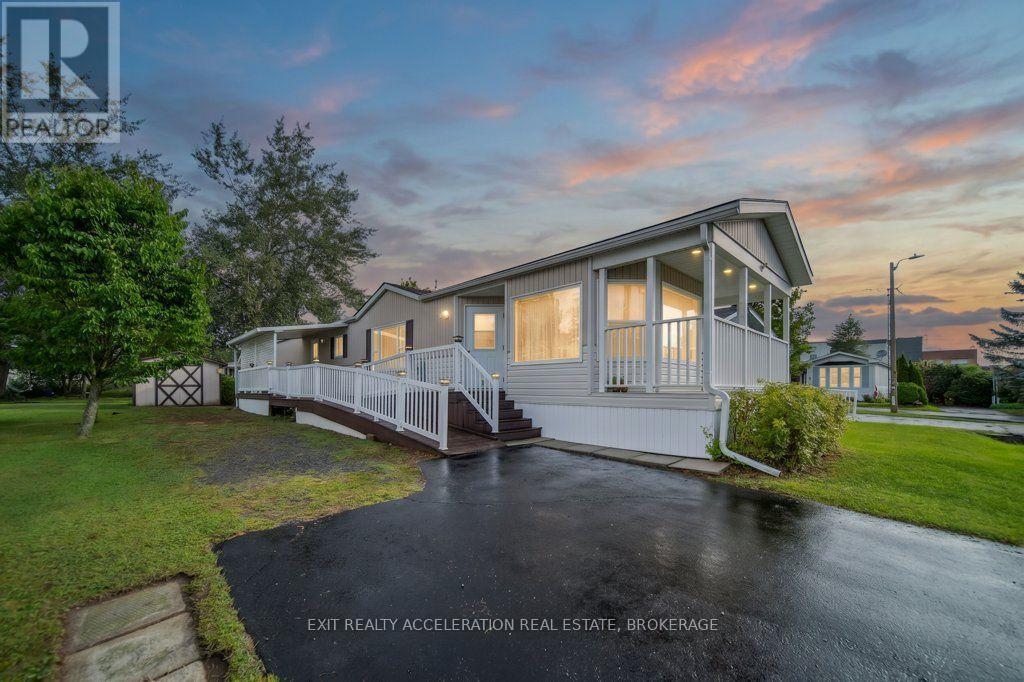
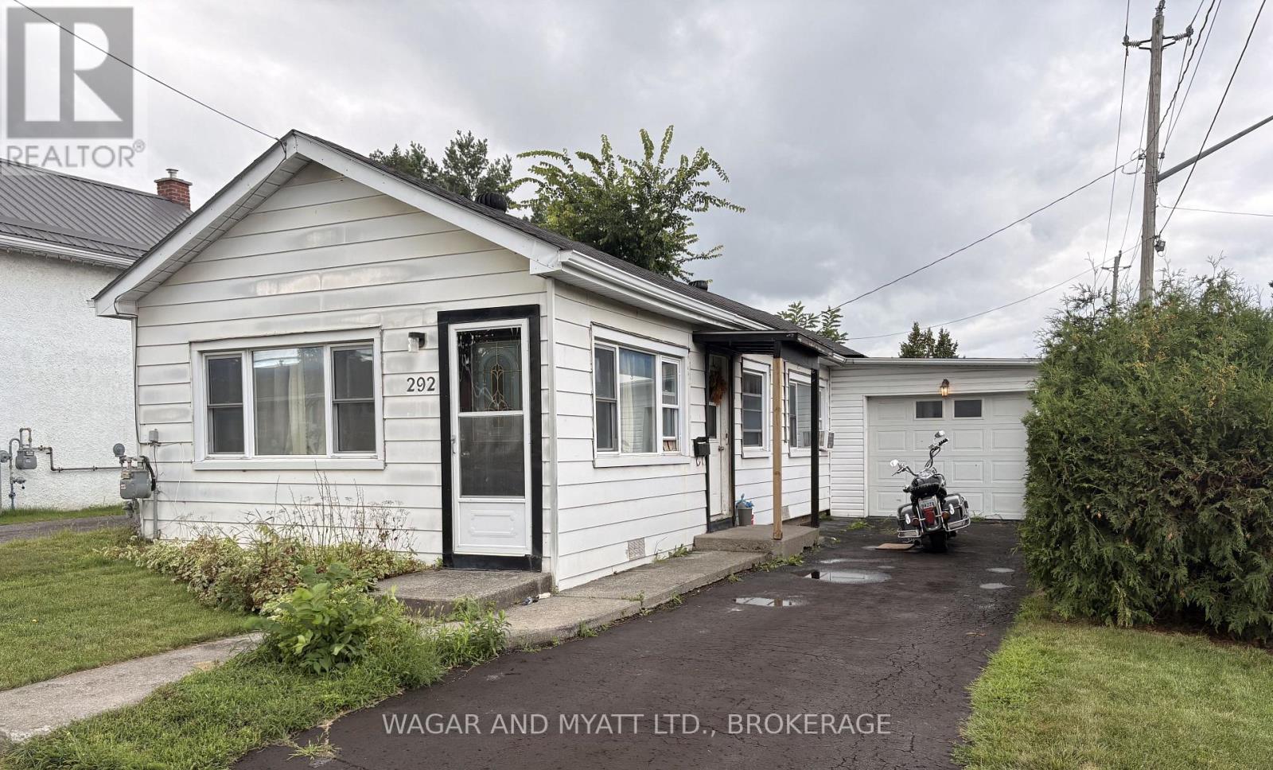
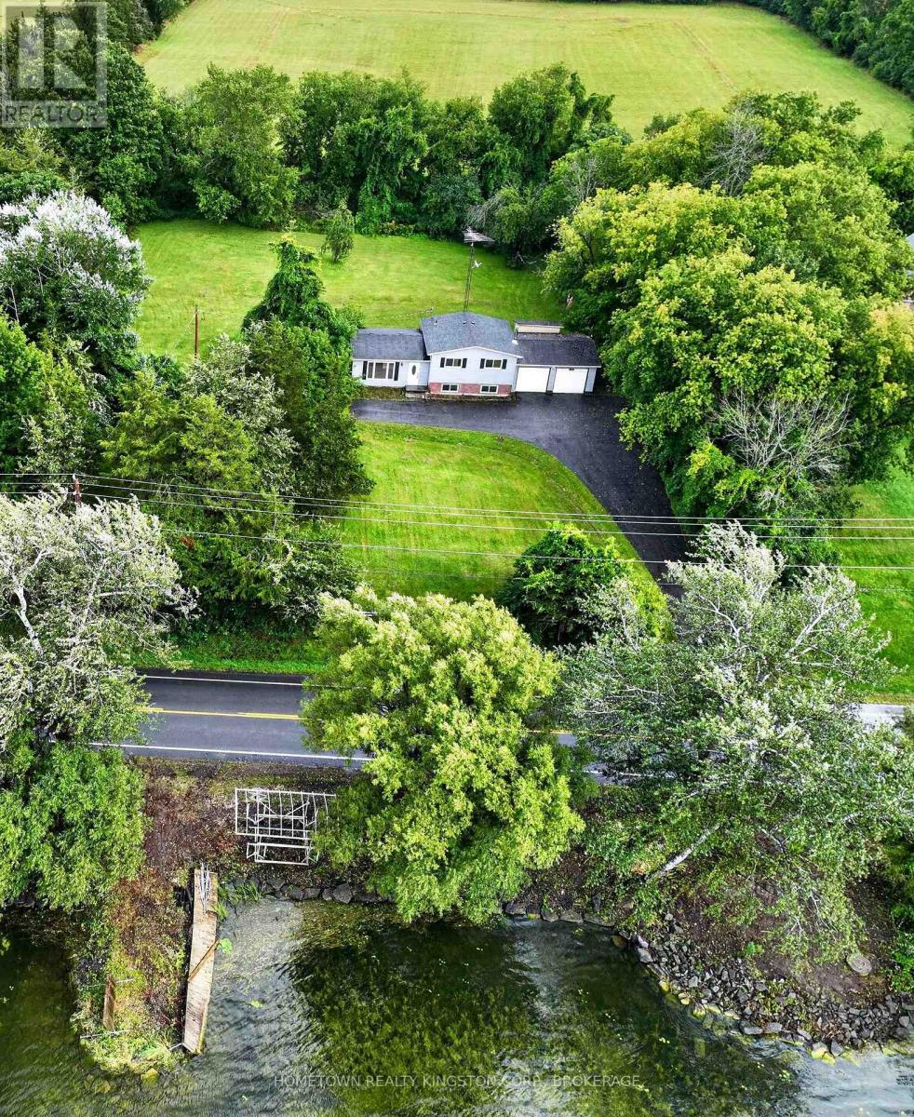
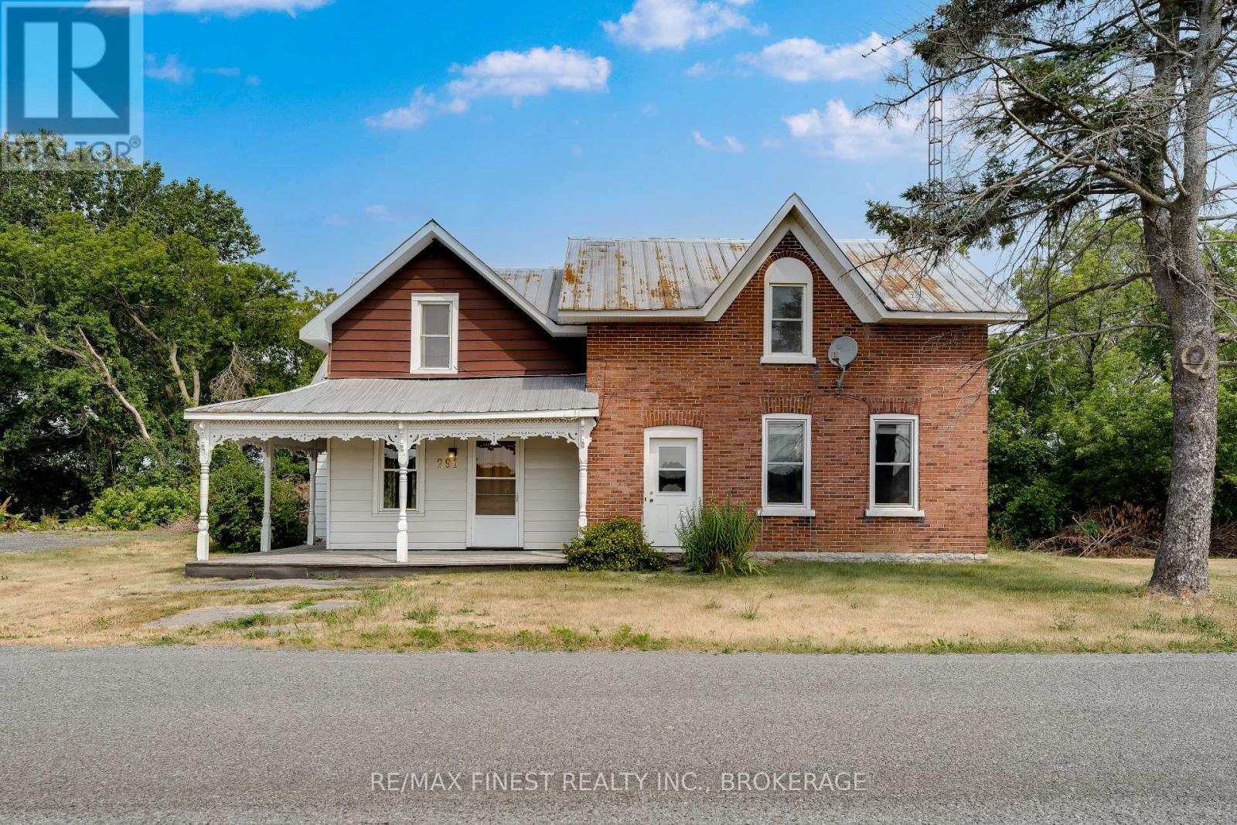
Step into home ownership with this inviting and affordable 1.5-storey home in the heart of Napanee, perfect for first-time buyers, young families, or couples looking to put down roots. Freshly painted and thoughtfully refreshed, this move-in-ready property offers a bright and functional layout with room to grow. The oversized kitchen at the back of the home is a standout feature, offering generous counter space and ample cabinetry, ideal for everyday living and entertaining. Just off the kitchen, you'll find a convenient 2-piece bath and main floor laundry. A charming archway separates the dining/family room, where large windows fill the space with natural light and a patio door provides easy access to the side yard. Upstairs, the home features 2 comfortable bedrooms and a full 4-piece bathroom all perfect for a growing family or home office needs. Key updates include shingles (2021), furnace (2016), central air (2010), newer windows, and an on-demand water heater (rental), giving peace of mind for years to come. Outside, enjoy a private-feeling backyard with a deck off the rear entry and a handy storage shed. A unique bonus is rear parking access via quiet Ann Street, a tucked-away cul-de-sac that adds convenience while keeping your outdoor space more secluded. Centrally located and close to amenities, this home offers an excellent opportunity to enter the market without compromise. A smart move for buyers looking for value, space, and potential. (id:28469)

Facts & features

Property

MLS® Number
X13101854
Property Type
Single Family
Community Name
58 - Greater Napanee
Ownership
Freehold
Amenities Near By
Public Transit, Schools
Equipment Type
Water Heater
Features
Cul-de-sac, Level Lot
Parking Space Total
4
Rental Equipment Type
Water Heater
Structure
Deck, Shed

Building

Bathroom Total
2
Bedrooms Above Ground
2
Bedrooms Total
2
Appliances
Water Heater, Dryer, Stove, Washer, Refrigerator
Basement Type
Crawl Space
Construction Style Attachment
Detached
Cooling Type
Central Air Conditioning
Exterior Finish
Vinyl Siding
Fire Protection
Smoke Detectors
Foundation Type
Slab
Half Bath Total
1
Heating Fuel
Natural Gas
Heating Type
Forced Air
Stories Total
2
Size Interior
1,100 - 1,500 Sqft
Type
House
Utility Water
Municipal Water

Parking

No Garage

Land

Acreage
No
Land Amenities
Public Transit, Schools
Sewer
Sanitary Sewer
Size Depth
82 Ft ,7 In
Size Frontage
66 Ft
Size Irregular
66 X 82.6 Ft
Size Total Text
66 X 82.6 Ft

Monthly payment estimate

$
Estimated payment per month
Mortgage amount
Total interest

Estimate only — excludes property tax, insurance and condo fees. Rates compound semi-annually as is standard for Canadian mortgages.

Rooms

Second Level

  • Bathroom 3.18 m x 2.46 m
  • Bedroom 2 2.47 m x 3.94 m
  • Primary Bedroom 4.79 m x 3.57 m

Main Level

  • Kitchen 3.72 m x 5.6 m
  • Living Room 3.43 m x 3.89 m
  • Dining Room 4.87 m x 3.63 m
  • Bathroom 1.93 m x 1.44 m
  • Laundry Room 1.95 m x 4.21 m
  • Utility Room 1.63 m x 4.93 m

Location

278 Centre Street N, Greater Napanee, Ontario K7R 1P3  ·  Get directions