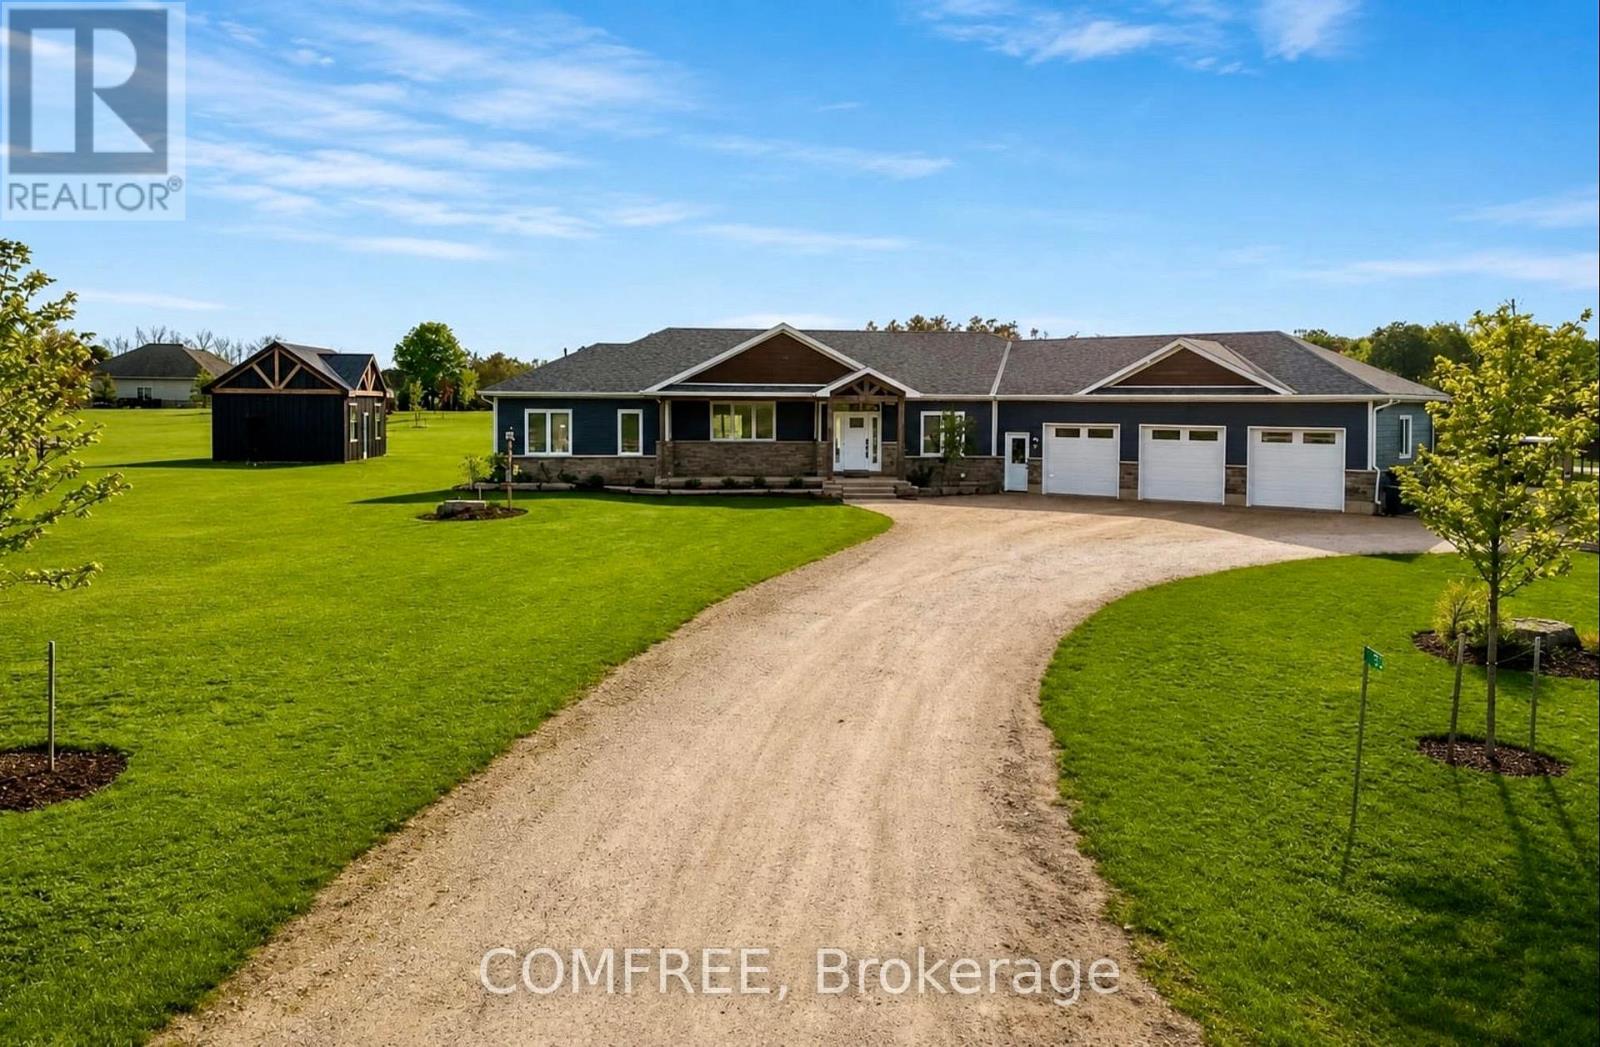
About this home
Detached 4-bedroom, 2-bathroom family home featuring a bright, functional layout with spacious principal rooms, a large kitchen, and separate living and dining areas. The welcoming foyer showcases an oak staircase with matching oak railings. Patio doors from the kitchen lead to a newly built deck with a storage area underneath. The primary bedroom includes a 4-piece ensuite with a soaker tub and separate corner shower. The finished lower level offers two bedrooms, a family room with a natural gas fireplace, a full bathroom, and a laundry room. Located in a quiet residential neighbourhood within walking distance of schools, parks, shopping, and downtown Durham amenities. (id:28469)
Facts & features
Property
- MLS® Number
- X13599814
- Property Type
- Single Family
- Community Name
- West Grey
- Ownership
- Freehold
- Features
- Irregular Lot Size
- Parking Space Total
- 3
Building
- Bathroom Total
- 2
- Bedrooms Above Ground
- 3
- Bedrooms Below Ground
- 1
- Bedrooms Total
- 4
- Appliances
- Central Vacuum, Water Softener, Dishwasher, Dryer, Garage Door Opener, Microwave, Stove, Washer, Refrigerator
- Architectural Style
- Bungalow
- Basement Type
- Full
- Construction Style Attachment
- Detached
- Cooling Type
- Central Air Conditioning
- Exterior Finish
- Stone, Vinyl Siding
- Fireplace Present
- Yes
- Fireplace Total
- 1
- Foundation Type
- Concrete
- Heating Fuel
- Electric, Natural Gas
- Heating Type
- Forced Air
- Stories Total
- 1
- Size Interior
- 1,100 - 1,500 Sqft
- Type
- House
- Utility Water
- Municipal Water
Parking
- Attached Garage
- —
- Garage
- —
Land
- Acreage
- No
- Sewer
- Sanitary Sewer
- Size Depth
- 105 Ft
- Size Frontage
- 49 Ft ,10 In
- Size Irregular
- 49.9 X 10⁵ Ft
- Size Total Text
- 49.9 X 10⁵ Ft
Monthly payment estimate
- Mortgage amount
- —
- Total interest
- —
Down payments under 20% typically require mortgage default insurance (CMHC), which is not included in this estimate.
Estimate only — excludes property tax, insurance and condo fees. Rates compound semi-annually as is standard for Canadian mortgages.
Rooms
Basement
- Bedroom 3.08 m x 3.75 m
- Bedroom 3.81 m x 3.72 m
Main Level
- Bedroom 4 m x 3.9 m
- Bedroom 2.83 m x 3.81 m
Location
279 South Street E, West Grey, Ontario N0G 1R0 · Get directions
Similar listings
This REALTOR.ca listing content is owned and licensed by REALTOR® members of The Canadian Real Estate Association
The trademarks REALTOR®, REALTORS®, and the REALTOR® logo are controlled by The Canadian Real Estate Association (CREA) and identify real estate professionals who are members of CREA. The trademarks MLS®, Multiple Listing Service® and the associated logos are owned by The Canadian Real Estate Association (CREA) and identify the quality of services provided by real estate professionals who are members of CREA. The trademark DDF® is owned by The Canadian Real Estate Association (CREA) and identifies CREA's Data Distribution Facility (DDF®)
- Last Updated
- July 23 2026 08:53:12
- Data Provider
- Ottawa Real Estate Board
- Listing Office
- Comfree