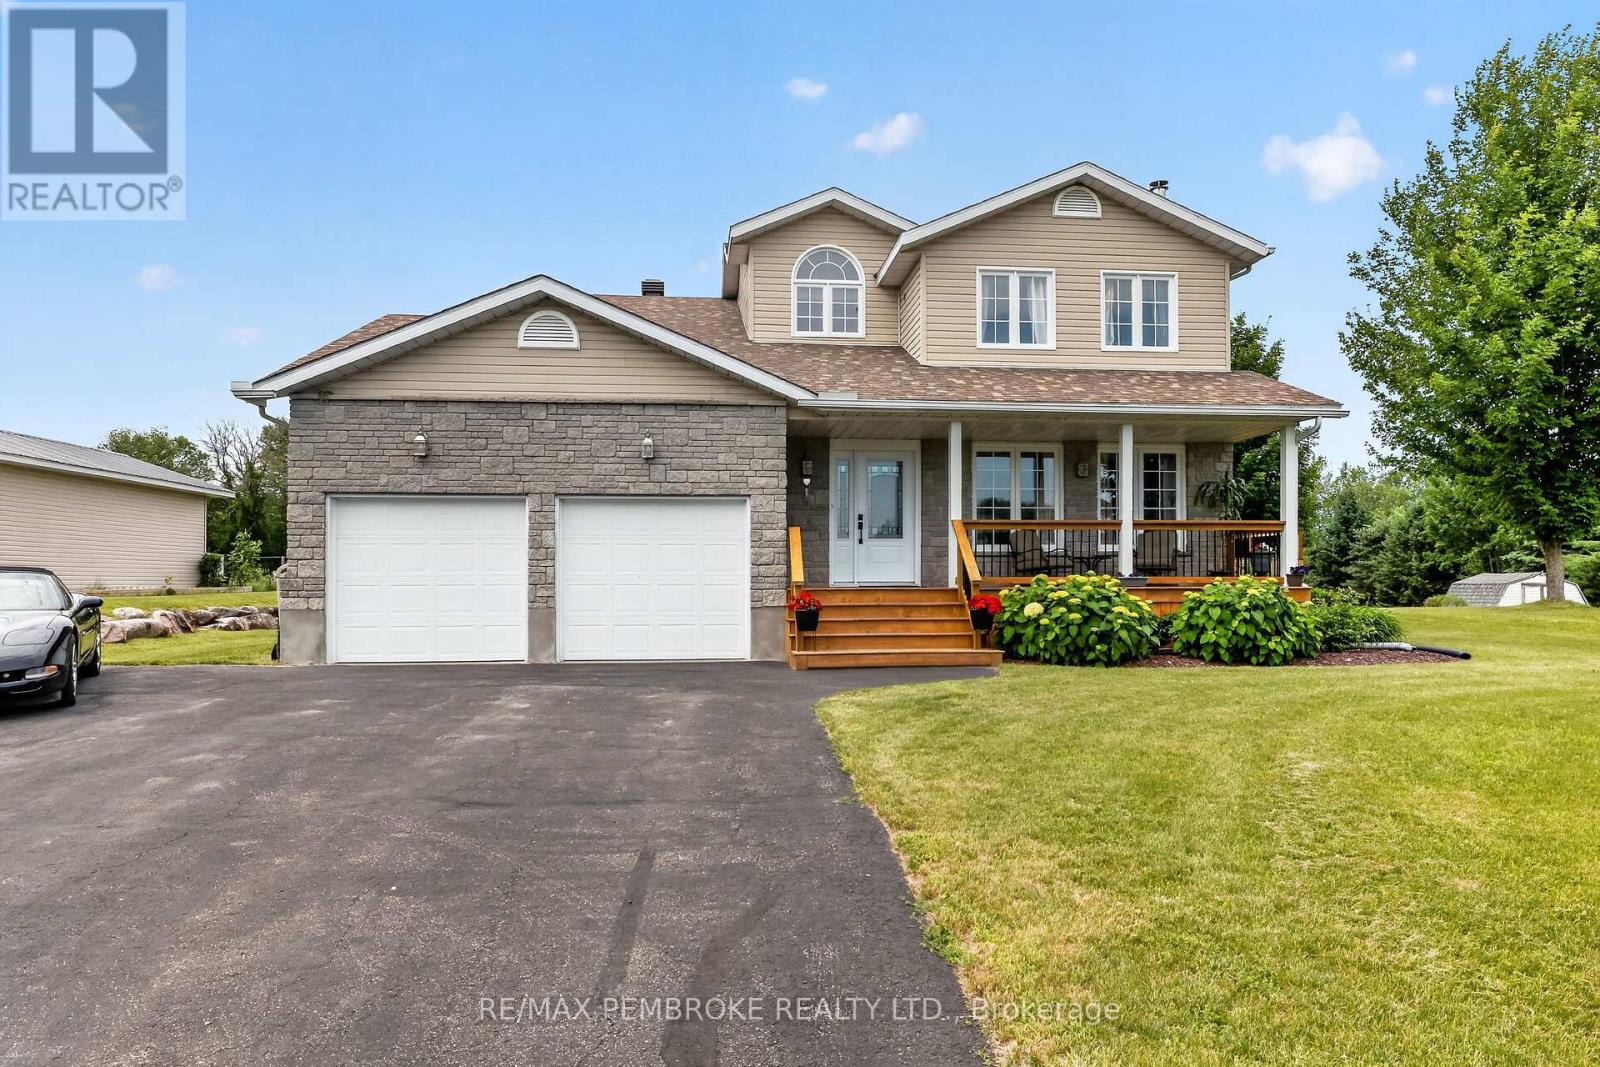

Completed in October 2022, 28 Carol Street was crafted by an experienced builder who prioritizes quality. Nestled in a quiet, family-friendly neighborhood, it offers a safe environment for kids, a quick commute to Garrison Petawawa, Hwy 17, and Pembroke, and beautiful, unobstructed sunset views over the agricultural land behind the property.The exterior boasts great curb appeal with vinyl siding, stone facades, and flagstone-colored trim. The backyard is an entertainer's dream, featuring a custom interlock patio, a matching 8x10 storage shed, and a relaxing Beachcomber hot tub. For hobbies and storage, the extra-deep double garage is equipped with massive 12x8 insulated doors and a built-in workbench.Inside, a sleek black metal railing leads to a bright, open-concept main level. The heart of the home is the chef's kitchen, complete with a massive 5x9 quartz island, oversized cabinets, a custom tile backsplash, and a vented stainless steel chimney range. The bedrooms offer large closets with interior lighting, while the primary suite enjoys a custom walk-in closet and a luxury ensuite with a custom walk-in shower.Downstairs, the fully finished basement feels incredibly spacious thanks to eight-foot ceilings and a steel-beam design. It features a massive family room with a custom fireplace and built-in TV unit, a dedicated desk area, a large bedroom with a walk-in closet, a full four-piece bath with a makeup vanity, and generous under-stair storage.Engineered for peace of mind, the home features vinyl casement windows and a superior insulation package-including foam board wrapping-delivering an energy-efficient thermal value of nearly R30. Complete with propane forced-air, central A/C, and a Genie-link system for easy generator hookup, this home offers ultimate comfort and worry-free living. (id:28469)
Virtual tour
Facts & features
Property
MLS® Number
X13582606
Property Type
Single Family
Community Name
531 - Laurentian Valley
Ownership
Freehold
Parking Space Total
8
Building
Bathroom Total
3
Bedrooms Above Ground
4
Bedrooms Total
4
Amenities
Fireplace(s)
Appliances
Garage Door Opener Remote(s)
Basement Development
Finished
Basement Type
Full (finished)
Construction Style Attachment
Detached
Construction Style Split Level
Sidesplit
Cooling Type
Central Air Conditioning
Exterior Finish
Vinyl Siding, Stone
Fireplace Present
Yes
Foundation Type
Block
Heating Fuel
Propane
Heating Type
Forced Air
Size Interior
1,100 - 1,500 Sqft
Type
House
Parking
Attached Garage
—
Garage
—
Land
Acreage
No
Sewer
Septic System
Size Depth
149 Ft
Size Frontage
100 Ft
Size Irregular
100 X 149 Ft
Size Total Text
100 X 149 Ft
Monthly payment estimate
$
Estimated payment—per month
Mortgage amount
—
Total interest
—
Down payments under 20% typically require mortgage default insurance (CMHC), which is not included in this estimate.
Estimate only — excludes property tax, insurance and condo fees. Rates compound semi-annually as is standard for Canadian mortgages.
Rooms
Lower Level
Bedroom 44.86 m x 3.91 m
Office3.91 m x 2.76 m
Laundry Room3.68 m x 2.72 m
Utility Room2.76 m x 2.65 m
Recreational, Games Room7.69 m x 6.05 m
Bathroom2.65 m x 2.51 m
Main Level
Living Room5.89 m x 3.95 m
Dining Room3.7 m x 3.05 m
Kitchen4.08 m x 3.75 m
Primary Bedroom3.88 m x 3.84 m
Bedroom 23.89 m x 3.34 m
Bedroom 32.99 m x 2.87 m
Bathroom3.75 m x 1.61 m
Bathroom3.75 m x 1.44 m
In Between
Foyer5.12 m x 2.46 m
Location
28 Carol Street, Laurentian Valley, Ontario K8A 6W6 ·
Get directions