About this home
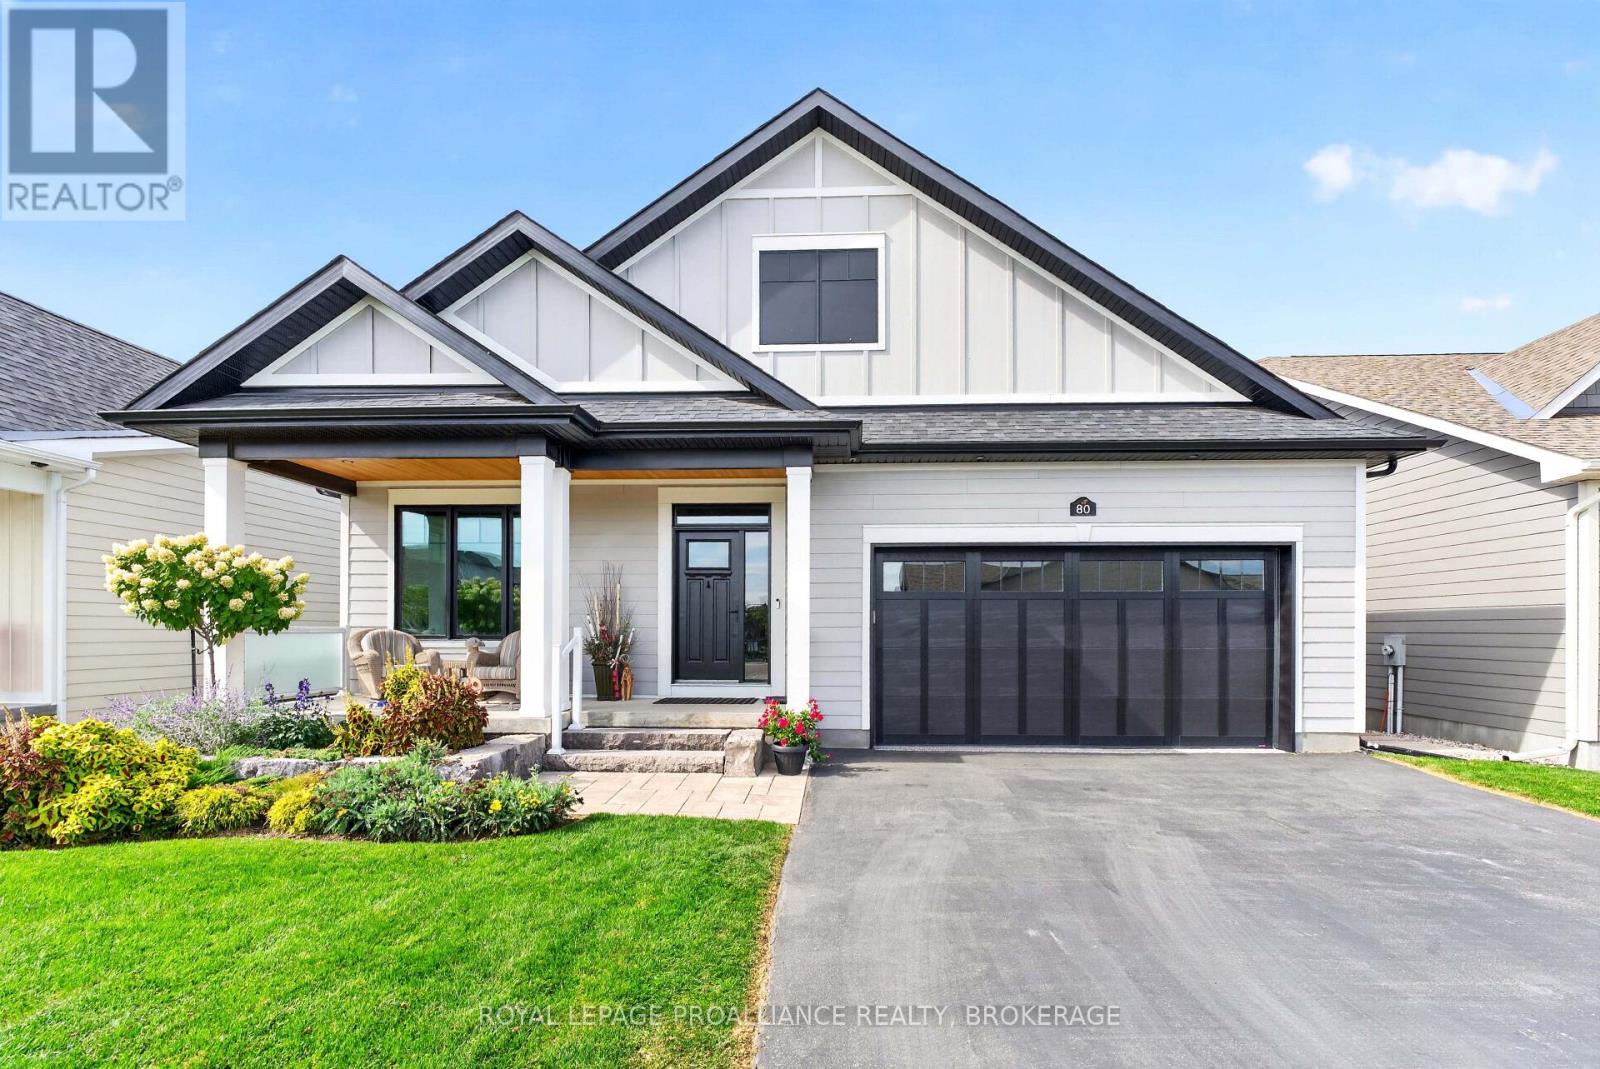
Nestled on a peaceful street in the heart of the charming Village of Westport, this exceptional quality-built residence offers refined living in a picturesque setting, backing directly onto a serene park for ultimate privacy and natural beauty. Perfectly positioned on a meticulously, the home features striking curb appeal, lush gardens, and a spacious two-car attached garage. A gracious foyer welcomes you into an elegant open-concept interior where soaring ceilings and expansive skylights bathe the home in natural light. Designed with both everyday living and sophisticated entertaining in mind, the modern chef's kitchen showcases thoughtful finishes, abundant cabinetry, and seamless flow into the dining area and inviting family room. Anchored by a cozy fireplace, this warm and stylish gathering space opens through large doors to a stunning cedar sunroom complete with Sunspace windows, offering uninterrupted park views and a tranquil retreat in every season. For year-round wellness and relaxation, a dedicated indoor hydro pool room provides a private spa-like experience, surrounded by expansive windows and complemented by a convenient shower area. With the ability to have multi-generational living, this custom-built residence offers four generously sized bedrooms and three beautifully appointed bathrooms, along with a fully finished lower level. The lower level provides flexible living space while maintaining comfort and privacy. Just a short stroll to boutique shops, restaurants, and waterfront amenities, this remarkable property is situated within one of Eastern Ontario's most sought-after communities, part of the historic Rideau Canal system. A rare opportunity to enjoy elegant small-town living with timeless appeal, versatility, and modern comfort. (id:28469)
Virtual tour
Facts & features
Property
- MLS® Number
- X12882326
- Property Type
- Single Family
- Community Name
- 815 - Westport
- Ownership
- Freehold
- Amenities Near By
- Golf Nearby, Schools, Park, Place Of Worship
- Community Features
- Community Centre
- Equipment Type
- Propane Tank
- Features
- Carpet Free, Sump Pump
- Parking Space Total
- 8
- Pool Type
- Indoor Pool
- Rental Equipment Type
- Propane Tank
- Structure
- Deck
Building
- Bathroom Total
- 3
- Bedrooms Above Ground
- 2
- Bedrooms Below Ground
- 2
- Bedrooms Total
- 4
- Age
- 6 To 15 Years
- Appliances
- Garage Door Opener Remote(s), Central Vacuum, Water Heater, Water Softener, Water Treatment, Cooktop, Dishwasher, Dryer, Garage Door Opener, Hood Fan, Microwave, Oven, Washer, Window Coverings, Wine Fridge, Refrigerator
- Architectural Style
- Bungalow
- Basement Development
- Finished
- Basement Type
- Full (finished)
- Construction Style Attachment
- Detached
- Cooling Type
- Central Air Conditioning
- Exterior Finish
- Stone, Vinyl Siding
- Fireplace Present
- Yes
- Foundation Type
- Insulated Concrete Forms
- Heating Fuel
- Other, Propane
- Heating Type
- Forced Air, Radiant Heat
- Stories Total
- 1
- Size Interior
- 2,000 - 2,500 Sqft
- Type
- House
- Utility Water
- Municipal Water
Parking
- Attached Garage
- —
- Garage
- —
Land
- Acreage
- No
- Land Amenities
- Golf Nearby, Schools, Park, Place Of Worship
- Sewer
- Sanitary Sewer
- Size Depth
- 100 Ft
- Size Frontage
- 120 Ft
- Size Irregular
- 120 X 100 Ft
- Size Total Text
- 120 X 100 Ft
- Surface Water
- Lake/pond
Monthly payment estimate
- Mortgage amount
- —
- Total interest
- —
Down payments under 20% typically require mortgage default insurance (CMHC), which is not included in this estimate.
Estimate only — excludes property tax, insurance and condo fees. Rates compound semi-annually as is standard for Canadian mortgages.
Cost of ownership
- Est. monthly payment
- $5,973/mo
- Ontario land transfer tax
- $23,455 one-time
Payment assumes 20% down over 25 years. First-time buyers may get up to $4,000 back on land transfer tax.
The Westport market
Rooms
Basement
- Recreational, Games Room 4.3 m x 5.9 m
- Bathroom 1.8 m x 2.7 m
- Living Room 8.9 m x 3.3 m
- Bedroom 6.4 m x 4 m
- Bedroom 3.2 m x 4.2 m
Main Level
- Foyer 2.59 m x 2.6 m
- Living Room 4.75 m x 6.3 m
- Bedroom 4.1 m x 4 m
- Mud Room 1.9 m x 2.8 m
- Laundry Room 1.9 m x 1.2 m
- Bathroom 2.4 m x 2.6 m
- Primary Bedroom 4.6 m x 4.2 m
- Bathroom 4.5 m x 2.3 m
- Kitchen 4.75 m x 6.3 m
What's nearby
Location
28 George Street, Westport, Ontario K0G 1X0 · Get directions
Want first look at new Westport homes in this price range?
Create a free account
This REALTOR.ca listing content is owned and licensed by REALTOR® members of The Canadian Real Estate Association
The trademarks REALTOR®, REALTORS®, and the REALTOR® logo are controlled by The Canadian Real Estate Association (CREA) and identify real estate professionals who are members of CREA. The trademarks MLS®, Multiple Listing Service® and the associated logos are owned by The Canadian Real Estate Association (CREA) and identify the quality of services provided by real estate professionals who are members of CREA. The trademark DDF® is owned by The Canadian Real Estate Association (CREA) and identifies CREA's Data Distribution Facility (DDF®)
- Last Updated
- September 03 2026 07:51:28
- Data Provider
- Ottawa Real Estate Board
- Listing Office
- Royal LePage Team Realty