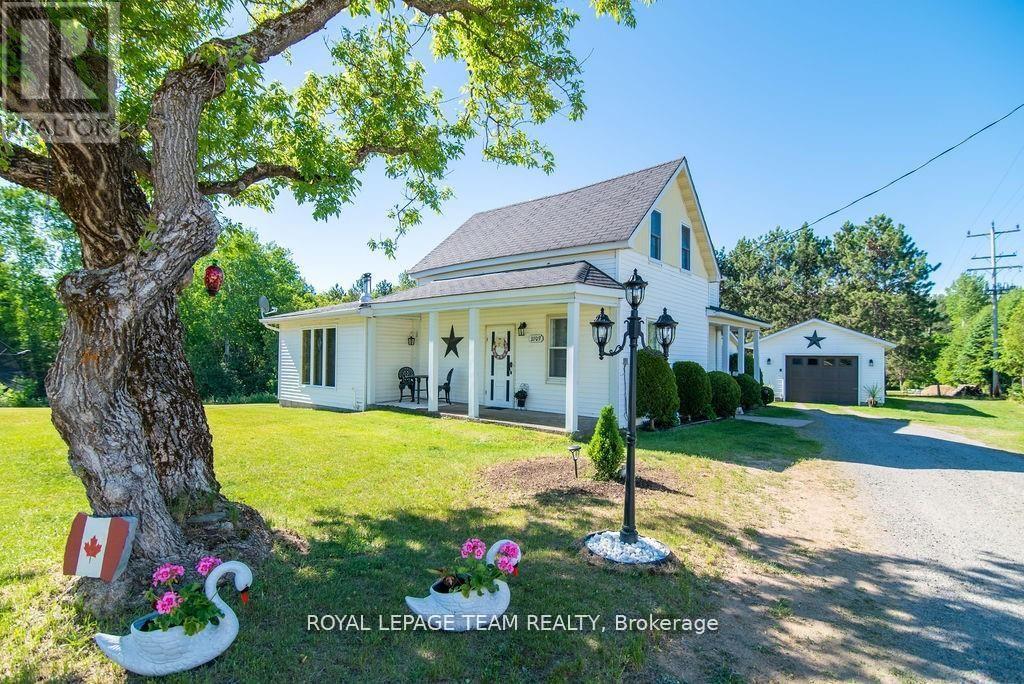
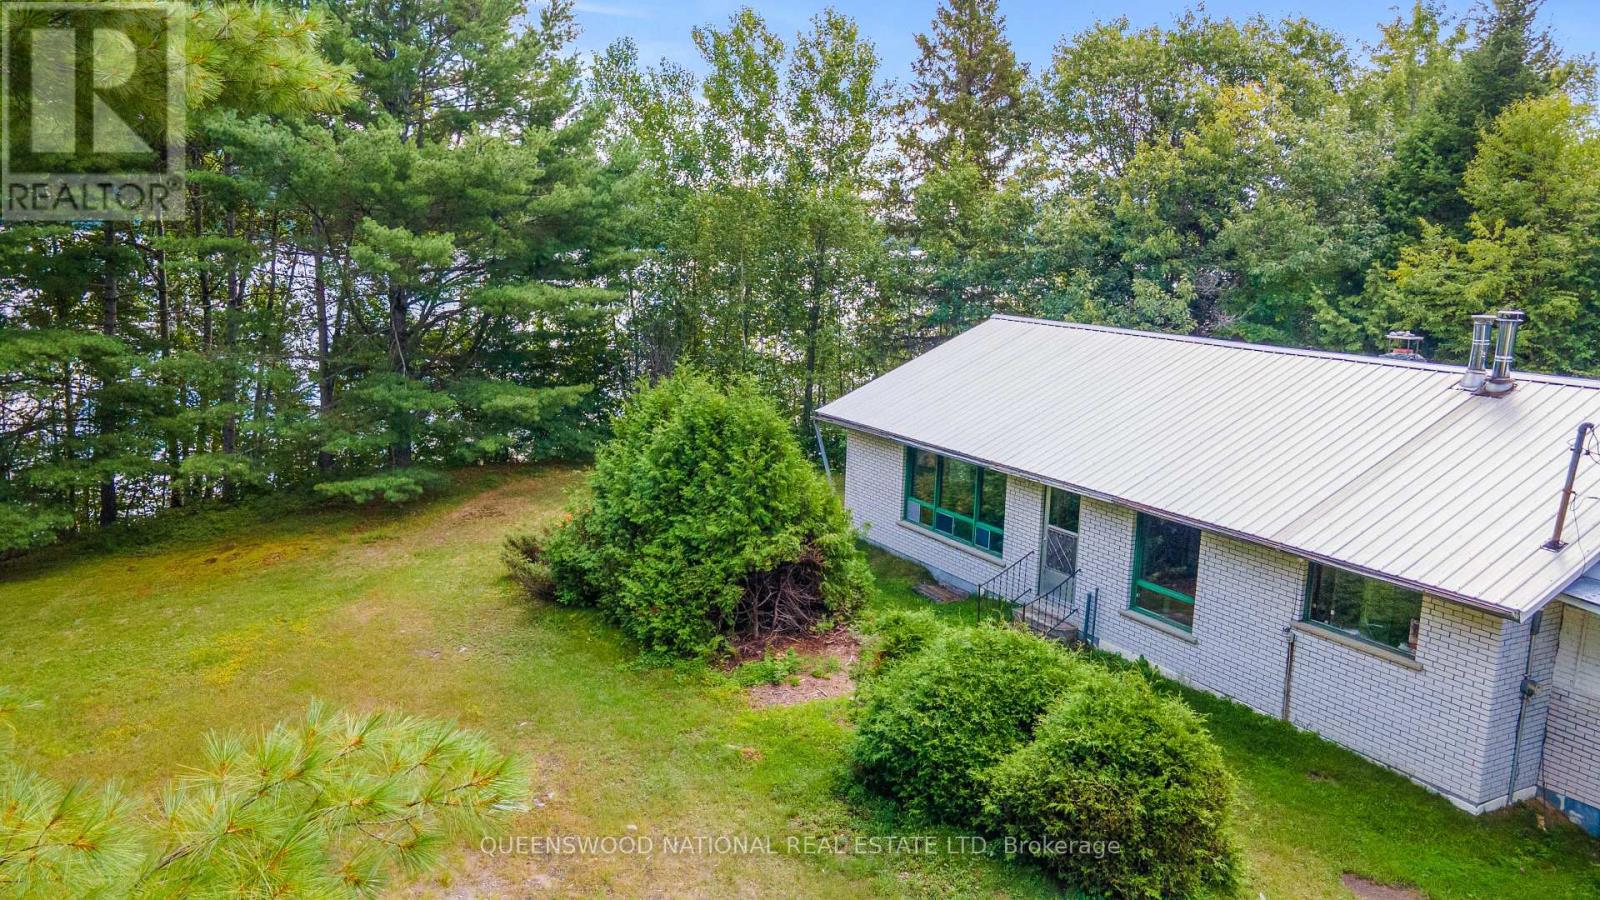
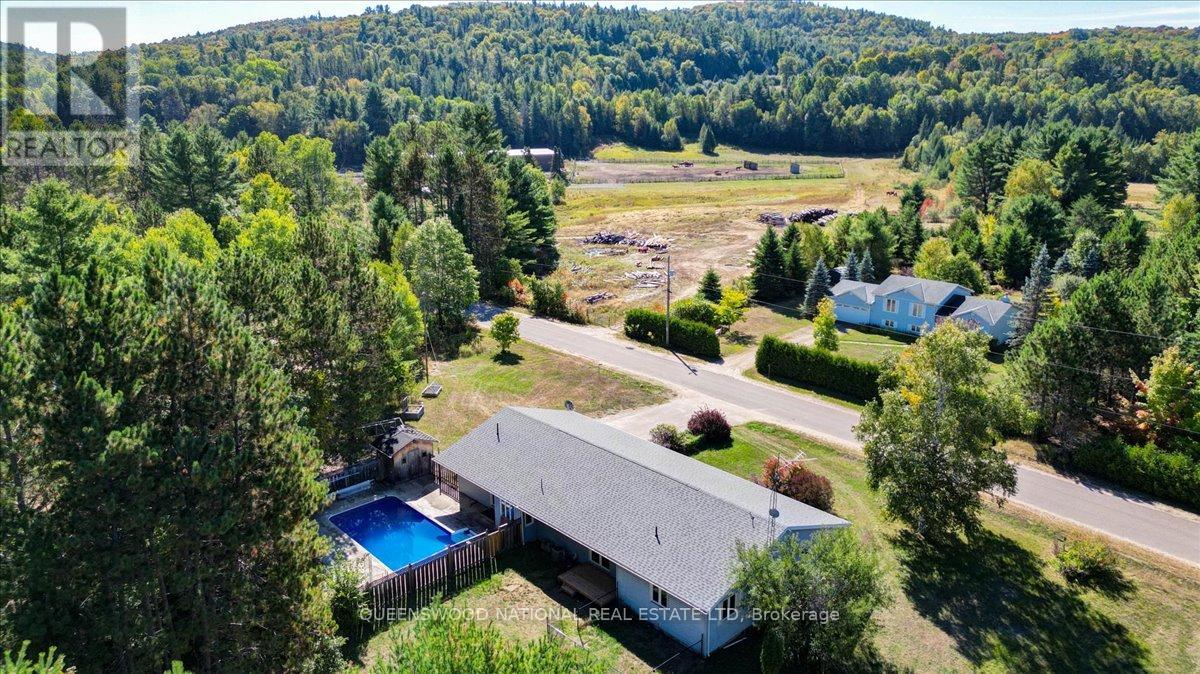

FOUR bedroom bungalow with large double garage (32' by 28') on a spacious flat lot in desireable Sandhill Subdivision in Barry's Bay. Garage roof 2025, house roof 2017. Hot water tank owned. Water source is good dug WELL but town water runs in front of home if you want to change that. All appliances included. 100 AMP hydro. Multiple internet providers in town. Close to Sherwood Public School,St John Bosco Separate School and Madawaska Valley District High School. Walk to Tim Horton's!! (id:28469)
Facts & features
Property
MLS® Number
X12630234
Property Type
Single Family
Community Name
570 - Madawaska Valley
Ownership
Freehold
Parking Space Total
8
Building
Bathroom Total
1
Bedrooms Above Ground
4
Bedrooms Total
4
Appliances
Water Heater, Dishwasher, Hood Fan, Microwave, Stove, Refrigerator
Architectural Style
Bungalow
Basement Development
Unfinished
Basement Type
N/a (unfinished)
Construction Style Attachment
Detached
Cooling Type
Central Air Conditioning
Exterior Finish
Vinyl Siding
Foundation Type
Block
Heating Fuel
Oil
Heating Type
Forced Air
Stories Total
1
Size Interior
1,100 - 1,500 Sqft
Type
House
Parking
Attached Garage
—
Garage
—
Land
Acreage
No
Sewer
Septic System
Size Depth
150 Ft
Size Frontage
100 Ft
Size Irregular
100 X 150 Ft
Size Total Text
100 X 150 Ft
Zoning Description
Residential
Monthly payment estimate
$
Estimated payment—per month
Mortgage amount
—
Total interest
—
Down payments under 20% typically require mortgage default insurance (CMHC), which is not included in this estimate.
Estimate only — excludes property tax, insurance and condo fees. Rates compound semi-annually as is standard for Canadian mortgages.
Rooms
Ground Level
Kitchen7.5184 m x 3.2766 m
Living Room5.588 m x 3.0988 m
Bedroom 23.4036 m x 2.6924 m
Bedroom 33.0734 m x 2.7178 m
Bedroom 43.0988 m x 2.2352 m
Primary Bedroom3.4544 m x 3.1496 m
Bathroom3.1496 m x 2.4384 m
Location
28 Jackpine Street, Madawaska Valley, Ontario K0J 1B0 ·
Get directions