

BungalowFireplaceCentral Air Conditioning, Air ExchangerForced Air
About this home
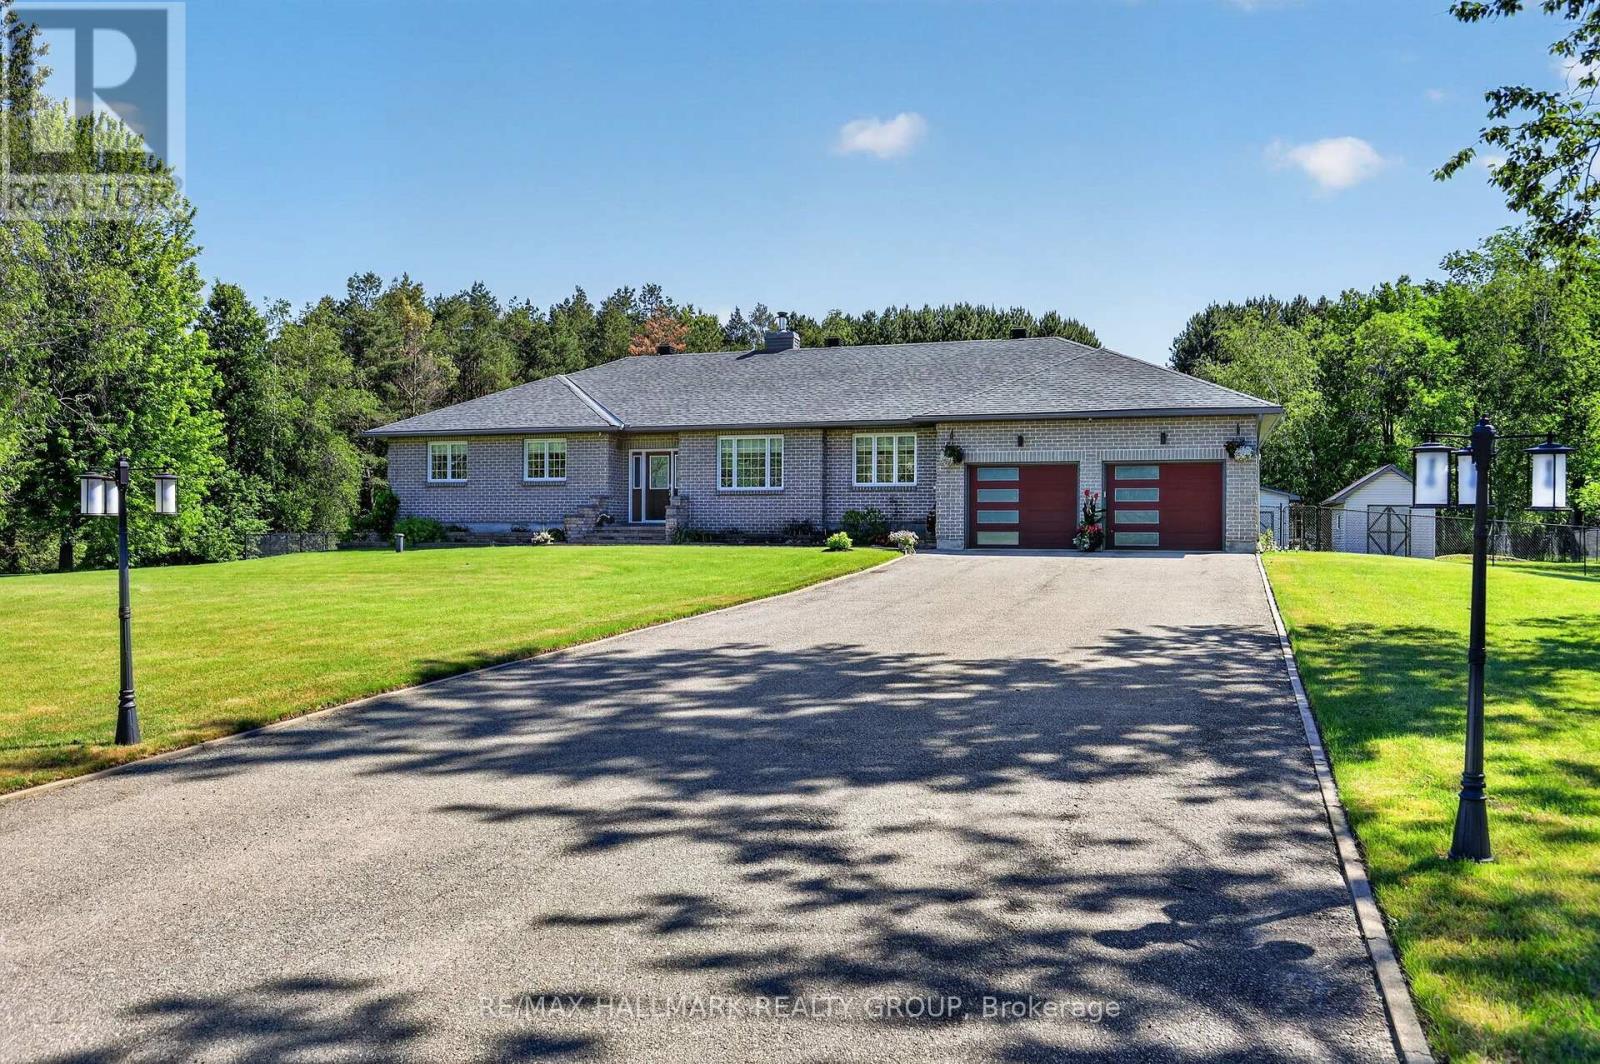
Set on a beautifully landscaped 1.2-acre lot with no rear neighbours, this spacious and well maintained bungalow offers the perfect blend of comfort, privacy, and modern convenience. Surrounded by nature and designed for easy living, this property is a true retreat just waiting to be enjoyed. Step inside to a bright, open-concept main floor featuring lovely hardwood flooring and an inviting layout ideal for both everyday living and entertaining. The practical and efficient kitchen design is complete with granite countertops, a large island, and abundant counter and cabinet space for cooking and gathering. The dining area opens directly onto the expansive back deck, seamlessly connecting indoor and outdoor living. Relax in the warm and welcoming living room highlighted by a cozy gas fireplace. The spacious primary bedroom is a peaceful escape, offering private deck access, a walk-in closet, and an ensuite bathroom. Two additional bedrooms and another full bathroom provide ample space for family and guests. A convenient laundry/mudroom with direct access to the fully insulated double garage adds everyday functionality, while the garage's 220V plug-in is ready for your EV vehicle. The finished lower level expands the living space with a large family room, a versatile den or potential 4th bedroom, a convenient half bathroom, and plenty of storage.Outside, the property truly shines. Enjoy beautifully maintained gardens bursting with colour, relax on the deck, unwind in the swim spa beneath the mechanical awning, or take advantage of the oversized 24 x 11 storage shed. The expansive backyard offers exceptional privacy with no rear neighbours - creating a peaceful natural setting perfect for relaxing or entertaining. A rare opportunity to enjoy country-style tranquility with all the modern comforts of home, just minutes from Kemptville and all its ammenities! (id:28469)
Facts & features
Property
MLS® Number
X13156030
Property Type
Single Family
Community Name
802 - North Grenville Twp (Kemptville East)
Ownership
Freehold
Parking Space Total
10
Building
Bathroom Total
3
Bedrooms Above Ground
3
Bedrooms Total
3
Amenities
Fireplace(s)
Appliances
Garage Door Opener Remote(s), Water Heater - Tankless, Water Softener, Blinds, Dishwasher, Dryer, Stove, Washer, Refrigerator
Architectural Style
Bungalow
Basement Development
Partially Finished
Basement Type
N/a (partially Finished)
Construction Style Attachment
Detached
Cooling Type
Central Air Conditioning, Air Exchanger
Exterior Finish
Stone
Fireplace Present
Yes
Flooring Type
Hardwood, Ceramic, Laminate
Foundation Type
Concrete
Half Bath Total
1
Heating Fuel
Natural Gas
Heating Type
Forced Air
Stories Total
1
Size Interior
1,100 - 1,500 Sqft
Type
House
Parking
Attached Garage
—
Garage
—
Land
Acreage
No
Sewer
Septic System
Size Depth
279 Ft ,7 In
Size Frontage
198 Ft ,9 In
Size Irregular
198.8 X 279.6 Ft
Size Total Text
198.8 X 279.6 Ft
Monthly payment estimate
$
Estimated payment—per month
Mortgage amount
—
Total interest
—
Down payments under 20% typically require mortgage default insurance (CMHC), which is not included in this estimate.
Estimate only — excludes property tax, insurance and condo fees. Rates compound semi-annually as is standard for Canadian mortgages.
Rooms
Lower Level
Den7.7 m x 4.9 m
Bathroom3.2 m x 2.2 m
Cold Room3 m x 1.6 m
Other5.7 m x 4.8 m
Utility Room6.6 m x 6.2 m
Family Room10 m x 4.5 m
Main Level
Kitchen4.2 m x 3.8 m
Dining Room4.6 m x 3.8 m
Living Room6.3 m x 5.5 m
Primary Bedroom4.6 m x 4.5 m
Bathroom2.5 m x 2.2 m
Bedroom 24 m x 3.1 m
Bedroom 34.2 m x 3 m
Bathroom2.6 m x 1.5 m
Laundry Room2.6 m x 1.9 m
Location
28 Kimberly Avenue, North Grenville, Ontario K0G 1J0 ·
Get directions
