

For Sale Single Family

28 Marchbrook Circle

$2,300,000 Est. $10,184/mo ↓

Ottawa, Ontario K2W 1A1

5 Bedrooms
4 Bathrooms
5,000 - 100,000 sqft Interior
10 Parking spaces
188.3 X 334.1 Ft Lot size
64 days ago Listed
Fireplace Inground Pool Air Exchanger Heat Pump Lawn Sprinkler Finished basement

About this home

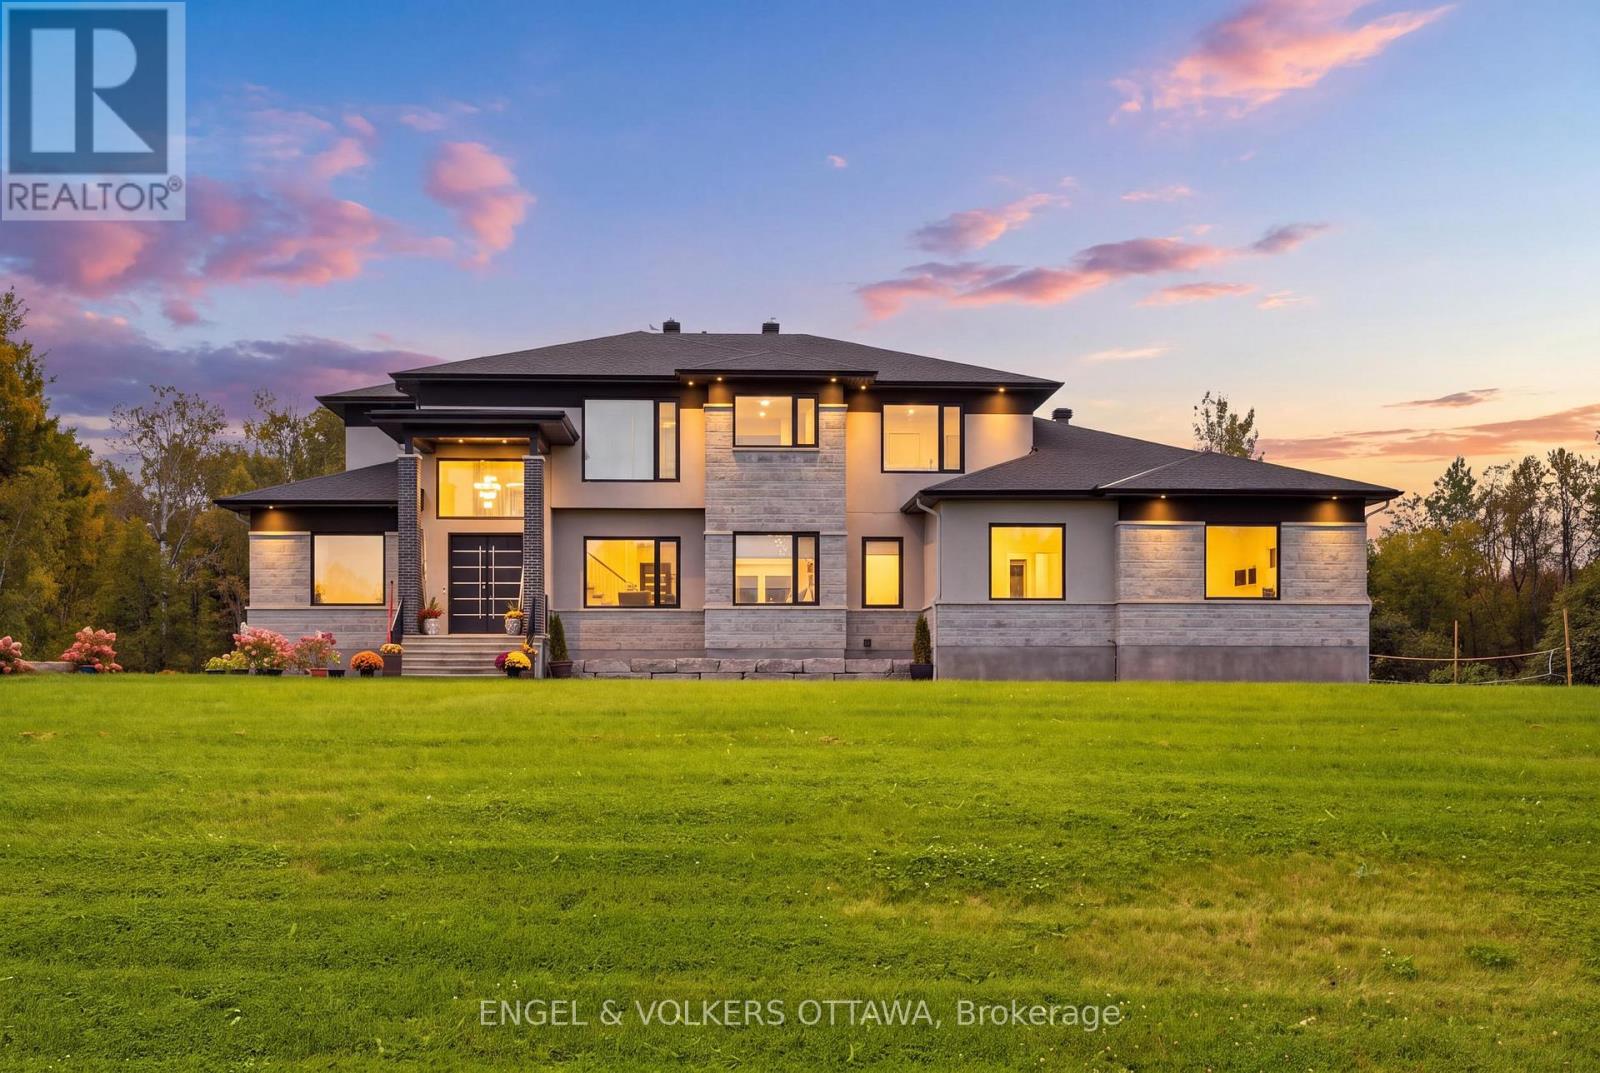
Visit the REALTOR website for further information about this listing. Welcome to 28 Marchbrook Circle - a magnificent custom French Colonial stone estate nestled on a breathtaking private 2-acre lot in the coveted Emerald March Estates. Minutes from golf courses, scenic trails, parks, top-rated schools, and everyday conveniences, this home truly has it all. A grand stamped concrete driveway welcomes you to solid wood double doors opening into a soaring marble foyer with 9-foot ceilings on both storeys. Entertain effortlessly across the oak-panelled office, formal living and dining rooms, four-season sunroom, and the warm walnut-panelled family room anchored by a classic wood-burning fireplace. The bright eat-in kitchen and sunroom both flow to an enclosed veranda, all framing a spectacular pool and private treed backyard with no rear neighbours. Upstairs, five generous bedrooms include a primary retreat with wood fireplace, private ensuite, walk-in closet, and a stunning balcony overlooking the pool. A second ensuite, additional walk-in closets, and a coveted second-floor laundry complete this level beautifully. The finished basement awaits your vision. Outside, enjoy an oversized heated inground pool, pool house, and full irrigation system. Two geothermal systems (2023), new roof (2022), pool pump (2023), and pool heater (2024). A truly rare and irreplaceable Ottawa estate. (id:28469)

Facts & features

Property

MLS® Number
X13486292
Property Type
Single Family
Community Name
9009 - Kanata - Rural Kanata (Central)
Ownership
Freehold
Amenities Near By
Golf Nearby
Community Features
Community Centre, School Bus
Equipment Type
Propane Tank
Features
Wooded Area, Irregular Lot Size, Conservation/green Belt, Sump Pump
Parking Space Total
10
Pool Type
Inground Pool
Rental Equipment Type
Propane Tank
Structure
Porch, Shed

Building

Bathroom Total
4
Bedrooms Above Ground
5
Bedrooms Total
5
Amenities
Fireplace(s), Separate Heating Controls
Appliances
Garage Door Opener Remote(s), Oven - Built-in, Central Vacuum, Range, Water Heater, Water Softener, Cooktop, Dishwasher, Dryer, Microwave, Play Structure, Washer, Refrigerator
Basement Development
Partially Finished
Basement Type
Partial (partially Finished)
Construction Style Attachment
Detached
Cooling Type
Air Exchanger
Exterior Finish
Stone
Fire Protection
Smoke Detectors
Fireplace Present
Yes
Fireplace Total
2
Foundation Type
Poured Concrete
Heating Fuel
Geo Thermal
Heating Type
Heat Pump
Stories Total
2
Size Interior
5,000 - 100,000 Sqft
Type
House
Utility Water
Bored Well

Parking

Attached Garage
Garage

Land

Acreage
No
Land Amenities
Golf Nearby
Landscape Features
Lawn Sprinkler
Sewer
Septic System
Size Depth
334 Ft ,1 In
Size Frontage
188 Ft ,3 In
Size Irregular
188.3 X 334.1 Ft
Size Total Text
188.3 X 334.1 Ft
Zoning Description
Rr3

Monthly payment estimate

$
Estimated payment per month
Mortgage amount
Total interest

Estimate only — excludes property tax, insurance and condo fees. Rates compound semi-annually as is standard for Canadian mortgages.

Cost of ownership

Est. monthly payment
$10,184/mo
Ontario land transfer tax
$43,975 one-time

Payment assumes 20% down over 25 years. First-time buyers may get up to $4,000 back on land transfer tax.

The Kanata - Rural Kanata (Central) market

25 Active listings
$549,392 Median asking price
319% above median This home
32 days Avg. time on market
Browse all Kanata - Rural Kanata (Central) listings →

Rooms

Main Level

  • Living Room 6.15 m x 4.27 m
  • Dining Room 4.27 m x 3.66 m
  • Office 4.27 m x 3.66 m
  • Sunroom 4.27 m x 3.56 m
  • Kitchen 4.9 m x 4.27 m
  • Eating Area 4.22 m x 2.72 m

Upper Level

  • Bedroom 5 4.32 m x 3.05 m
  • Primary Bedroom 6.91 m x 4.57 m
  • Bedroom 2 4.32 m x 3.05 m
  • Bedroom 3 4.32 m x 3.05 m
  • Bedroom 4 4.32 m x 3.05 m

Location

28 Marchbrook Circle, Ottawa, Ontario K2W 1A1  ·  Get directions

Want first look at new Kanata - Rural Kanata (Central) homes in this price range?

Create a free account
