For Sale Single Family

28 Ridingview Crescent

$1,788,000 Est. $7,917/mo ↓

Ottawa, Ontario K2S 1W3

5 Bedrooms
4 Bathrooms
3,000 - 3,500 sqft Interior
8 Parking spaces
211.2 X 442.6 Ft, 2 - 4.99 Acres Lot size
12 days ago Listed
Virtual tour Fireplace Central Air Conditioning Forced Air Acreage Finished basement

About this home

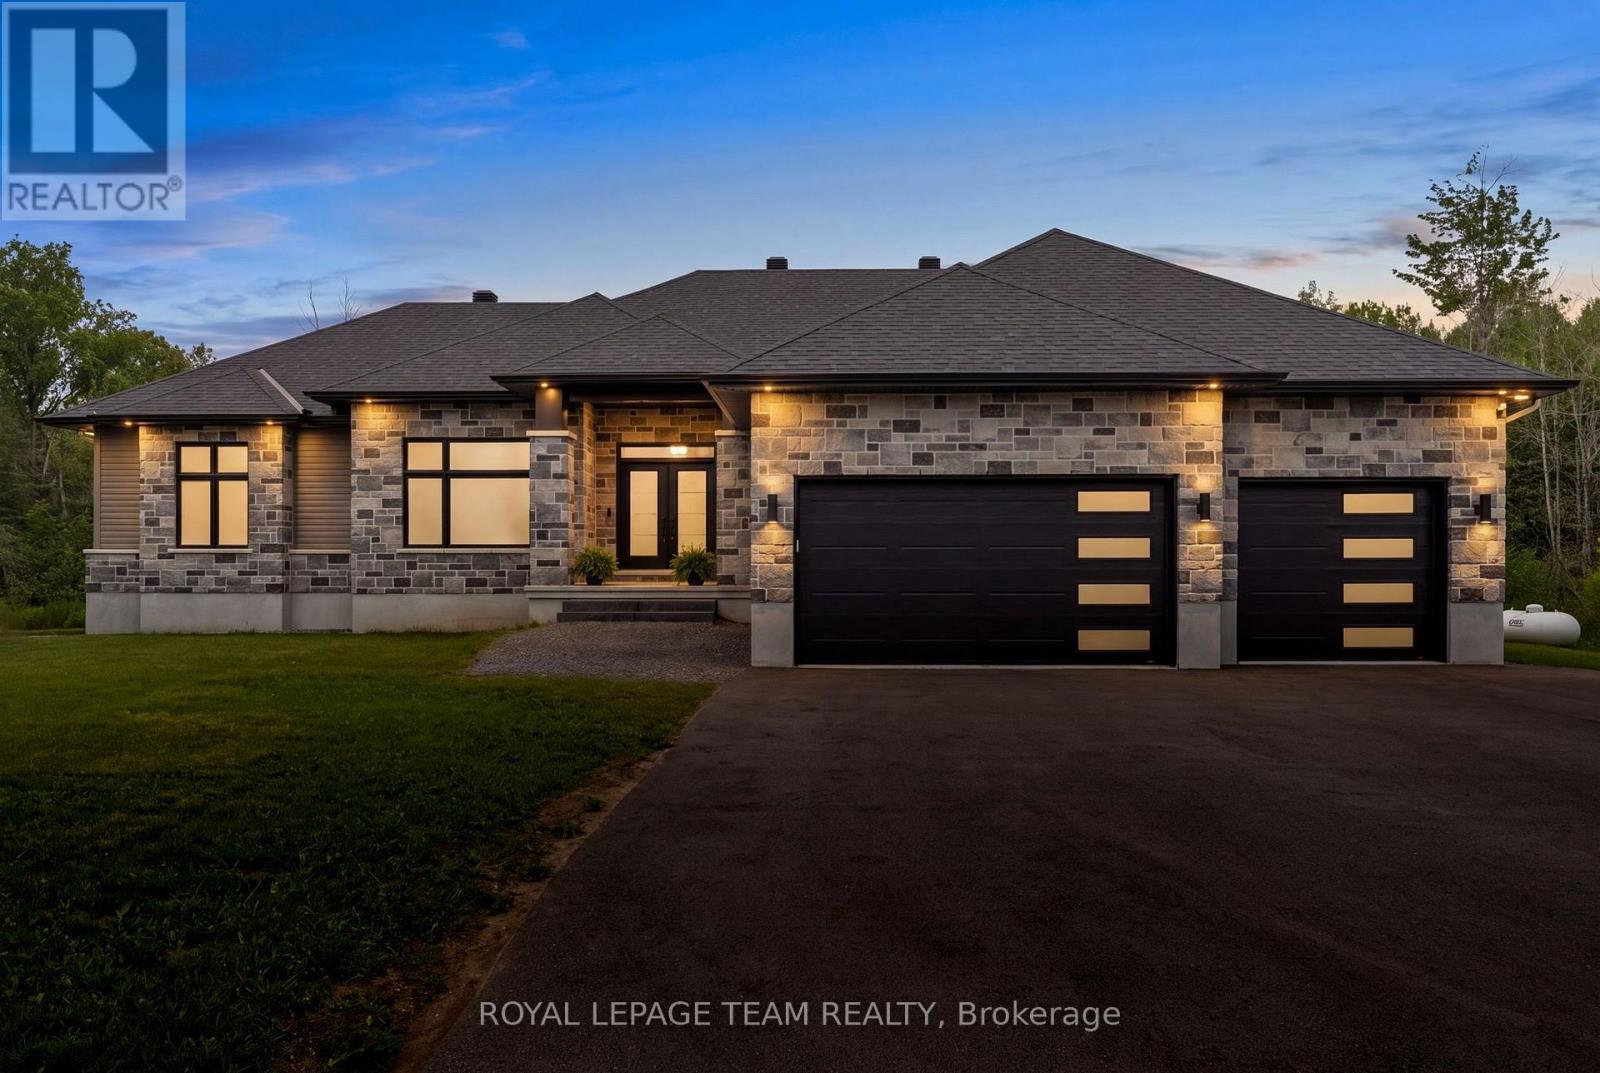
Rarely available, this brand-new custom home sits on a beautifully landscaped 2.17-acre lot in the highly desirable Ridingview Estates. The family room offers breathtaking backyard views, centered around a gas fireplace with a stunning marble feature wall. A modern kitchen boasts upgraded cabinetry, a large island, quartz countertops, a walk-in pantry. Premium stainless steel appliances-including an induction stove and an under-cabinet hood fan. The breakfast area features windows on three sides, welcoming the morning breeze while you enjoy your coffee. Sunlight floods the bright living room/study, while the spacious dining room overlooks lush gardens. Main-floor office can be used as a guest bedroom. Dual hardwood staircases lead to the second floor, where a massive primary suite features a walk-in closet and a spa-like ensuite with double sinks, a soaker tub, standalone shower, and a makeup desk. Three additional spacious bedrooms share a bright hallway and a full main bath. The finished basement offers a media room, recreation room, full bath, and cold storage. Complete with an attached three-car garage. The exterior is a true oasis: featuring an interlocking walkway, perennial gardens, a screened porch, a massive deck with a pergola, and a private Japanese garden with a footbridge. Enjoy country living at its best, just minutes from Stittsville Main Street and Terry Fox Drive shopping. (id:28469)

Facts & features

Property

MLS® Number
X13769382
Property Type
Single Family
Community Name
8207 - Remainder of Stittsville & Area
Equipment Type
Water Heater - Gas, Water Heater
Features
Flat Site, Country Residential
Parking Space Total
8
Rental Equipment Type
Water Heater - Gas, Water Heater
Structure
Porch

Building

Bathroom Total
4
Bedrooms Above Ground
5
Bedrooms Total
5
Age
New Building
Amenities
Fireplace(s)
Appliances
Barbeque, Garage Door Opener Remote(s), Water Treatment, Dishwasher, Dryer, Garage Door Opener, Stove, Washer, Refrigerator
Basement Development
Finished
Basement Type
N/a (finished)
Cooling Type
Central Air Conditioning
Exterior Finish
Stone, Vinyl Siding
Fireplace Present
Yes
Fireplace Total
1
Foundation Type
Poured Concrete
Half Bath Total
1
Heating Fuel
Natural Gas
Heating Type
Forced Air
Stories Total
2
Size Interior
3,000 - 3,500 Sqft
Type
House

Parking

Attached Garage
—
Garage
—

Land

Acreage
Yes
Sewer
Septic System
Size Depth
442 Ft ,7 In
Size Frontage
211 Ft ,2 In
Size Irregular
211.2 X 442.6 Ft
Size Total Text
211.2 X 442.6 Ft|2 - 4.99 Acres
Zoning Description
Rural Residential

Utilities

Cable
Available
Electricity
Installed

Monthly payment estimate

$
Estimated payment — per month
Mortgage amount
—
Total interest
—

Estimate only — excludes property tax, insurance and condo fees. Rates compound semi-annually as is standard for Canadian mortgages.

Cost of ownership

Est. monthly payment
$7,917/mo
Ontario land transfer tax
$32,235 one-time

Payment assumes 20% down over 25 years. First-time buyers may get up to $4,000 back on land transfer tax.

The Remainder of Stittsville & Area market

25 Active listings
$699,900 Median asking price
155% above median This home
40 days Avg. time on market
Browse all Remainder of Stittsville & Area listings →

Rooms

Second Level

  • Bedroom 4 3.66 m x 3.35 m
  • Bathroom 3.66 m x 1.83 m
  • Primary Bedroom 6.1 m x 4.63 m
  • Bathroom 3.66 m x 3.66 m
  • Bedroom 2 3.86 m x 3.43 m
  • Bedroom 3 3.56 m x 3.29 m

Basement

  • Media 6.1 m x 4.57 m
  • Recreational, Games Room 6.1 m x 3.66 m
  • Bathroom 2.74 m x 1.52 m

Ground Level

  • Living Room 4.54 m x 3.6 m
  • Laundry Room 2.13 m x 1.83 m
  • Partial Bathroom 1.52 m x 1.52 m
  • Dining Room 12.8 m x 3.35 m
  • Family Room 6.22 m x 4.72 m
  • Kitchen 4.57 m x 3.9 m
  • Eating Area 3.35 m x 3.05 m
  • Office 3.86 m x 3.35 m

Location

28 Ridingview Crescent, Ottawa, Ontario K2S 1W3  ·  Get directions

Want first look at new Remainder of Stittsville & Area homes in this price range?

Create a free account
