For Rent Single Family

28 Shearer Crescent

$2,500 Monthly
Ottawa, Ontario K2L 3M7

3 Bedrooms
3 Bathrooms
1,100 - 1,500 sqft Interior
2 Parking spaces
18.7 X 100.3 Ft Lot size
1 day ago Listed
Fireplace None Forced Air Finished basement

About this home

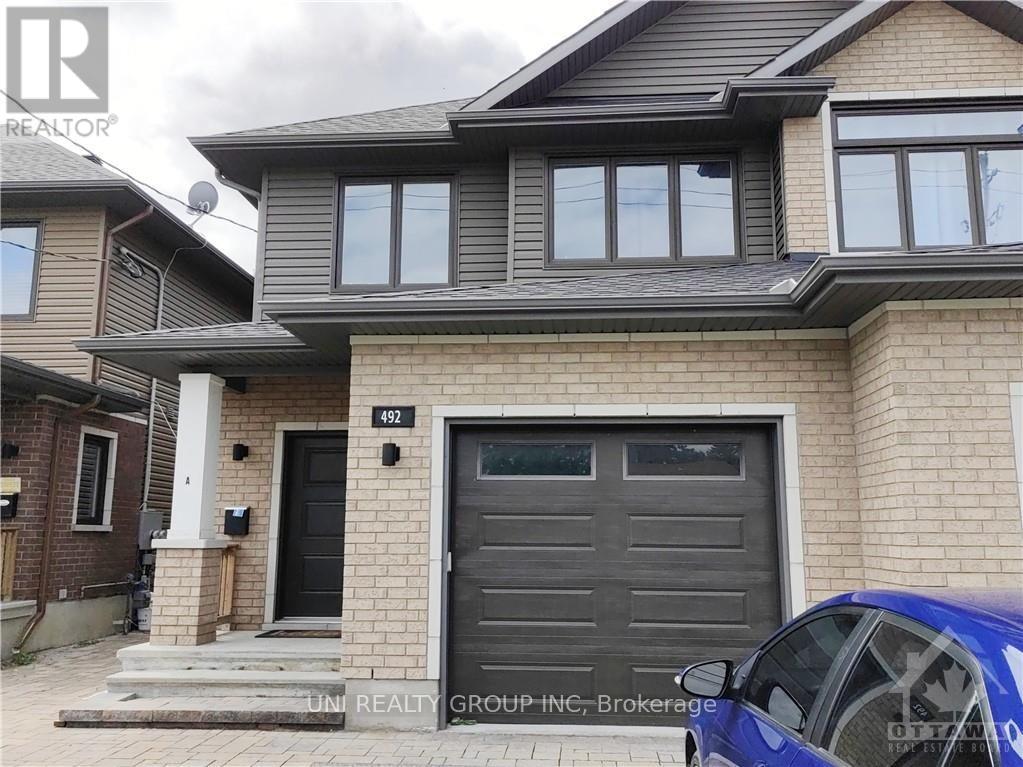
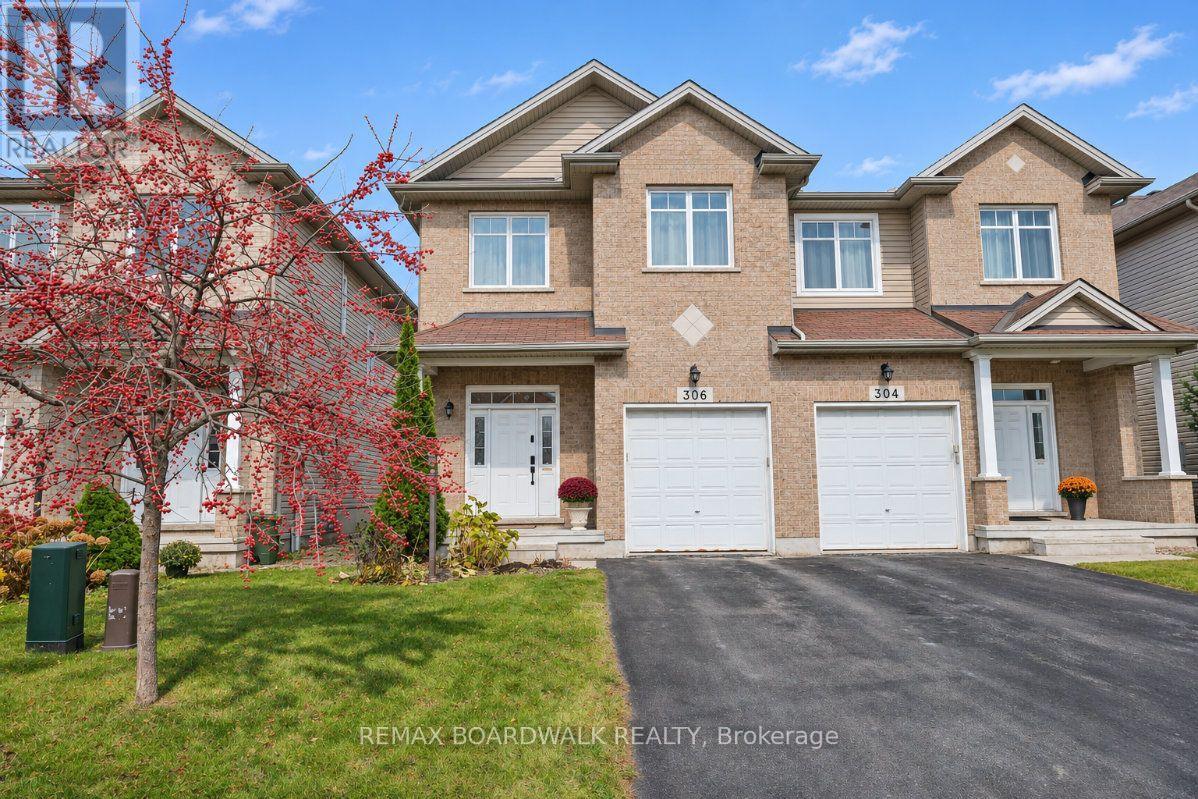
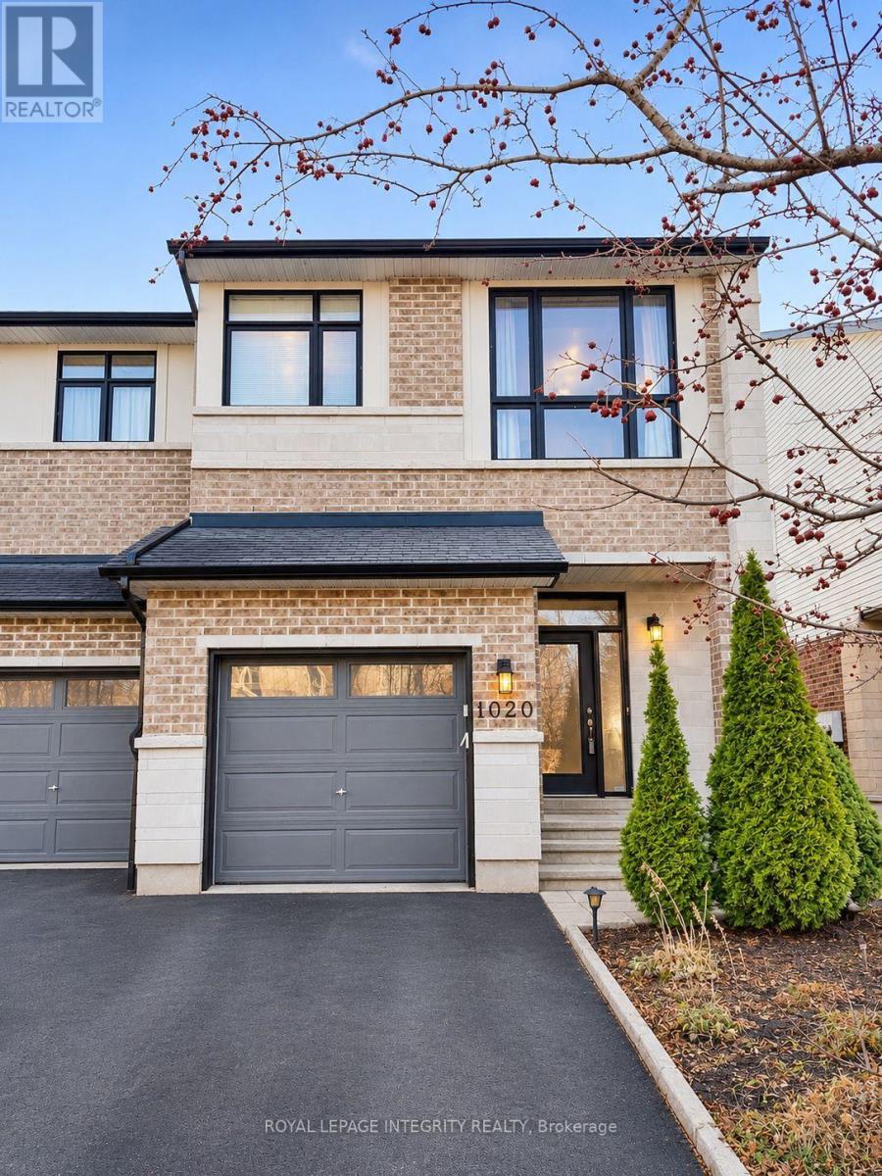
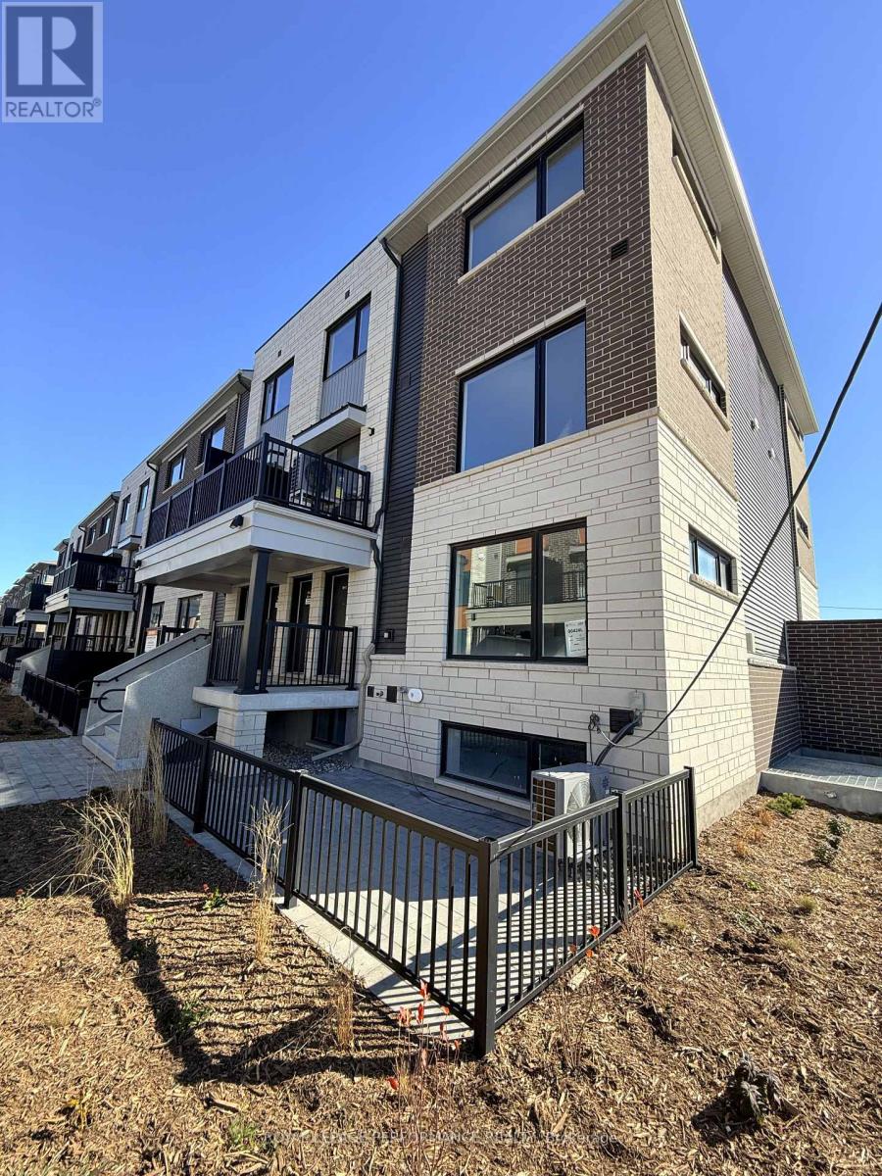
Welcome to 28 Shearer Crescent, a beautifully updated 3-bedroom, 2-bathroom townhome in the desirable Katimavik neighbourhood. The home starts with a bright and inviting living room, offering a comfortable space to relax, entertain, and enjoy everyday living.The updated kitchen features a practical layout with modern finishes and plenty of space for meal preparation. The adjoining dining area is ideal for family meals or hosting guests, while the main floor offers convenient access to the backyard. Upstairs, you'll find three comfortable bedrooms. The fully finished basement adds valuable extra living space and can be used as a family room, home office, gym, playroom, or guest area.The home is close to schools, public transit, shopping, restaurants, grocery stores, and recreational facilities. Nearby highlights include Kanata Centrum, Signature Centre, Tanger Outlets, Kanata Leisure Centre and Wave Pool, Walter Baker Park, and the extensive pathway network along the Ottawa River and surrounding green spaces. Commuters will appreciate easy access to Terry Fox Drive, Eagleson Road, Highway 417, and nearby Kanata's high-tech employment district! (id:28469)

Facts & features

Property

MLS® Number
X14199836
Property Type
Single Family
Neighbourhood
Katimavik
Community Name
9002 - Kanata - Katimavik
Ownership
Freehold
Amenities Near By
Public Transit, Park
Equipment Type
Water Heater
Parking Space Total
2
Rental Equipment Type
Water Heater

Building

Bathroom Total
3
Bedrooms Above Ground
3
Bedrooms Total
3
Amenities
Fireplace(s)
Appliances
Garage Door Opener Remote(s), Dishwasher, Dryer, Hood Fan, Stove, Washer, Refrigerator
Basement Development
Finished
Basement Type
Full (finished)
Construction Style Attachment
Attached
Cooling Type
None
Fireplace Present
Yes
Fireplace Total
1
Foundation Type
Concrete
Half Bath Total
1
Heating Fuel
Natural Gas
Heating Type
Forced Air
Stories Total
2
Size Interior
1,100 - 1,500 Sqft
Type
Row / Townhouse
Utility Water
Municipal Water

Parking

Attached Garage
—
Garage
—

Land

Acreage
No
Fence Type
Fenced Yard
Land Amenities
Public Transit, Park
Sewer
Sanitary Sewer
Size Depth
100 Ft ,3 In
Size Frontage
18 Ft ,8 In
Size Irregular
18.7 X 100.3 Ft
Size Total Text
18.7 X 100.3 Ft

Utilities

Cable
Available
Sewer
Available

Rooms

Second Level

  • Primary Bedroom 4.73 m x 3.14 m
  • Bedroom 2.82 m x 5.49 m
  • Bedroom 4.19 m x 2.64 m
  • Bathroom 1.71 m x 2.2 m

Basement

  • Laundry Room 2.06 m x 1.85 m
  • Recreational, Games Room 5.32 m x 7.47 m

Main Level

  • Foyer 1.06 m x 3.38 m
  • Living Room 5.43 m x 5.41 m
  • Kitchen 3.29 m x 4.51 m
  • Bathroom 0.9 m x 2.07 m

Location

28 Shearer Crescent, Ottawa, Ontario K2L 3M7  ·  Get directions

Want first look at new Kanata - Katimavik homes in this price range?

Create a free account