
For Sale Single Family

280 Pintail Terrace

$549,900 Est. $2,435/mo ↓

Ottawa, Ontario K1E 2A1

3 Bedrooms
2 Bathrooms
1,100 - 1,500 sqft Interior
3 Parking spaces
28 X 123.6 Ft Lot size
2 days ago Listed
Fireplace Central Air Conditioning Forced Air Finished basement

About this home

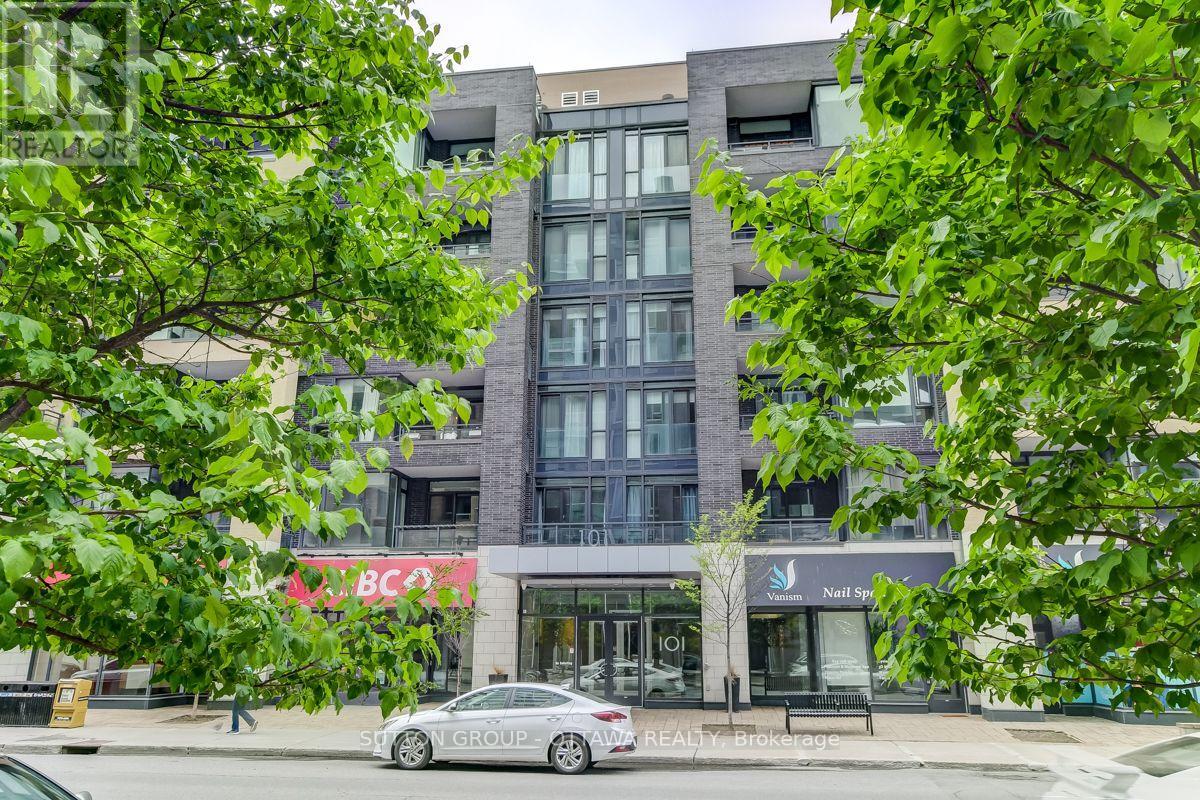
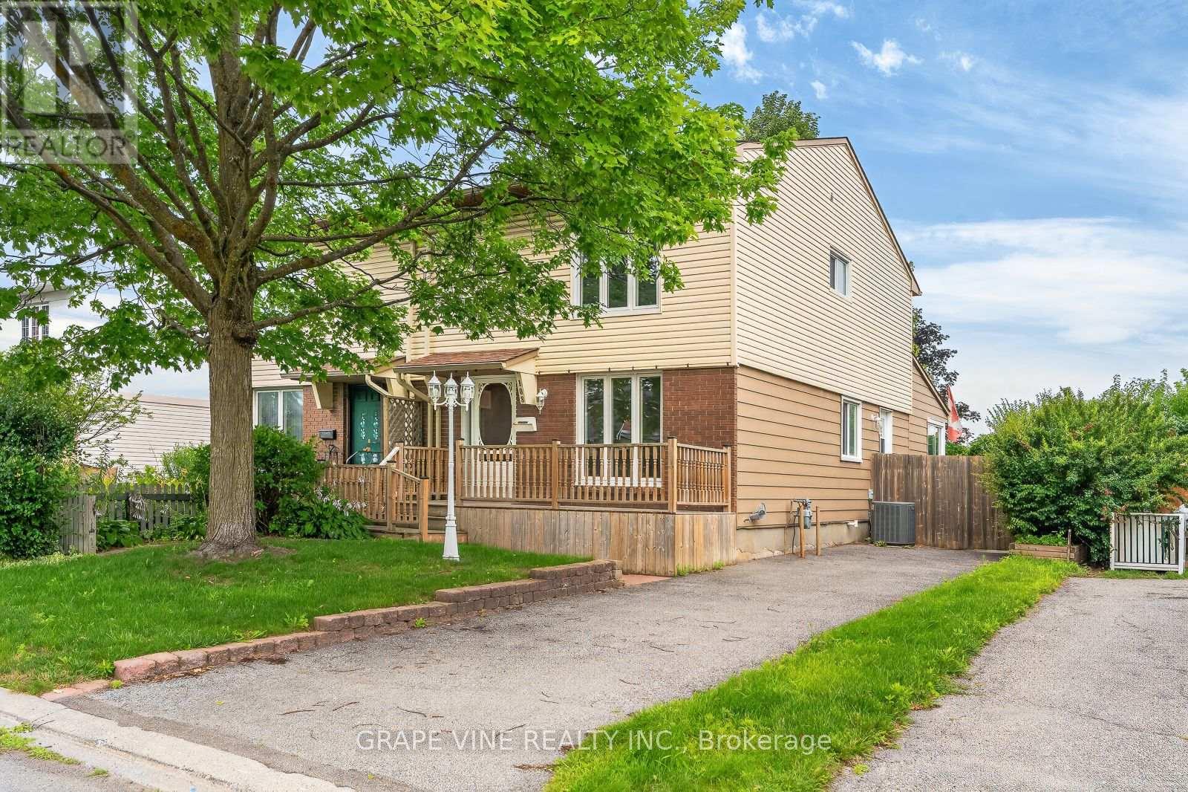
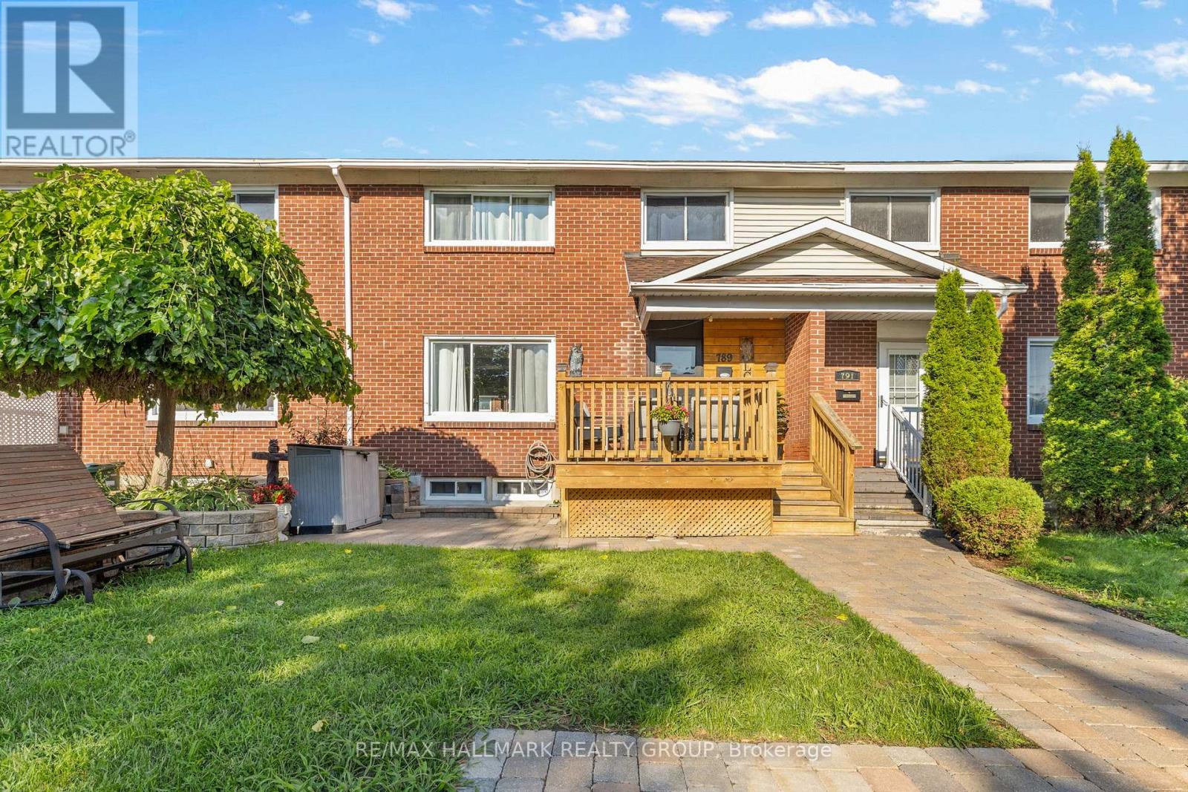
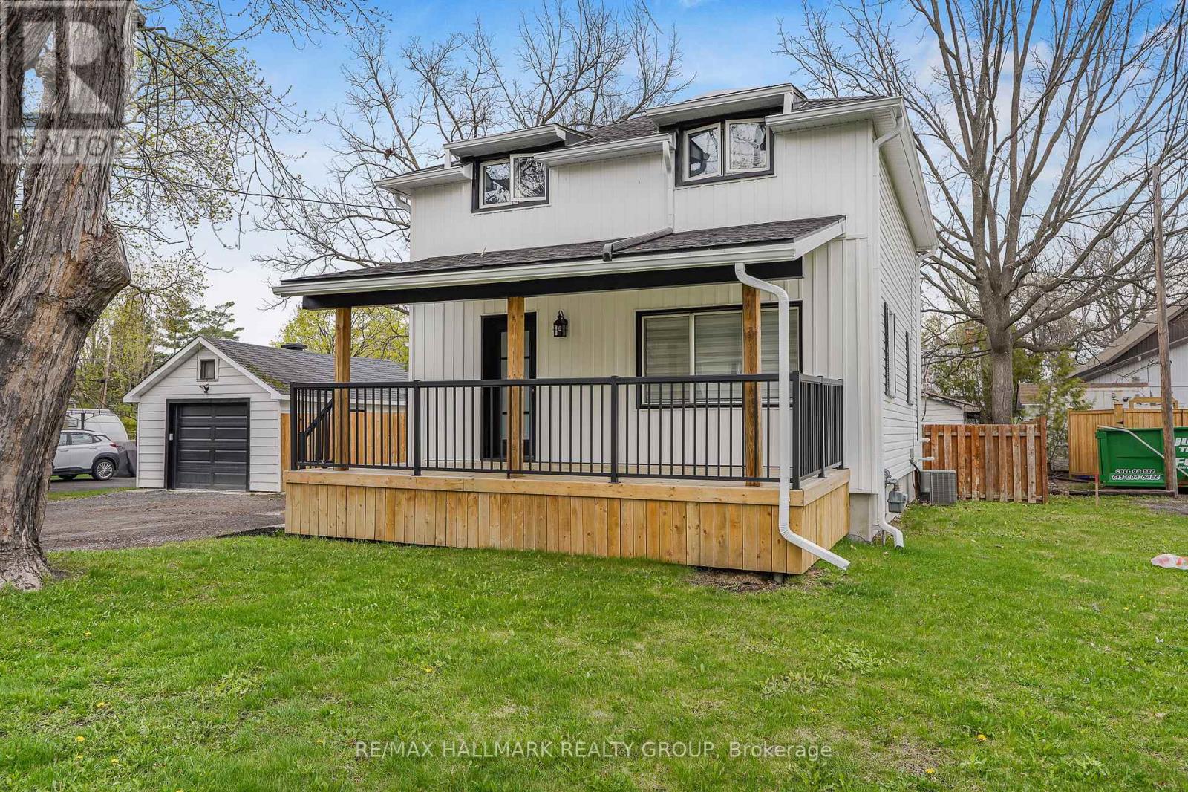
Welcome to 280 Pintail Terrace, where the standout feature is the exceptionally large pie-shaped lot and a backyard you simply don't find every day. Framed by mature trees along the rear property line, this expansive outdoor space offers an incredible sense of privacy and endless potential to create your own backyard oasis. Inside, the home is bright, fresh and meticulously maintained, with beautiful flooring throughout and a functional layout that's ready to enjoy. The main level features a spacious living room with fireplace, an updated kitchen with sleek white cabinetry and stainless steel appliances, a generous dining area with direct access to the backyard, and a convenient powder room. Upstairs you'll find three bedrooms, including an impressively sized primary bedroom, along with an updated full bathroom. The finished lower level provides plenty of additional living space with a large recreation room, while the separate utility and laundry area offers excellent storage. Major improvements have already been taken care of, including the furnace and A/C replaced in September 2019, a new roof in June 2026, and a completely re-asphalted driveway in August 2026.Beautifully maintained, thoughtfully updated and ready to enjoy, 280 Pintail Terrace has plenty to offer inside, but it's the size, privacy and possibilities of this remarkable backyard that truly set this home apart. (id:28469)

Facts & features

Property

MLS® Number
X13657458
Property Type
Single Family
Neighbourhood
Queenswood Village
Community Name
1101 - Chatelaine Village
Ownership
Freehold
Amenities Near By
Public Transit
Community Features
Community Centre, School Bus
Equipment Type
Water Heater
Features
Carpet Free
Parking Space Total
3
Rental Equipment Type
Water Heater
Structure
Shed

Building

Bathroom Total
2
Bedrooms Above Ground
3
Bedrooms Total
3
Amenities
Fireplace(s)
Appliances
Dishwasher, Dryer, Stove, Washer, Refrigerator
Basement Development
Finished
Basement Type
N/a (finished)
Construction Style Attachment
Semi-detached
Cooling Type
Central Air Conditioning
Exterior Finish
Brick, Vinyl Siding
Fireplace Present
Yes
Fireplace Total
1
Foundation Type
Concrete
Half Bath Total
1
Heating Fuel
Natural Gas
Heating Type
Forced Air
Stories Total
2
Size Interior
1,100 - 1,500 Sqft
Type
House
Utility Water
Municipal Water

Parking

Attached Garage
Garage

Land

Acreage
No
Fence Type
Fully Fenced, Fenced Yard
Land Amenities
Public Transit
Sewer
Sanitary Sewer
Size Depth
123 Ft ,7 In
Size Frontage
28 Ft
Size Irregular
28 X 123.6 Ft
Size Total Text
28 X 123.6 Ft

The Chatelaine Village market

19 Active listings
$547,900 Median asking price
At the area median This home
18 days Avg. time on market
Browse all Chatelaine Village listings →

Monthly payment estimate

$
Estimated payment per month
Mortgage amount
Total interest

Estimate only — excludes property tax, insurance and condo fees. Rates compound semi-annually as is standard for Canadian mortgages.

Cost of ownership

Est. monthly payment
$2,435/mo
Ontario land transfer tax
$7,473 one-time

Payment assumes 20% down over 25 years. First-time buyers may get up to $4,000 back on land transfer tax.

Rooms

Second Level

  • Primary Bedroom 4.67 m x 3.78 m
  • Bedroom 3.42 m x 3.08 m
  • Bedroom 2.89 m x 3.08 m
  • Bathroom 2.35 m x 2.3 m

Basement

  • Family Room 6.41 m x 6.18 m
  • Laundry Room 6.41 m x 3.35 m

Main Level

  • Living Room 5.26 m x 3.49 m
  • Dining Room 3.34 m x 3.08 m
  • Kitchen 3.07 m x 3.08 m
  • Bathroom 1.78 m x 0.9 m

Location

280 Pintail Terrace, Ottawa, Ontario K1E 2A1  ·  Get directions

Want first look at new Chatelaine Village homes in this price range?

Create a free account