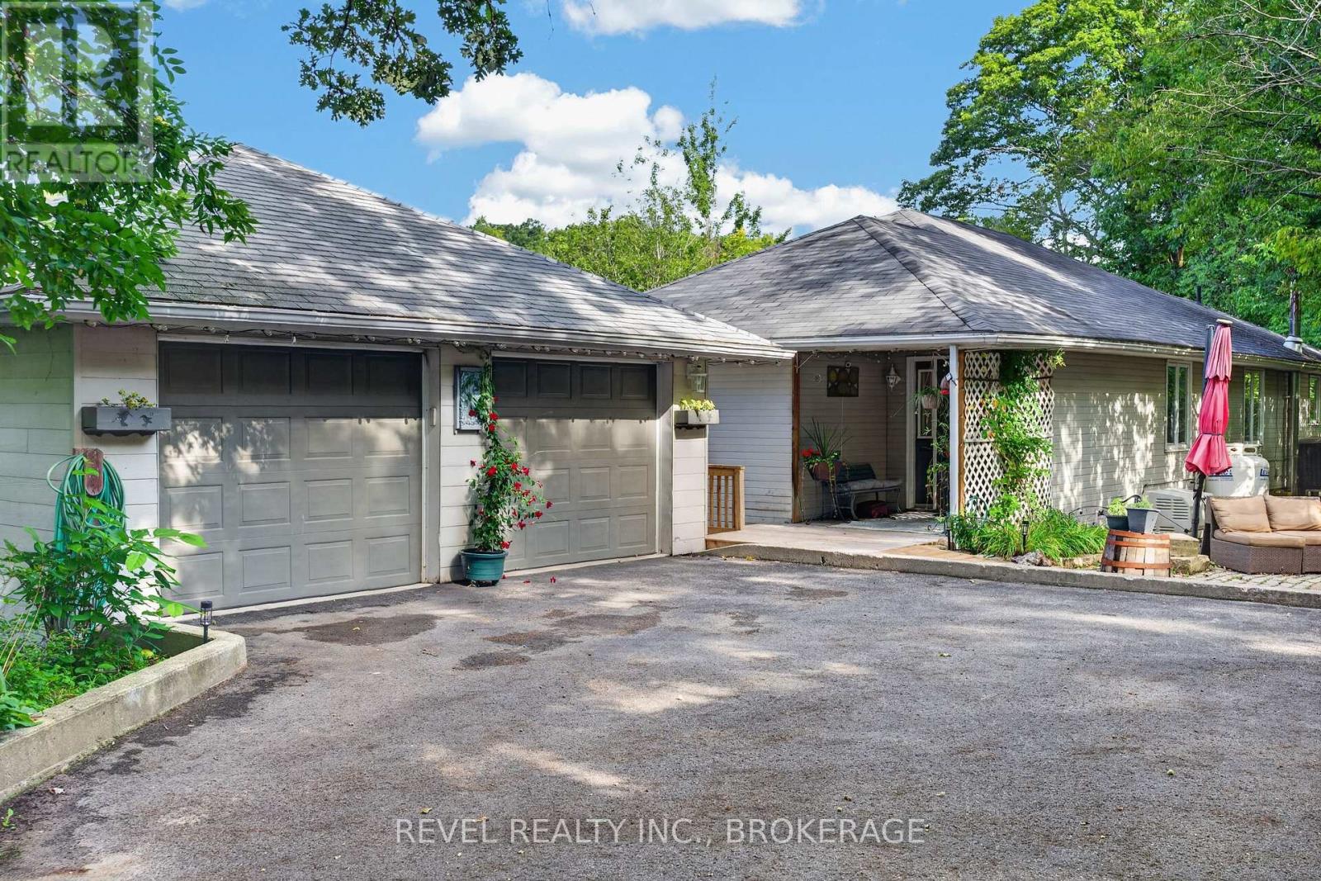
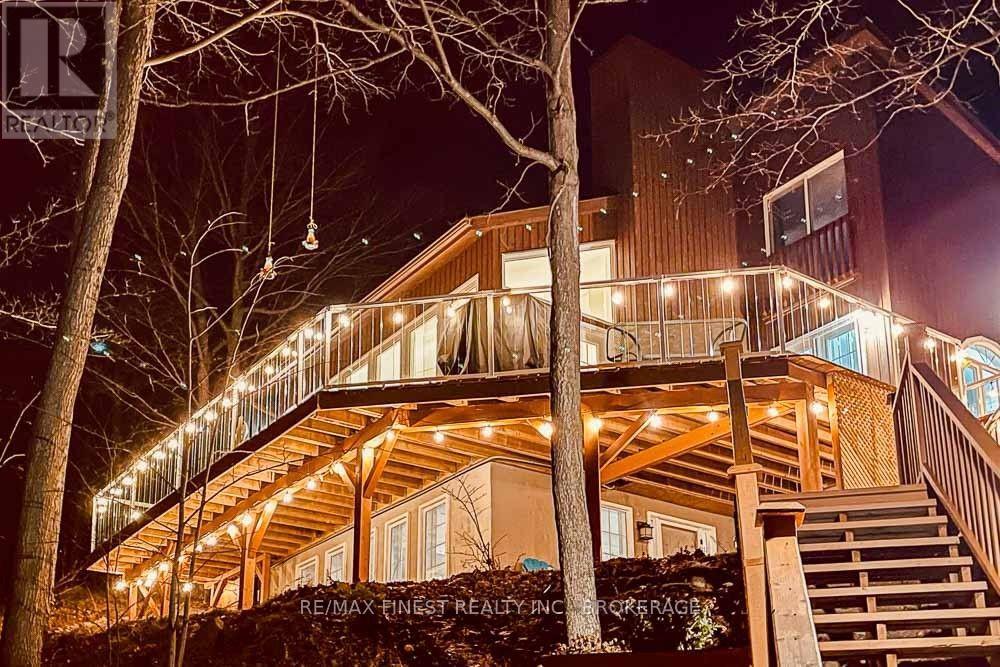
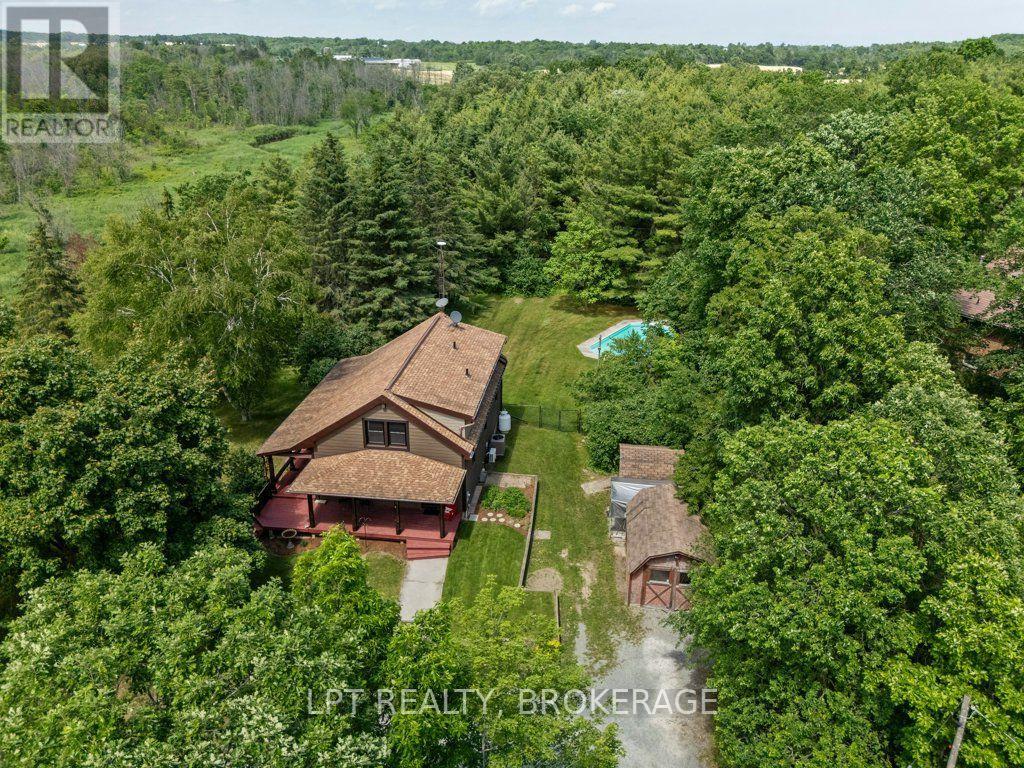
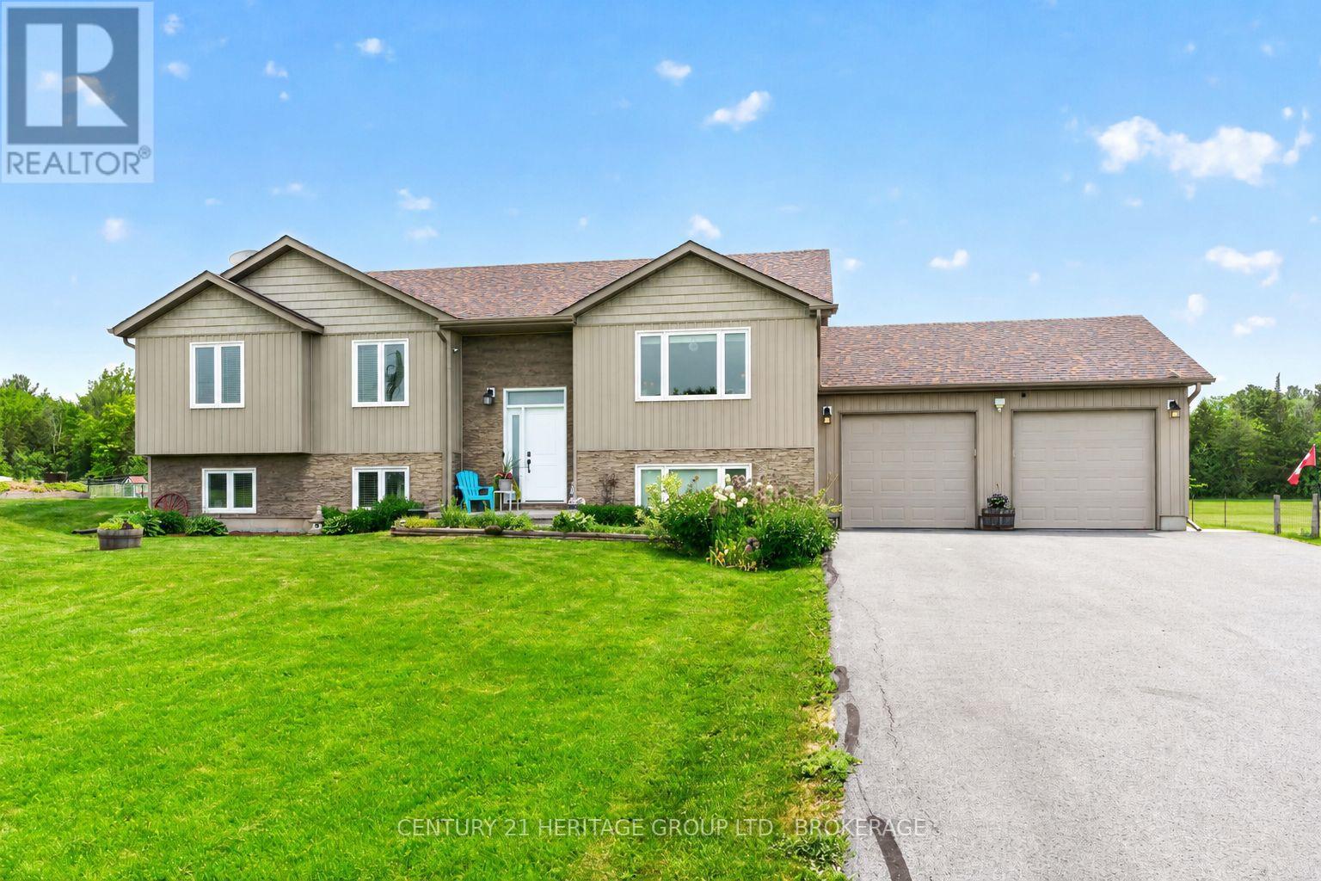

Set well back from the road on a breathtaking 11-acre parcel, this custom-built retreat offers the perfect blend of tranquility, efficiency, and refined country living. Surrounded by mature trees, groomed nature trails, abundant wildlife, and stunning natural vistas, this is a property where peace and serenity come standard. Built with Insulated Concrete Form (ICF) construction from the foundation to the roof structure, this energy-efficient home was designed for superior comfort, durability, and long-term performance. The open-concept layout features hardwood and tile flooring, a custom kitchen with granite countertops, spa-inspired bathrooms with oversized soaker tub, and large windows that bring the beauty of the outdoors inside. The recently finished walkout basement adds substantial living space and features a cozy fireplace, while heated floors in both the main floor and lower-level bathrooms provide everyday comfort. Additional features include a radon mitigation system, hardwired internet and satellite connections, and a monitored alarm system with smoke detection and smartphone access. Recent upgrades include a new dual-stage 2-ton air conditioner (2025), Bosch dishwasher (2025), stove (2022), Washer & Dryer (2022) - all with 5-year extended warranties. Outside, enjoy walkouts from both levels, a propane BBQ hookup, two storage sheds, extensive garden space, and an oversized drive-through garage with room for three vehicles, recreational equipment, and all the toys that come with country living. Located just minutes from the public beach and boat launch on beautiful Desert Lake, this exceptional property offers the best of both worlds: peaceful country living with everyday conveniences close at hand. The Village of Verona, offering groceries, fuel, dining, and essential services, is only 15 minutes away. Enjoy the rare opportunity to embrace luxury, privacy, and nature without sacrificing accessibility. (id:28469)
Garage Door Opener Remote(s), Central Vacuum, Water Heater, Water Softener, Water Treatment, Dishwasher, Dryer, Freezer, Microwave, Stove, Washer, Window Coverings, Refrigerator
Architectural Style
Raised Bungalow
Basement Development
Finished
Basement Features
Walk Out
Basement Type
Full (finished)
Construction Status
Insulation Upgraded
Construction Style Attachment
Detached
Cooling Type
Central Air Conditioning
Exterior Finish
Vinyl Siding
Fire Protection
Alarm System, Smoke Detectors
Fireplace Present
Yes
Fireplace Total
2
Foundation Type
Insulated Concrete Forms
Heating Fuel
Propane
Heating Type
Forced Air
Stories Total
1
Size Interior
1,500 - 2,000 Sqft
Type
House
Utility Power
Generator
Utility Water
Drilled Well
Parking
Attached Garage
—
Garage
—
Land
Acreage
Yes
Land Amenities
Beach, Golf Nearby
Landscape Features
Landscaped
Sewer
Septic System
Size Depth
414 Ft
Size Frontage
834 Ft
Size Irregular
834 X 414 Ft
Size Total Text
834 X 414 Ft|10 - 24.99 Acres
Utilities
Electricity
Installed
Wireless
Available
Electricity Connected
Connected
Telephone
Nearby
Monthly payment estimate
$
Estimated payment—per month
Mortgage amount
—
Total interest
—
Down payments under 20% typically require mortgage default insurance (CMHC), which is not included in this estimate.
Estimate only — excludes property tax, insurance and condo fees. Rates compound semi-annually as is standard for Canadian mortgages.
Cost of ownership
Est. monthly payment
$3,985/mo
Ontario land transfer tax
$14,473 one-time
Payment assumes 20% down over 25 years. First-time buyers may get up to $4,000 back on land transfer tax.