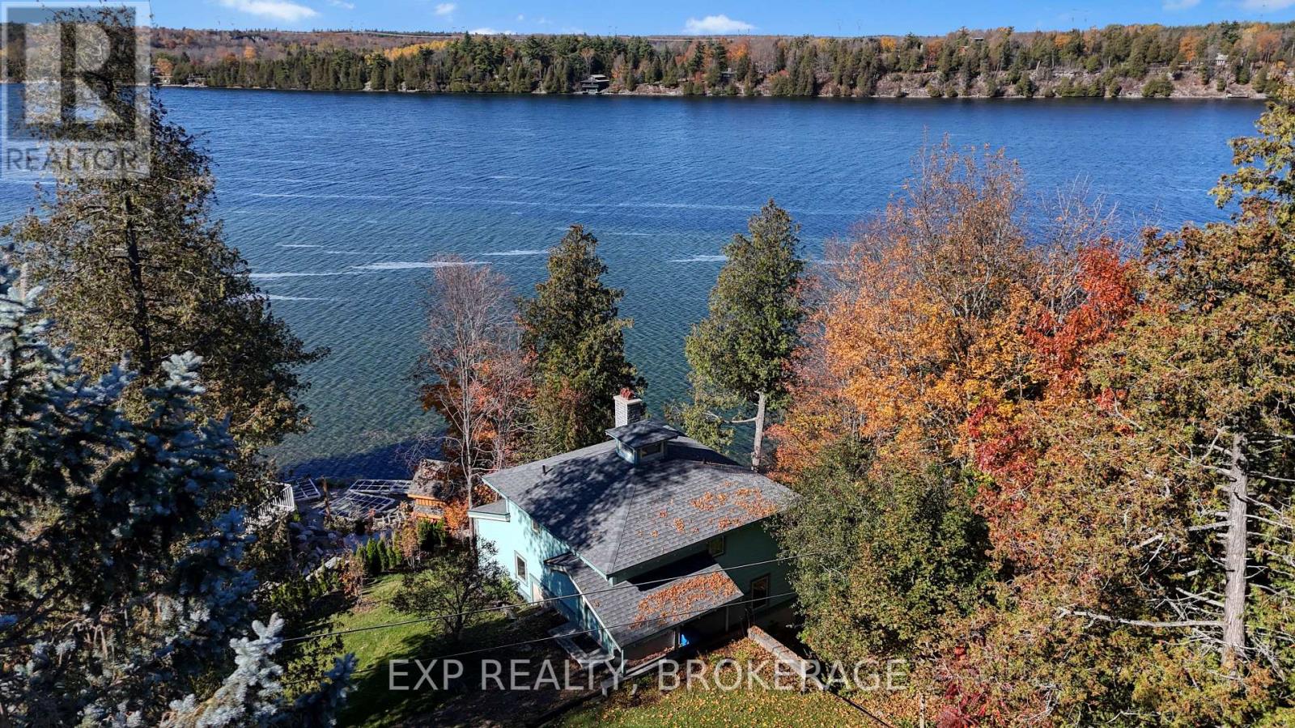
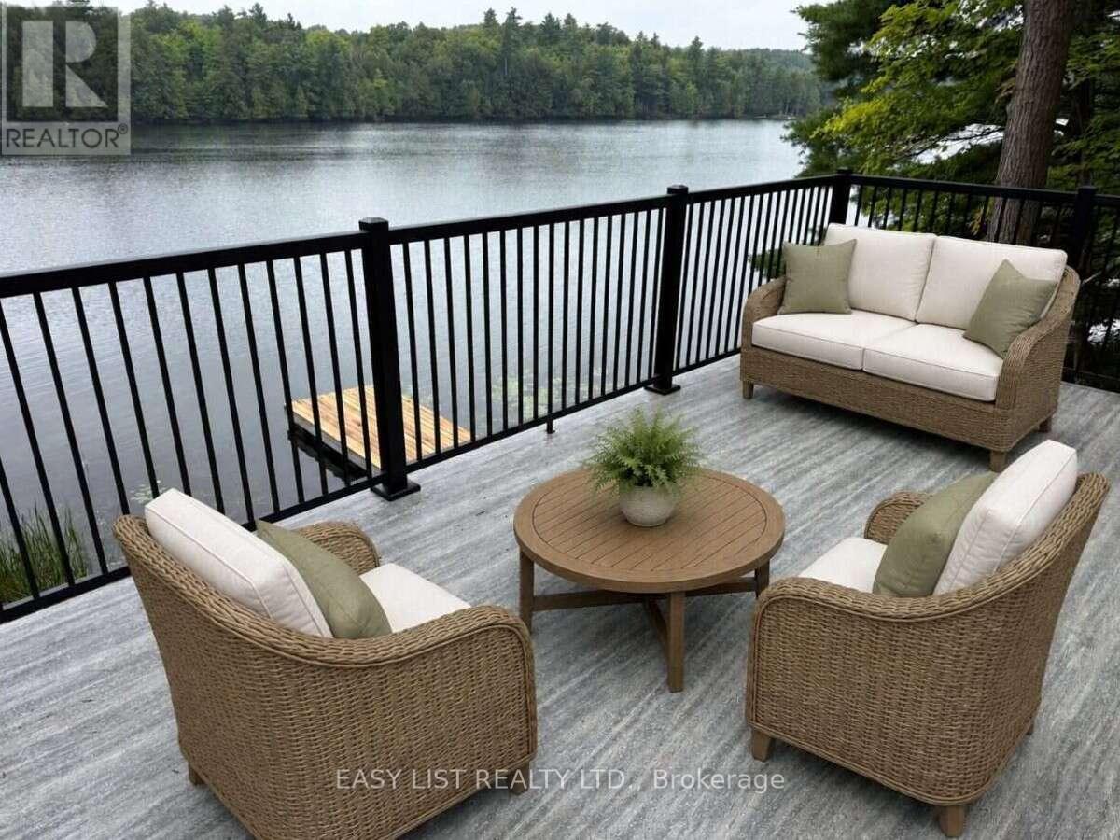
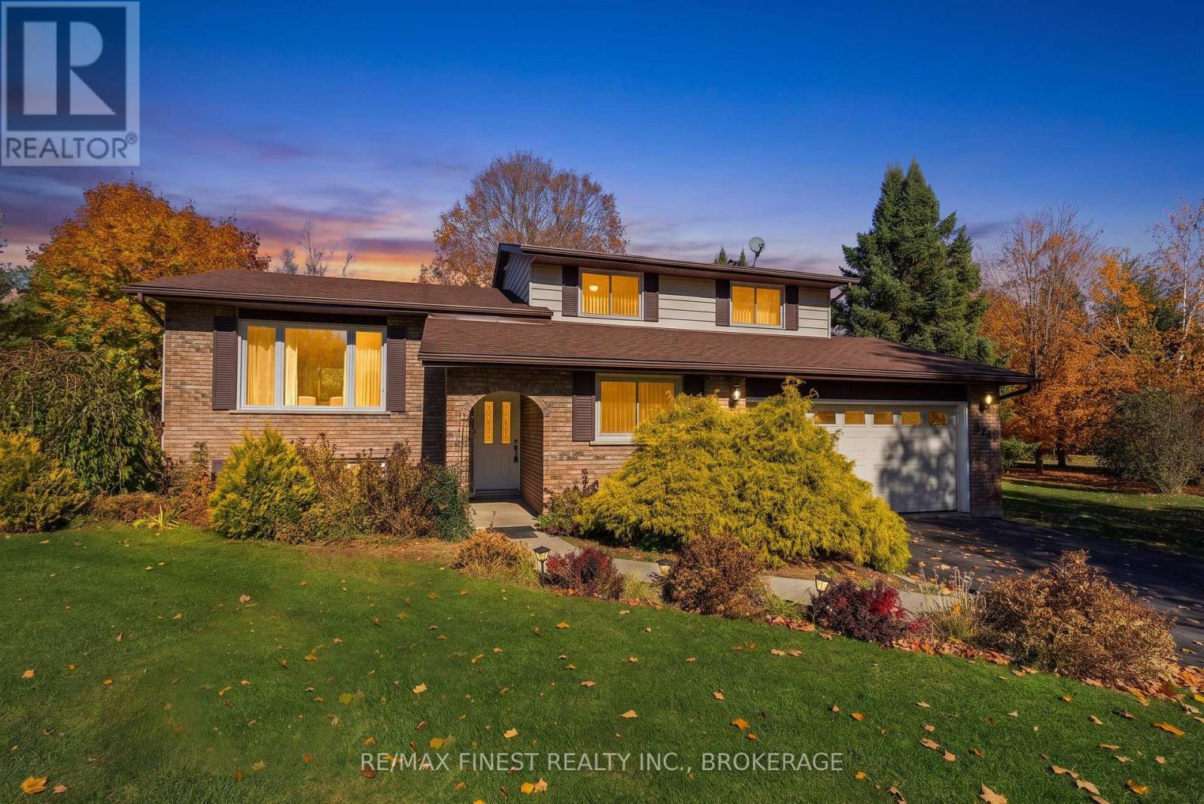
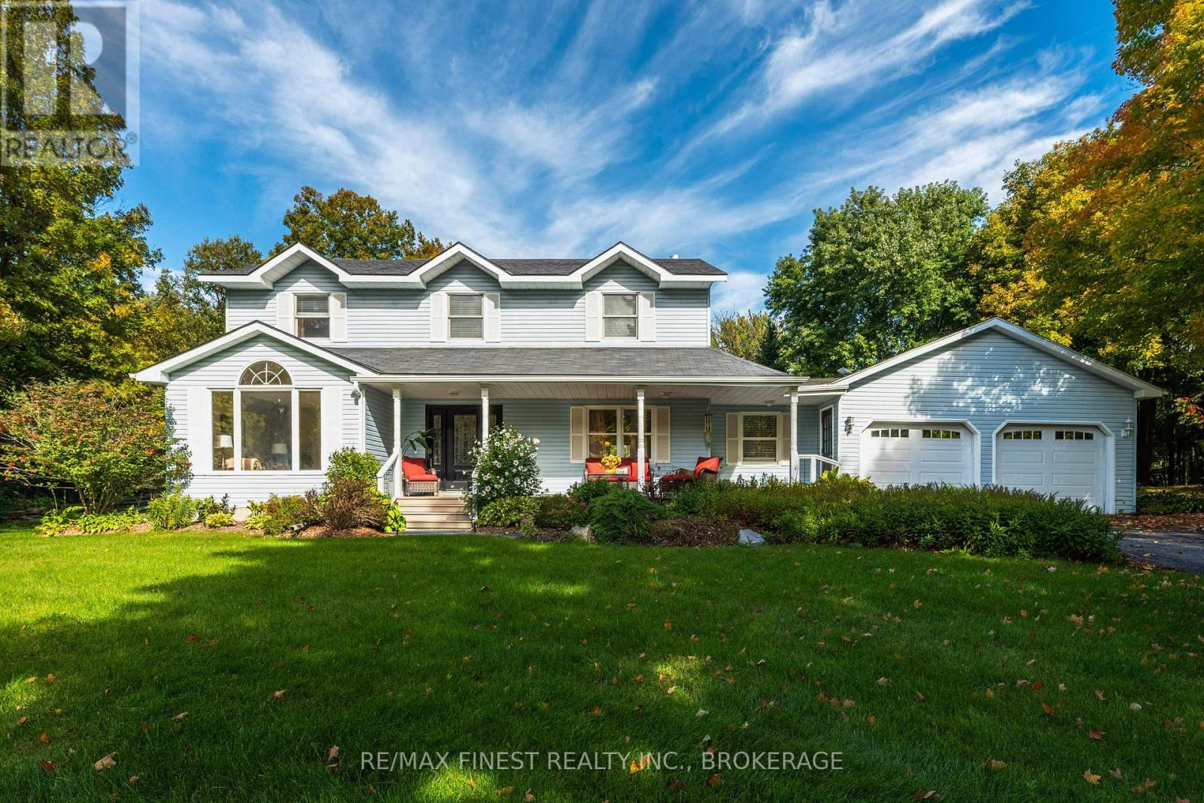
If you've been dreaming of more space, privacy and a home surrounded by nature, this might be the opportunity you've been waiting for! Tucked well back from the road on 11 beautiful acres, this custom-built 3+1 bedroom, 3 bathroom country home offers peaceful surroundings, groomed trails, a private pond, abundant wildlife and room to enjoy the outdoors year-round. Built just 10 years ago with Insulated Concrete Form (ICF) construction from the foundation to the roof structure, the home offers excellent insulation, airtightness and noise reduction compared with traditional wood-frame construction, helping reduce heating and cooling energy needs with the R50 attic insulation adds to its efficiency. Inside, enjoy a bright, open-concept layout with hardwood and tile flooring, a cozy propane fireplace in the living room, a custom kitchen with granite countertops, and spa-inspired bathrooms featuring an oversized soaker tub. The recently finished walkout basement offers high ceilings and a bright, open-concept layout with a cozy propane fireplace, additional bedroom, full bathroom, and plenty of space to relax or entertain. A separate bonus area is ideal for a home gym, hobby space, or whatever suits your lifestyle. Heated floors in the main and lower-level bathrooms add everyday comfort. Other features include radon mitigation, hardwired internet and satellite connections, and a monitored alarm system with smoke detection and smartphone access. Updates include a dual-stage 2-ton A/C (2025), Bosch dishwasher (2025), stove (2022), and washer/dryer (2022). Outside are walkouts from both levels, a propane BBQ hookup, two sheds, garden space and an oversized three-bay drive-through garage with room for vehicles, a boat or recreational toys. Just minutes from Desert Lake's public beach and boat launch, and 15 minutes to Verona for groceries, dining, fuel and essentials. Make your move this fall and enjoy country living in every season! (id:28469)
Garage Door Opener Remote(s), Central Vacuum, Water Heater, Water Softener, Water Treatment, Dishwasher, Dryer, Freezer, Stove, Washer, Window Coverings, Refrigerator
Architectural Style
Raised Bungalow
Basement Development
Finished
Basement Features
Walk Out
Basement Type
Full (finished)
Construction Status
Insulation Upgraded
Construction Style Attachment
Detached
Cooling Type
Central Air Conditioning
Exterior Finish
Vinyl Siding
Fire Protection
Alarm System, Smoke Detectors
Fireplace Present
Yes
Fireplace Total
2
Foundation Type
Insulated Concrete Forms
Heating Fuel
Propane
Heating Type
Forced Air
Stories Total
1
Size Interior
1,500 - 2,000 Sqft
Type
House
Utility Power
Generator
Utility Water
Drilled Well
Parking
Attached Garage
—
Garage
—
Land
Acreage
Yes
Land Amenities
Beach, Golf Nearby
Landscape Features
Landscaped
Sewer
Septic System
Size Depth
414 Ft
Size Frontage
834 Ft
Size Irregular
834 X 414 Ft
Size Total Text
834 X 414 Ft|10 - 24.99 Acres
Utilities
Electricity
Installed
Wireless
Available
Electricity Connected
Connected
Telephone
Nearby
Monthly payment estimate
$
Estimated payment—per month
Mortgage amount
—
Total interest
—
Down payments under 20% typically require mortgage default insurance (CMHC), which is not included in this estimate.
Estimate only — excludes property tax, insurance and condo fees. Rates compound semi-annually as is standard for Canadian mortgages.
Cost of ownership
Est. monthly payment
$3,892/mo
Ontario land transfer tax
$14,055 one-time
Payment assumes 20% down over 25 years. First-time buyers may get up to $4,000 back on land transfer tax.