281 Hampden Street Hawkesbury, Ontario K6A 1Y4

$314,900
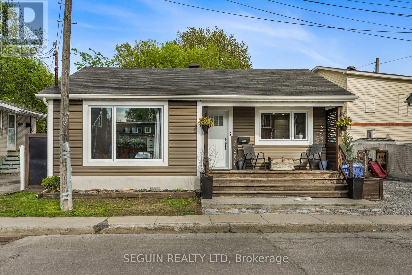
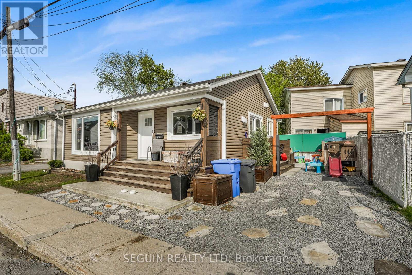
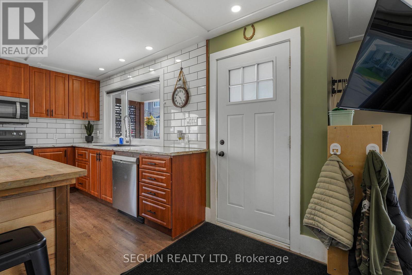
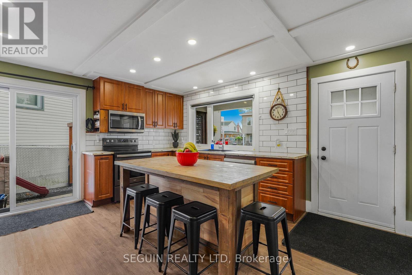
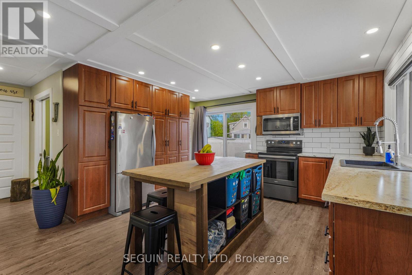
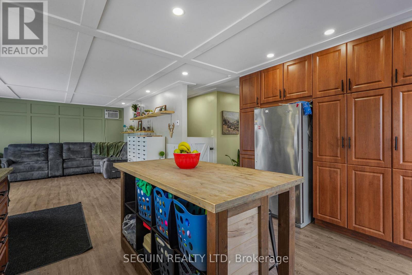
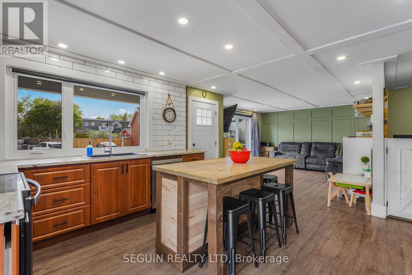
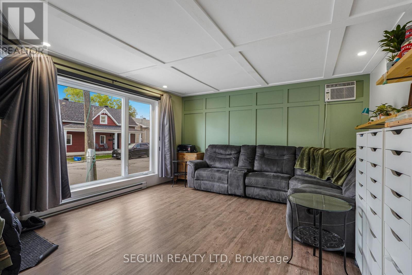
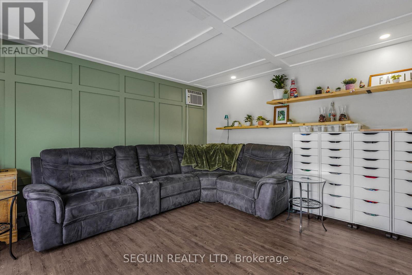
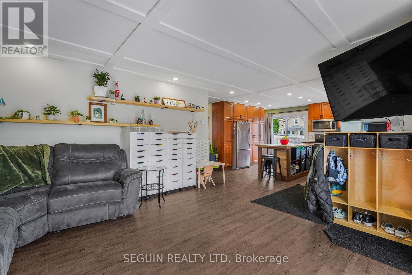
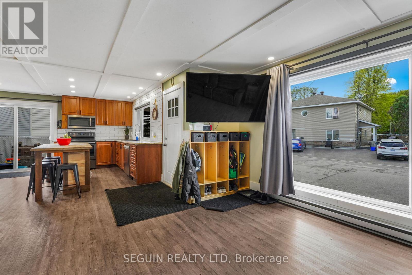
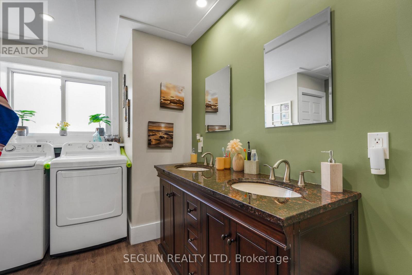
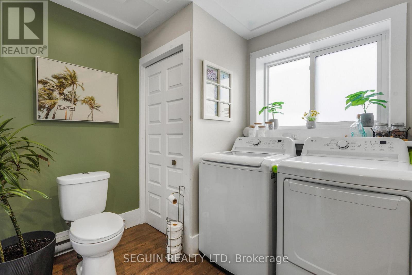
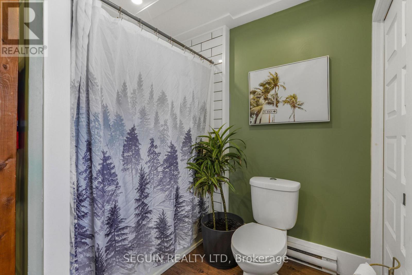
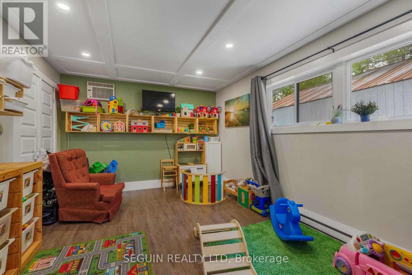
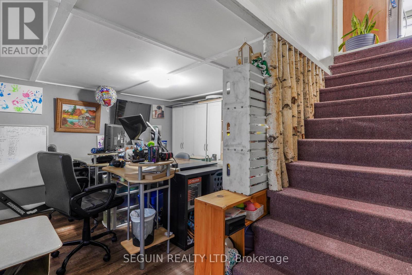
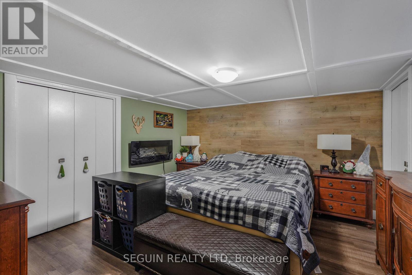
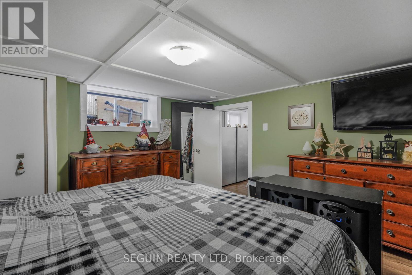
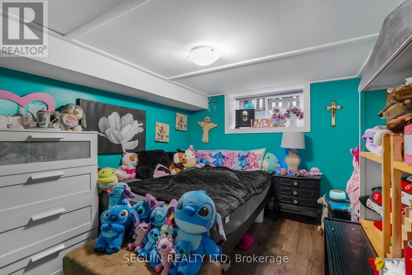
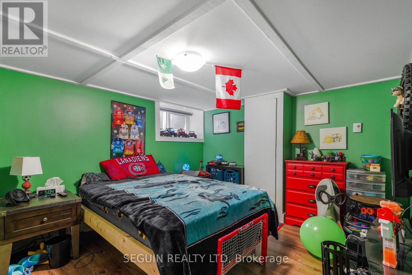
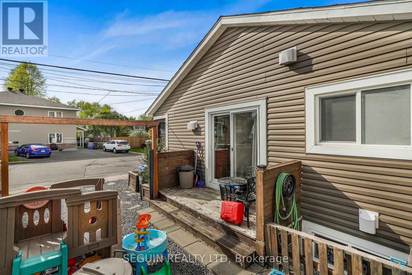
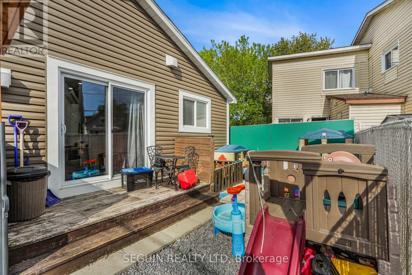
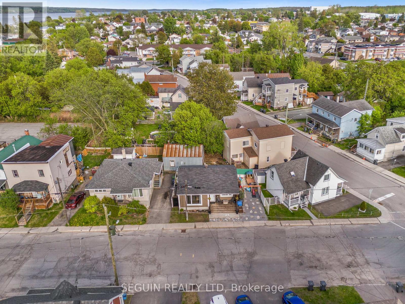
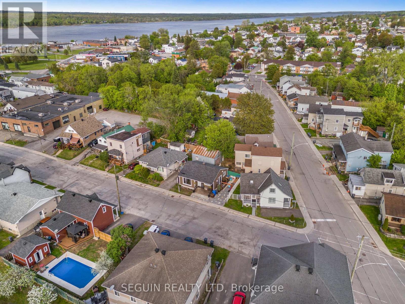
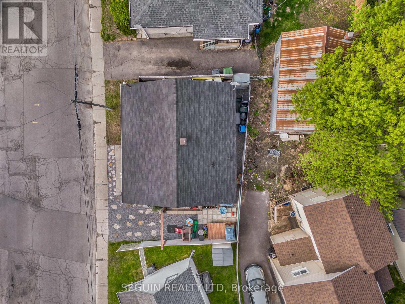
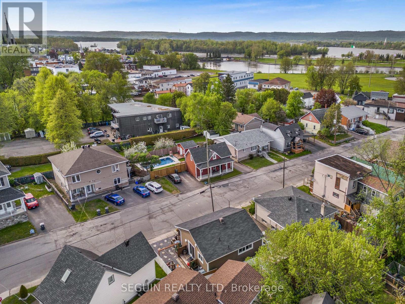
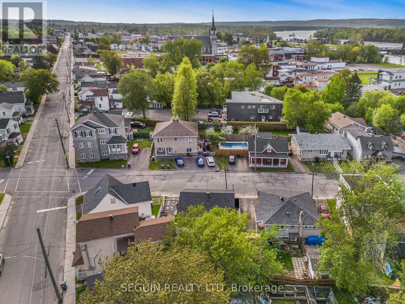
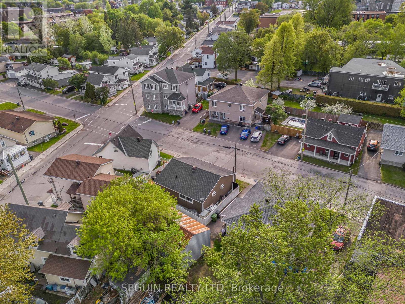
TURN-KEY BUNGALOW IN THE HEART OF HAWKESBURY! Just like condo living but without any condo fees! Completely renovated inside and out, this beautifully updated home is truly move-in ready and perfect for small families, first-time buyers, or anyone looking for low-maintenance living in a convenient location. Step inside to discover a bright and inviting open-concept layout filled with natural light, creating a warm and welcoming atmosphere throughout. The kitchen features a large island, plenty of cabinetry, and ample workspace - ideal for cooking, entertaining, and everyday living.The main floor offers a spacious primary bedroom, a stylish 4-piece bathroom, and a large living room overlooking the kitchen with patio door. Downstairs, the fully finished basement provides three generously sized bedrooms and a comfortable rec room, offering plenty of additional living space for guests, a growing family, or a home office setup. Enjoy being centrally located close to schools, parks, shopping, restaurants, recreation facilities, and all amenities Hawkesbury has to offer. A fantastic opportunity to own a turnkey property in a convenient neighbourhood! (id:28469)
Open House
This property has open houses!
10:00 am
Ends at:12:00 pm
Property Details
| MLS® Number | X13169192 |
| Property Type | Single Family |
| Community Name | 612 - Hawkesbury |
| Features | Carpet Free |
| Parking Space Total | 2 |
Building
| Bathroom Total | 1 |
| Bedrooms Above Ground | 1 |
| Bedrooms Below Ground | 3 |
| Bedrooms Total | 4 |
| Appliances | Water Meter, Water Heater, Blinds, Dishwasher, Microwave, Window Coverings |
| Architectural Style | Bungalow |
| Basement Development | Finished |
| Basement Type | N/a (finished) |
| Construction Style Attachment | Detached |
| Cooling Type | Wall Unit |
| Exterior Finish | Vinyl Siding |
| Foundation Type | Block |
| Heating Fuel | Electric |
| Heating Type | Baseboard Heaters |
| Stories Total | 1 |
| Size Interior | 700 - 1,100 Sqft |
| Type | House |
| Utility Water | Municipal Water |
Parking
| No Garage |
Land
| Acreage | No |
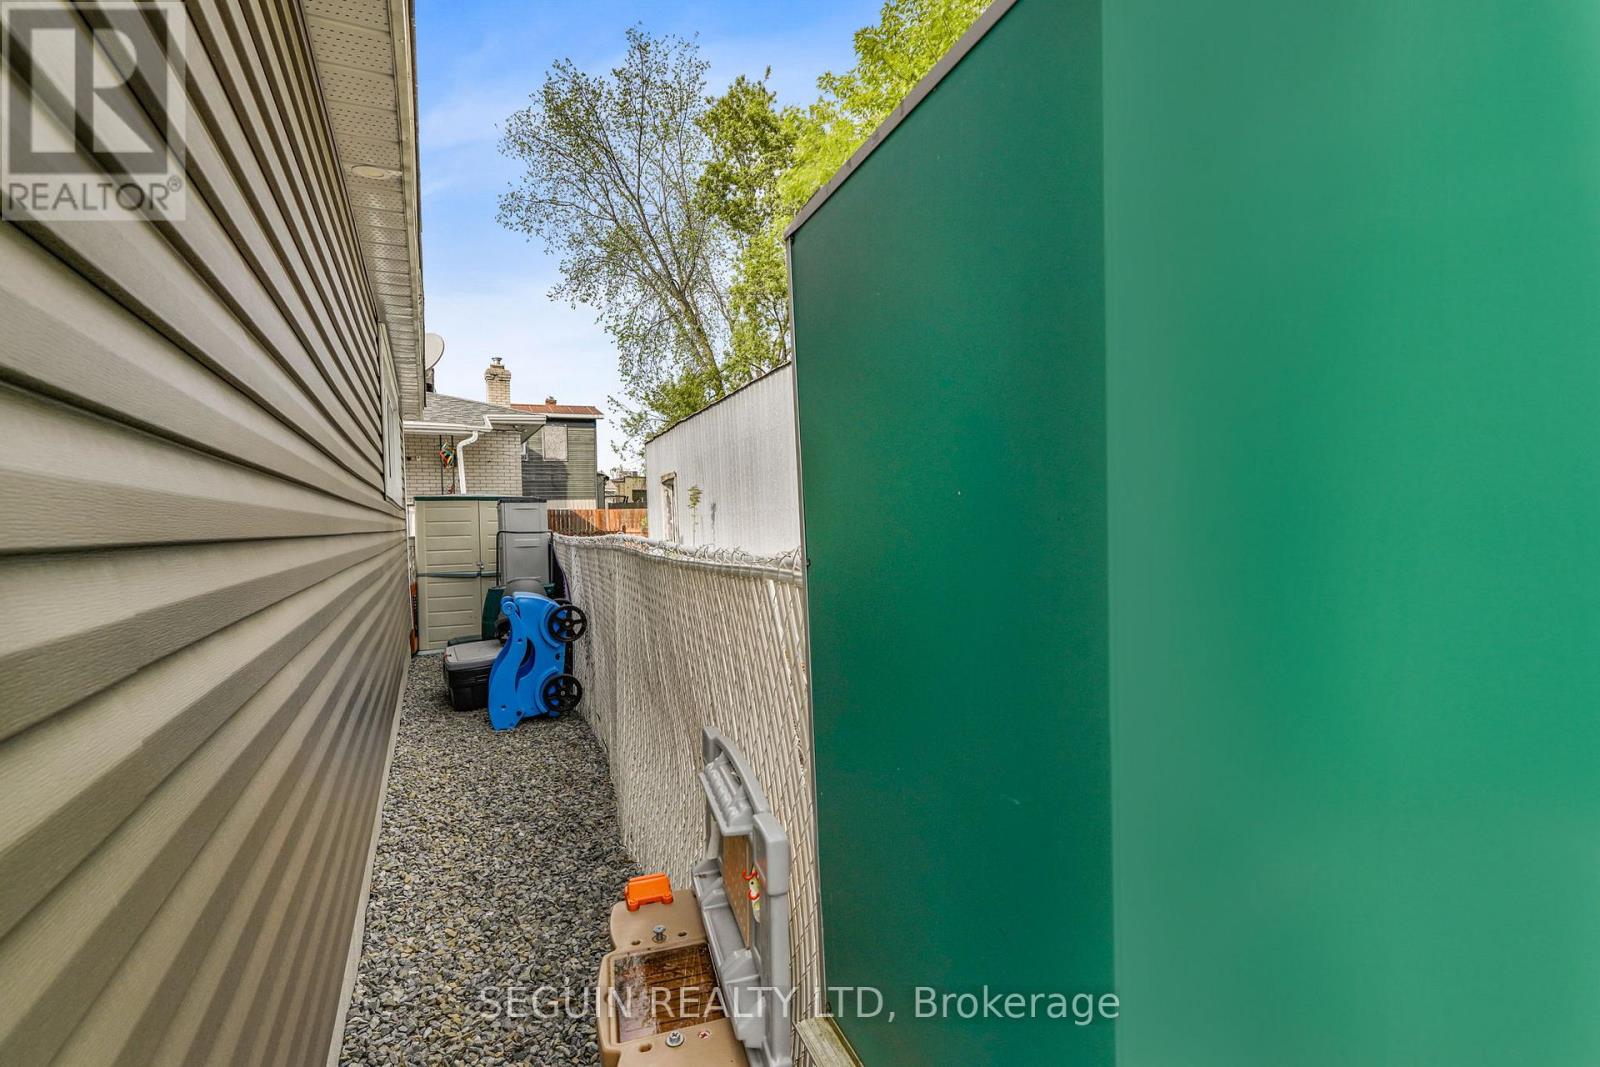
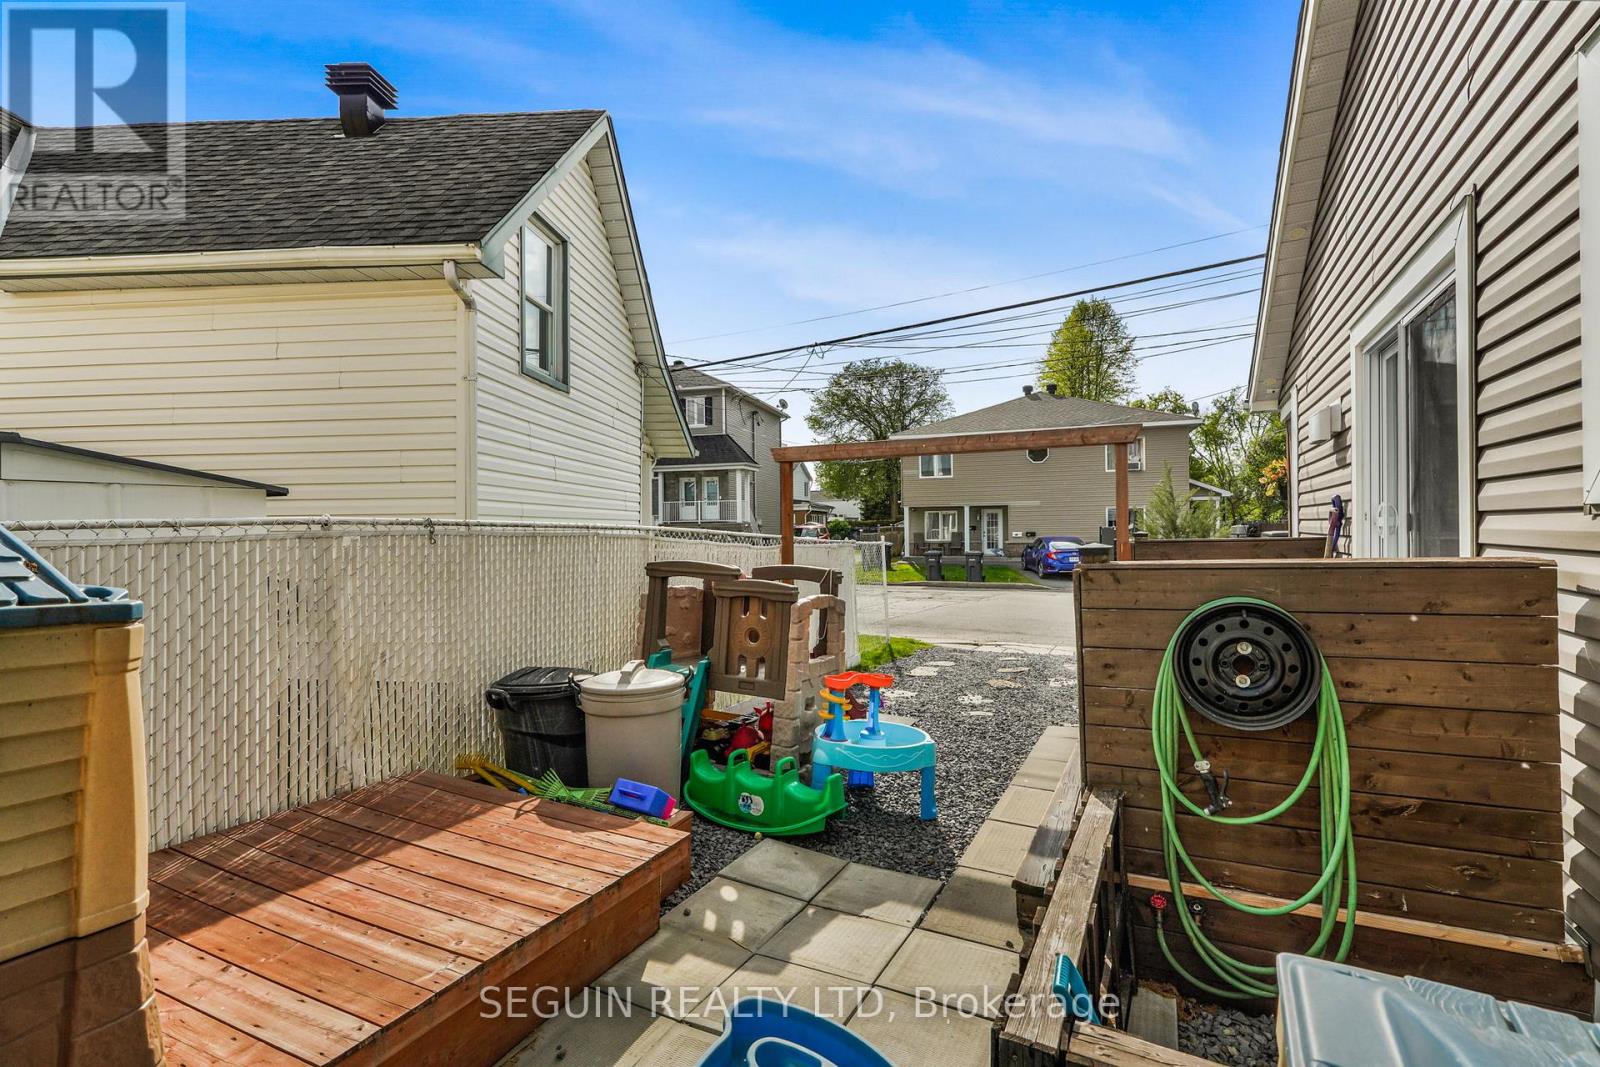
| Fence Type | Fenced Yard |
| Sewer | Sanitary Sewer |
| Size Depth | 31 Ft ,8 In |
| Size Frontage | 48 Ft ,6 In |
| Size Irregular | 48.5 X 31.7 Ft |
| Size Total Text | 48.5 X 31.7 Ft |
Contact Us
Contact us for more information
Francis Roy
Salesperson
116 Main Street East
Hawkesbury, Ontario K6A 1A3
(613) 632-1121
Samuel Hebert
Broker
116 Main Street East
Hawkesbury, Ontario K6A 1A3
(613) 632-1121
Carole Seguin
Broker of Record
www.caroleseguin.com/
116 Main Street East
Hawkesbury, Ontario K6A 1A3
(613) 632-1121

The trademarks REALTOR®, REALTORS®, and the REALTOR® logo are controlled by The Canadian Real Estate Association (CREA) and identify real estate professionals who are members of CREA. The trademarks MLS®, Multiple Listing Service® and the associated logos are owned by The Canadian Real Estate Association (CREA) and identify the quality of services provided by real estate professionals who are members of CREA. The trademark DDF® is owned by The Canadian Real Estate Association (CREA) and identifies CREA's Data Distribution Facility (DDF®)
May 25 2026 09:01:01
Cornwall & District Real Estate Board
Seguin Realty Ltd