



For Sale Single Family

2824 Haughton Avenue

$1,095,000 Est. $4,848/mo ↓

Ottawa, Ontario K2B 6Z3

4 Bedrooms
4 Bathrooms
2,000 - 2,500 sqft Interior
8 Parking spaces
82.1 Ft Lot size
9 days ago Listed
Virtual tour Fireplace Central Air Conditioning Forced Air Landscaped Finished basement

About this home

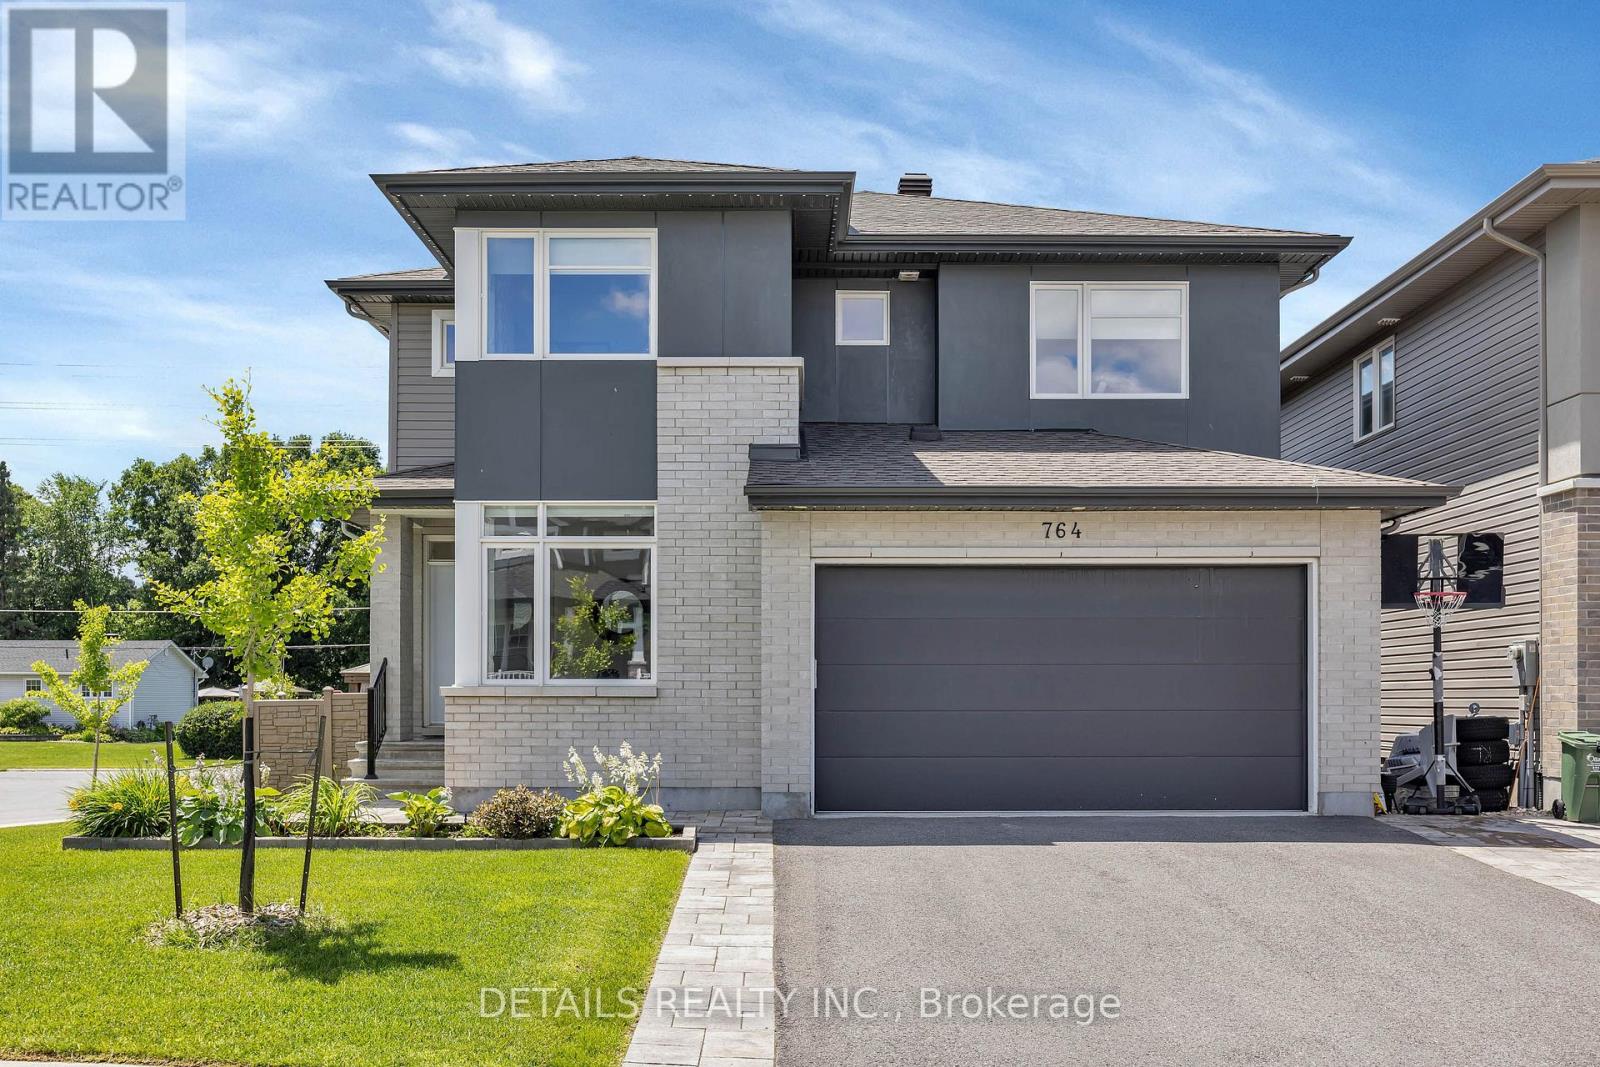
Distinctive, spacious and full of character! This truly unique 4-bedroom + loft, 4-bathroom home showcases an intriguing architectural design with interesting spaces around every corner. An abundance of windows fills the home with natural light, while beautiful hardwood floors and two fireplaces add warmth and charm. With plenty of room for the whole family to spread out, the versatile loft and finished basement offer endless possibilities for a home office, playroom, gym, guest space or cozy movie nights. Outside, the fenced corner lot is just as impressive, with a brand-new deck, fresh landscaping, stonework and driveway creating a wonderful setting for summer entertaining while giving kids plenty of room to play. And when it's time to get outside, you're just steps from sports fields, tennis courts, Britannia Beach and countless opportunities to enjoy the outdoors. A long list of recent updates means you can move in and enjoy, including electrical panel (2026), Furnace and AC (2025), all new siding (2025), windows in approximately half the home (2025), landscaping/stone/driveway (2025), deck (2025) and garage door opener (2025). Hot water on demand (2011) and roof (2009) with full rain and ice shield. A home with personality, flexibility and space to grow. Come see what makes this one so special! Some photos are virtually staged. (id:28469)

Virtual tour

Facts & features

Property

MLS® Number
X13881176
Property Type
Single Family
Neighbourhood
Britannia Heights
Community Name
6101 - Britannia
Ownership
Freehold
Amenities Near By
Park, Public Transit, Beach
Features
Irregular Lot Size, Sump Pump
Parking Space Total
8
Structure
Deck

Building

Bathroom Total
4
Bedrooms Above Ground
3
Bedrooms Below Ground
1
Bedrooms Total
4
Amenities
Fireplace(s)
Appliances
Garage Door Opener Remote(s), Blinds, Garage Door Opener, Hood Fan, Stove, Water Heater, Window Coverings, Refrigerator
Basement Development
Finished
Basement Type
Full (finished)
Construction Style Attachment
Detached
Cooling Type
Central Air Conditioning
Exterior Finish
Brick, Vinyl Siding
Fireplace Present
Yes
Fireplace Total
2
Flooring Type
Hardwood
Foundation Type
Poured Concrete
Half Bath Total
1
Heating Fuel
Natural Gas
Heating Type
Forced Air
Stories Total
3
Size Interior
2,000 - 2,500 Sqft
Type
House
Utility Water
Municipal Water

Parking

Attached Garage
—
Garage
—
Inside Entry
—

Land

Acreage
No
Fence Type
Fenced Yard
Land Amenities
Park, Public Transit, Beach
Landscape Features
Landscaped
Sewer
Sanitary Sewer
Size Frontage
82 Ft ,1 In
Size Irregular
82.1 Ft
Size Total Text
82.1 Ft

Monthly payment estimate

$
Estimated payment — per month
Mortgage amount
—
Total interest
—

Estimate only — excludes property tax, insurance and condo fees. Rates compound semi-annually as is standard for Canadian mortgages.

Cost of ownership

Est. monthly payment
$4,848/mo
Ontario land transfer tax
$18,375 one-time

Payment assumes 20% down over 25 years. First-time buyers may get up to $4,000 back on land transfer tax.

The Britannia market

9 Active listings
$749,900 Median asking price
46% above median This home
30 days Avg. time on market
Browse all Britannia listings →

Rooms

Second Level

  • Primary Bedroom 5.44 m x 3.51 m
  • Bedroom 4.57 m x 2.9 m
  • Bedroom 4.09 m x 3.89 m

Third Level

  • Loft 3.94 m x 2.87 m

Lower Level

  • Bedroom 3.33 m x 2.36 m
  • Recreational, Games Room 5.11 m x 5.56 m
  • Laundry Room 1.6 m x 1.7 m

Main Level

  • Foyer 3.05 m x 4.27 m
  • Great Room 9.53 m x 4.01 m
  • Kitchen 4.95 m x 3.4 m

Location

2824 Haughton Avenue, Ottawa, Ontario K2B 6Z3  ·  Get directions

Want first look at new Britannia homes in this price range?

Create a free account