
283 Glen Castle Road
Kingston, Ontario K7M 4N7
About this home
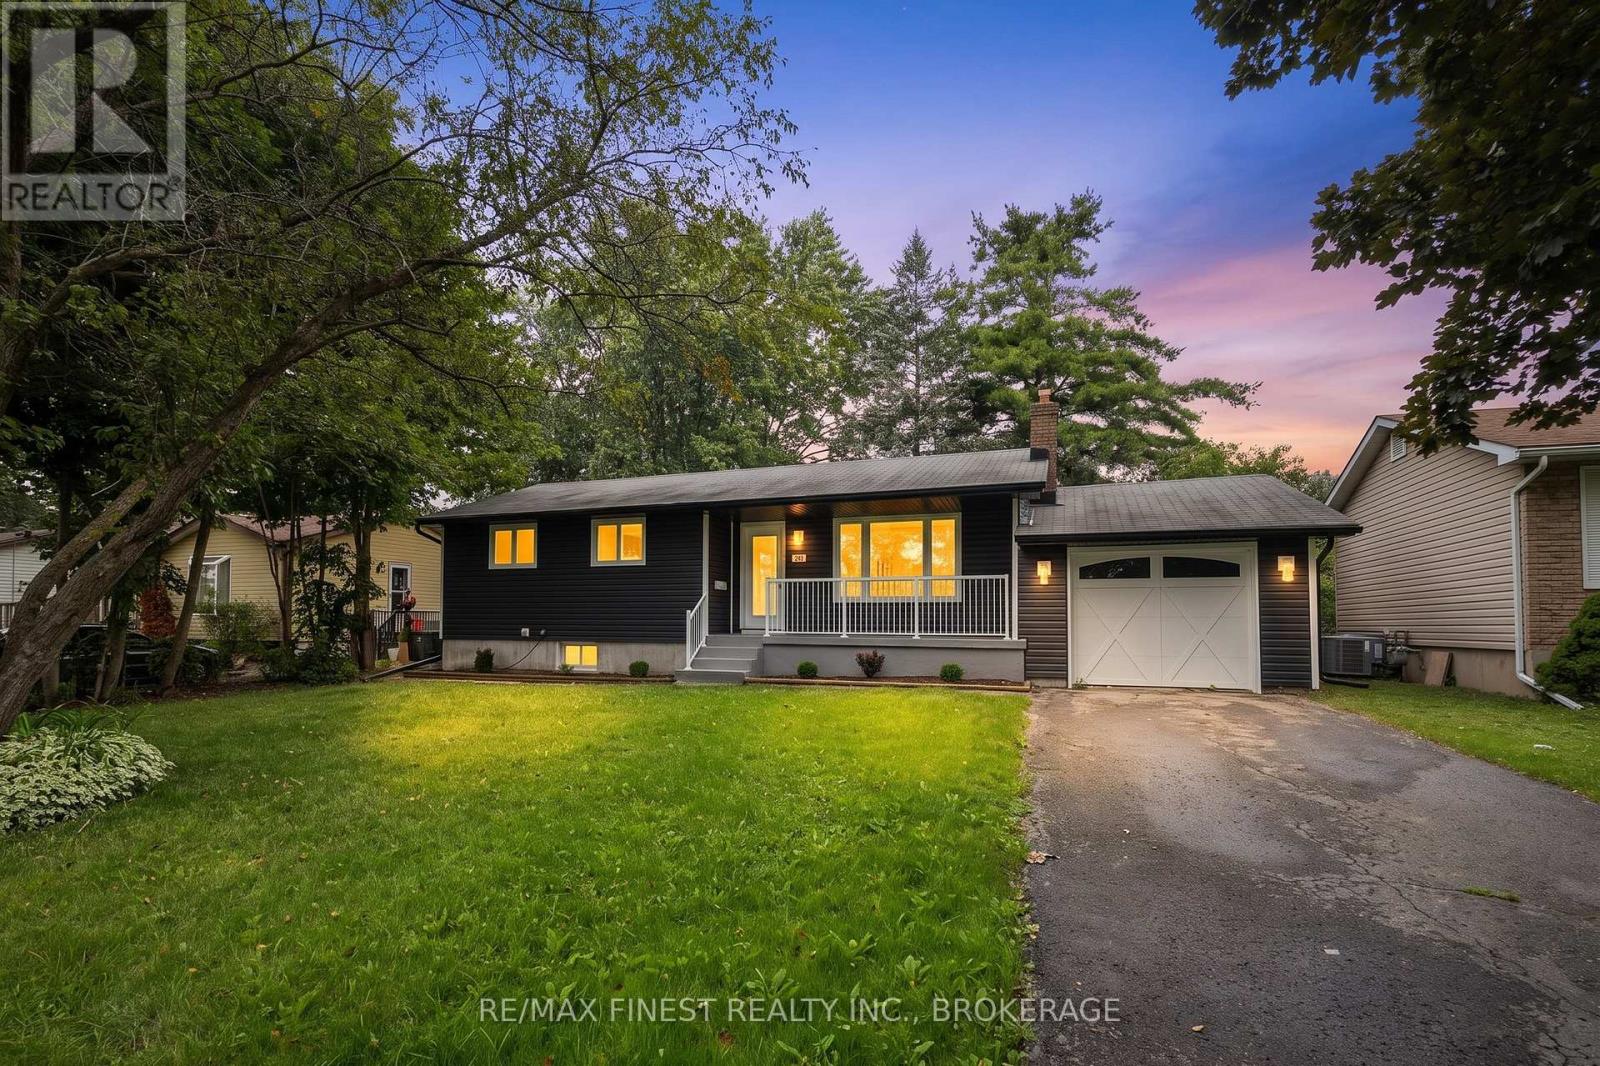
Some homes simply feel special the moment you walk through the door, and 283 Glen Castle Road is one of them. Offered for sale for the very first time, this beautiful Henderson Place home has been lovingly cared for by its original owners since 1969. The pride of ownership is unmistakable, from the inviting curb appeal and thoughtfully tended gardens to the immaculate hardwood floors and beautifully maintained interior. With 3+1 bedrooms, two bathrooms and a spacious, versatile layout, there is plenty of room for a growing or multigenerational family. A stunning rear living room addition creates a warm and welcoming place to gather, complete with a beautiful brick wood-burning fireplace. Downstairs, a second living area with a gas fireplace, an additional bedroom and a dedicated office provide flexibility for family life, working from home or future in-law suite potential. Exceptional storage is another welcome surprise, with generous attic and crawlspace areas offering plenty of room to keep everything organized. Thoughtful updates over the years, including quartz countertops and recent improvements to the home's major components, provide comfort and peace of mind while preserving the character that makes this property so memorable. Henderson Place is one of Kingston's most established and loved west-end neighbourhoods, known for its mature trees, parks, schools and strong sense of community. Enjoy nearby Henderson Park and Lakeshore Pool, Jim Beattie Park, Lemoine Point Conservation Area, Lake Ontario, The Landings Golf Course and convenient access to Kingston Airport. Shopping, everyday amenities and both public and Catholic schools are also close at hand. Beautifully cared for, wonderfully located and filled with more than five decades of cherished memories, 283 Glen Castle Road is ready to welcome its next family home. (id:28469)
Facts & features
Property
- MLS® Number
- X13779252
- Property Type
- Single Family
- Neighbourhood
- Henderson Place
- Community Name
- 28 - City SouthWest
- Ownership
- Freehold
- Amenities Near By
- Golf Nearby, Park, Place Of Worship
- Features
- Hillside
- Parking Space Total
- 3
- Structure
- Patio(s), Porch
Building
- Bathroom Total
- 2
- Bedrooms Above Ground
- 3
- Bedrooms Below Ground
- 1
- Bedrooms Total
- 4
- Age
- 51 To 99 Years
- Amenities
- Fireplace(s)
- Appliances
- Water Heater, Dishwasher, Dryer, Garage Door Opener, Stove, Refrigerator
- Basement Development
- Finished
- Basement Type
- Crawl Space, Full, N/a (finished)
- Construction Style Attachment
- Detached
- Construction Style Split Level
- Sidesplit
- Cooling Type
- Central Air Conditioning
- Exterior Finish
- Aluminum Siding, Brick
- Fire Protection
- Smoke Detectors
- Fireplace Present
- Yes
- Foundation Type
- Block
- Heating Fuel
- Natural Gas
- Heating Type
- Forced Air
- Size Interior
- 1,500 - 2,000 Sqft
- Type
- House
- Utility Water
- Municipal Water
Parking
- Attached Garage
- —
- Garage
- —
Land
- Acreage
- No
- Fence Type
- Fenced Yard
- Land Amenities
- Golf Nearby, Park, Place Of Worship
- Landscape Features
- Landscaped
- Sewer
- Sanitary Sewer
- Size Depth
- 112 Ft
- Size Frontage
- 60 Ft
- Size Irregular
- 60 X 112 Ft
- Size Total Text
- 60 X 112 Ft
- Surface Water
- Lake/pond
Monthly payment estimate
- Mortgage amount
- —
- Total interest
- —
Down payments under 20% typically require mortgage default insurance (CMHC), which is not included in this estimate.
Estimate only — excludes property tax, insurance and condo fees. Rates compound semi-annually as is standard for Canadian mortgages.
Cost of ownership
- Est. monthly payment
- $2,789/mo
- Ontario land transfer tax
- $9,073 one-time
Payment assumes 20% down over 25 years. First-time buyers may get up to $4,000 back on land transfer tax.
The City SouthWest market
Rooms
Basement
- Office 2.73 m x 3.19 m
- Laundry Room 2.73 m x 3.19 m
- Recreational, Games Room 6.79 m x 6.67 m
- Utility Room 2.25 m x 3.29 m
- Cold Room 6.81 m x 1.33 m
Lower Level
- Bathroom 2.33 m x 2.27 m
- Bedroom 3.38 m x 3.89 m
Main Level
- Foyer 1.8 m x 3.46 m
- Living Room 4.96 m x 3.68 m
- Dining Room 3.06 m x 3 m
- Family Room 5.02 m x 3.65 m
- Dining Room 3.35 m x 4.24 m
- Kitchen 4.77 m x 3.22 m
Upper Level
- Bathroom 2.55 m x 3.19 m
- Bedroom 3.08 m x 3.19 m
- Bedroom 3.02 m x 4.1 m
- Primary Bedroom 3.69 m x 4.1 m
What's nearby
Location
283 Glen Castle Road, Kingston, Ontario K7M 4N7 · Get directions
Want first look at new City SouthWest homes in this price range?
Create a free accountThis REALTOR.ca listing content is owned and licensed by REALTOR® members of The Canadian Real Estate Association
The trademarks REALTOR®, REALTORS®, and the REALTOR® logo are controlled by The Canadian Real Estate Association (CREA) and identify real estate professionals who are members of CREA. The trademarks MLS®, Multiple Listing Service® and the associated logos are owned by The Canadian Real Estate Association (CREA) and identify the quality of services provided by real estate professionals who are members of CREA. The trademark DDF® is owned by The Canadian Real Estate Association (CREA) and identifies CREA's Data Distribution Facility (DDF®)
- Last Updated
- September 14 2026 06:20:14
- Data Provider
- Kingston & Area Real Estate Association
- Listing Office
- RE/MAX Finest Realty Inc., Brokerage